Save
Ask
Tour
Hide
Share
$360,000
75 Days On Site

30990 Tody Rd
Mason, WI 54856

For Sale|Single Family Residence|Active
3
Beds
2
Total Baths
1
Full Bath
1
Partial Bath
1,950
SqFt
$185
/SqFt
1950
Built
County:
Bayfield County
Listing courtesy of Kevin Porter of Porter Realty LLC
Call Now: 715-812-1135
Is this the listing for you? We can help make it yours.
715-812-1135
30990 Tody Rd30990 Tody Rd30990 Tody Rd30990 Tody Rd
Save
Ask
Tour
Hide
Share

Mortgage Calculator

Monthly Payment (Est.)

$1,642
Calculator powered by Showcase IDX, a Constellation1 Company. Copyright ©2026 Information is deemed reliable but not guaranteed.

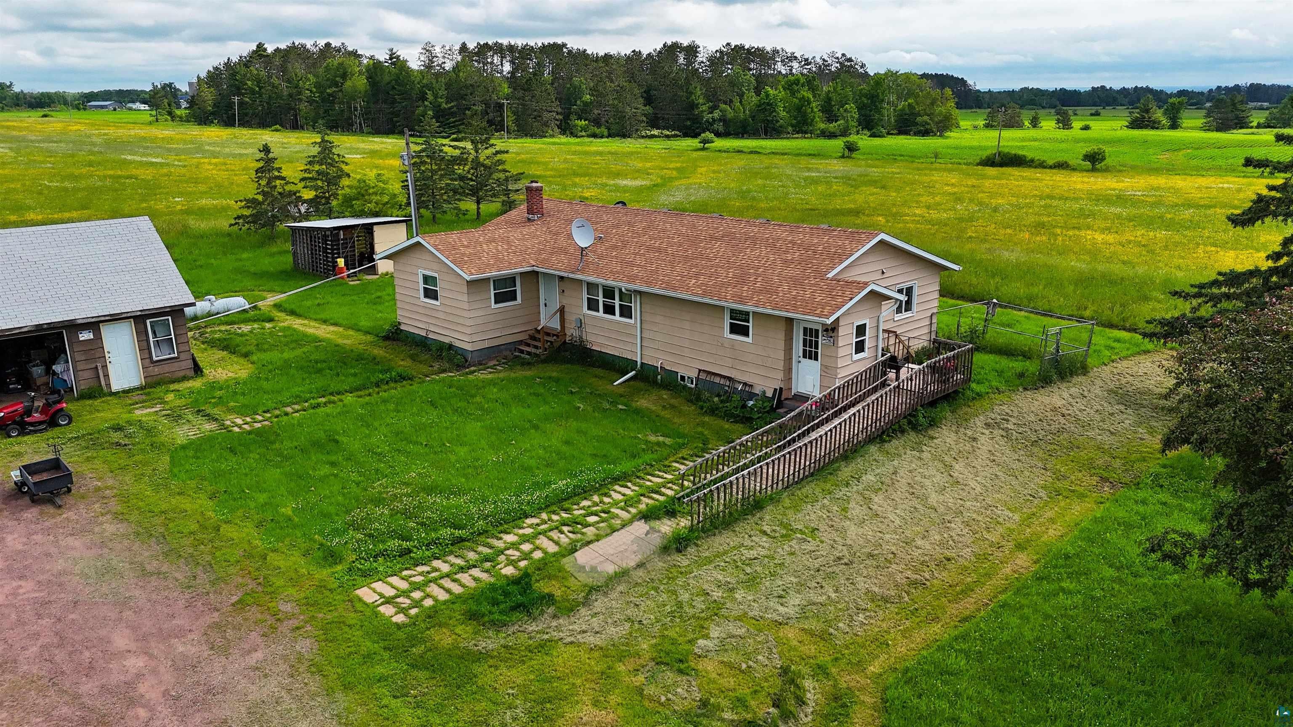
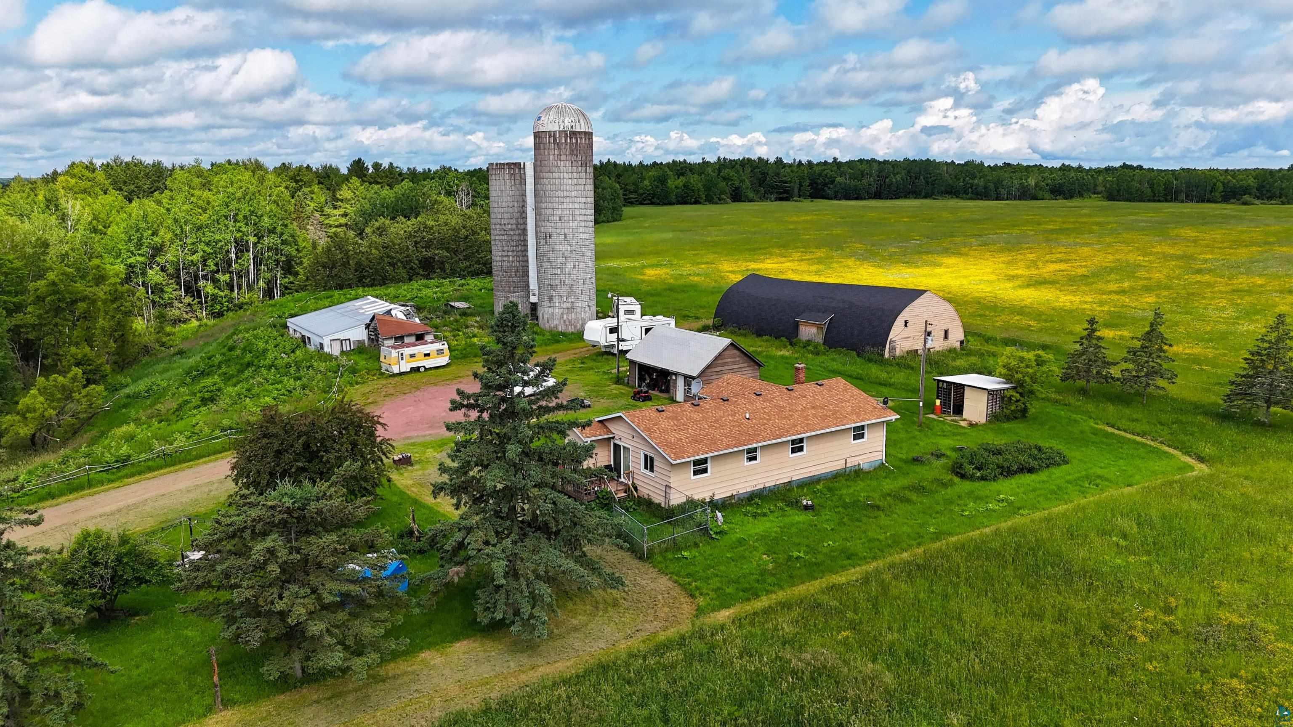
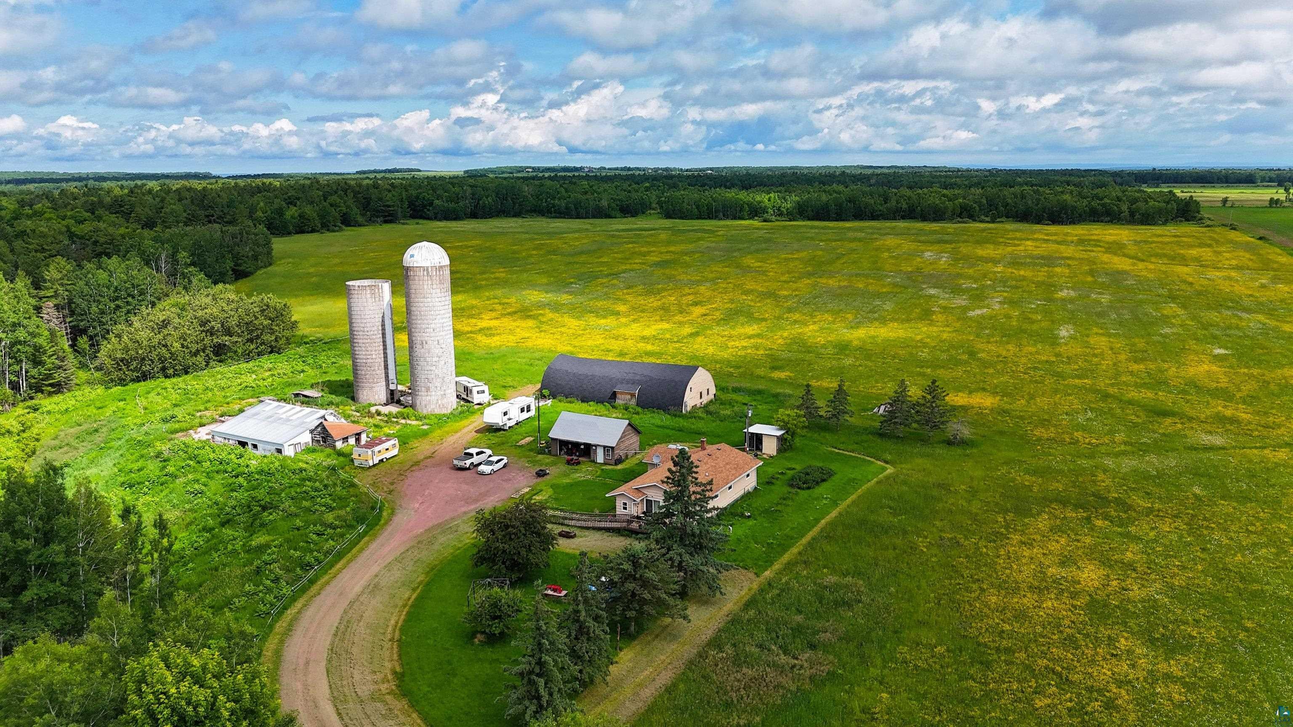
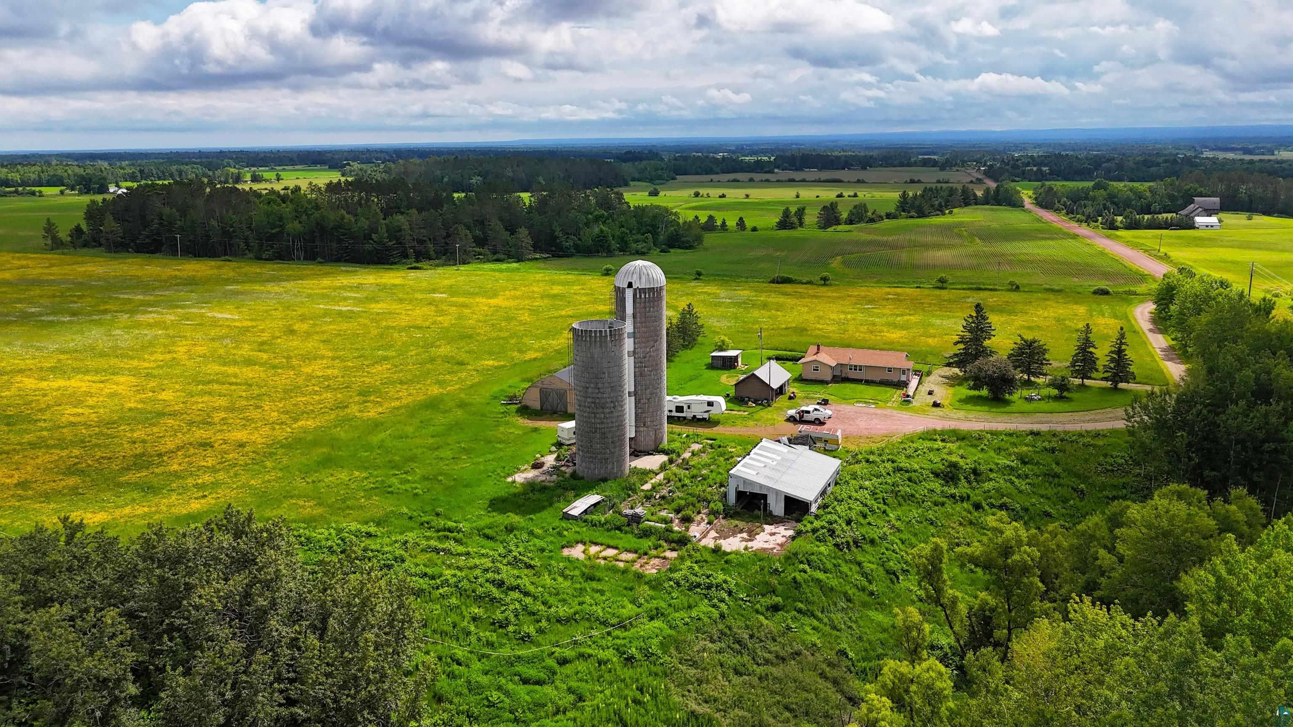
Enjoy peaceful country living just 15 minutes from Ashland and Lake Superior. This nicely remodeled ranch sits on 10 open acres and offers about 1,950 sq ft of living space with updated flooring and a new bathtub in the full bath. The bright kitchen features white cabinetry, an island with a sink, and a sliding glass door leading to a spacious deck overlooking the property. The living room offers plenty of natural light, with three bedrooms and an updated half bath nearby. A scenic ravine with lush vegetation and a small stream borders the property, adding natural privacy. The home includes no-step entry with a ramp, a detached two-car garage, an older barn for extra storage, and a full concrete block basement. Boiler heat keeps the home comfortable through northern Wisconsin winters. A great opportunity to enjoy space, privacy, and country views while staying close to town.

Save
Ask
Tour
Hide
Share
Listing Snapshot
Price 
$360,000
Days On Site 
75 Days
Bedrooms 
3
Inside Area (SqFt) 
1,950 sqft
Total Baths 
2
Full Baths 
1
Partial Baths 
1
Lot Size 
11.3 Acres
Year Built 
1950
MLS® Number 
6124058
Status 
Active
Property Tax 
$2,098.25
HOA/Condo/Coop Fees 
N/A
Sq Ft Source 
N/A
Friends & Family
Recent Activity
2 months agoListing updated with changes from the MLS®
2 months agoListing first seen on site
General Features
Acres 
11.3
Garage 
Yes
Garage Spaces 
2
Number Of Stories 
1
Parking 
Detached
Property Sub Type 
Single Family Residence
Sewer 
Private Sewer
SqFt Above 
1950
Style 
Ranch
Water Source 
Private
Interior Features
Appliances 
DishwasherRangeRefrigerator
Basement 
Full
Interior 
Master Downstairs
Bathroom 
Dimensions - 9.58x7.5Level - Lower
Bedroom 
Dimensions - 13.92x14.75Level - Main
Dining Room 
Dimensions - 11.42x11.25
Kitchen 
Dimensions - 11.25x11
Living Room 
Dimensions - 7.58x16.25
Save
Ask
Tour
Hide
Share
Exterior Features
Construction Details 
Other
Road Frontage 
County Road
Community Features
MLS Area 
LSAR
School District 
Ashland (WI) #170
Schools
School District
Ashland (WI) #170
Elementary School
Unknown
Middle School
Unknown
High School
Unknown
Listing courtesy of Kevin Porter of Porter Realty LLC


Listing information is provided by Participants of the Lake Superior Area REALTORS MLS. IDX information is provided exclusively for personal, non-commercial use, and may not be used for any purpose other than to identify prospective properties consumers may be interested in purchasing. Information is deemed reliable but not guaranteed. Open House information is subject to change without notice. Copyright 2026, Lake Superior Area REALTORS MLS.
Last checked: 2026-05-31 04:07 PM UTC

Neighborhood & Commute
Source: Walkscore
Disclosure: Community information and market data powered by Constellation Data Labs. Information is deemed reliable but not guaranteed.
Save
Ask
Tour
Hide
Share