Save
Ask
Tour
Hide
Share
$950,000
85 Days On Site

4822 E Tri Lakes Rd
Superior, WI 54880

For Sale|Single Family Residence|Active
5
Beds
3
Total Baths
1
Full Bath
2
Partial Baths
3,650
SqFt
$260
/SqFt
1999
Built
County:
Douglas County
Listing courtesy of Kevin Kalligher of RE/MAX Results
Call Now: 715-812-1135
Is this the listing for you? We can help make it yours.
715-812-1135
4822 E Tri Lakes Rd4822 E Tri Lakes Rd4822 E Tri Lakes Rd4822 E Tri Lakes Rd
Save
Ask
Tour
Hide
Share

Mortgage Calculator

Monthly Payment (Est.)

$4,334
Calculator powered by Showcase IDX, a Constellation1 Company. Copyright ©2026 Information is deemed reliable but not guaranteed.

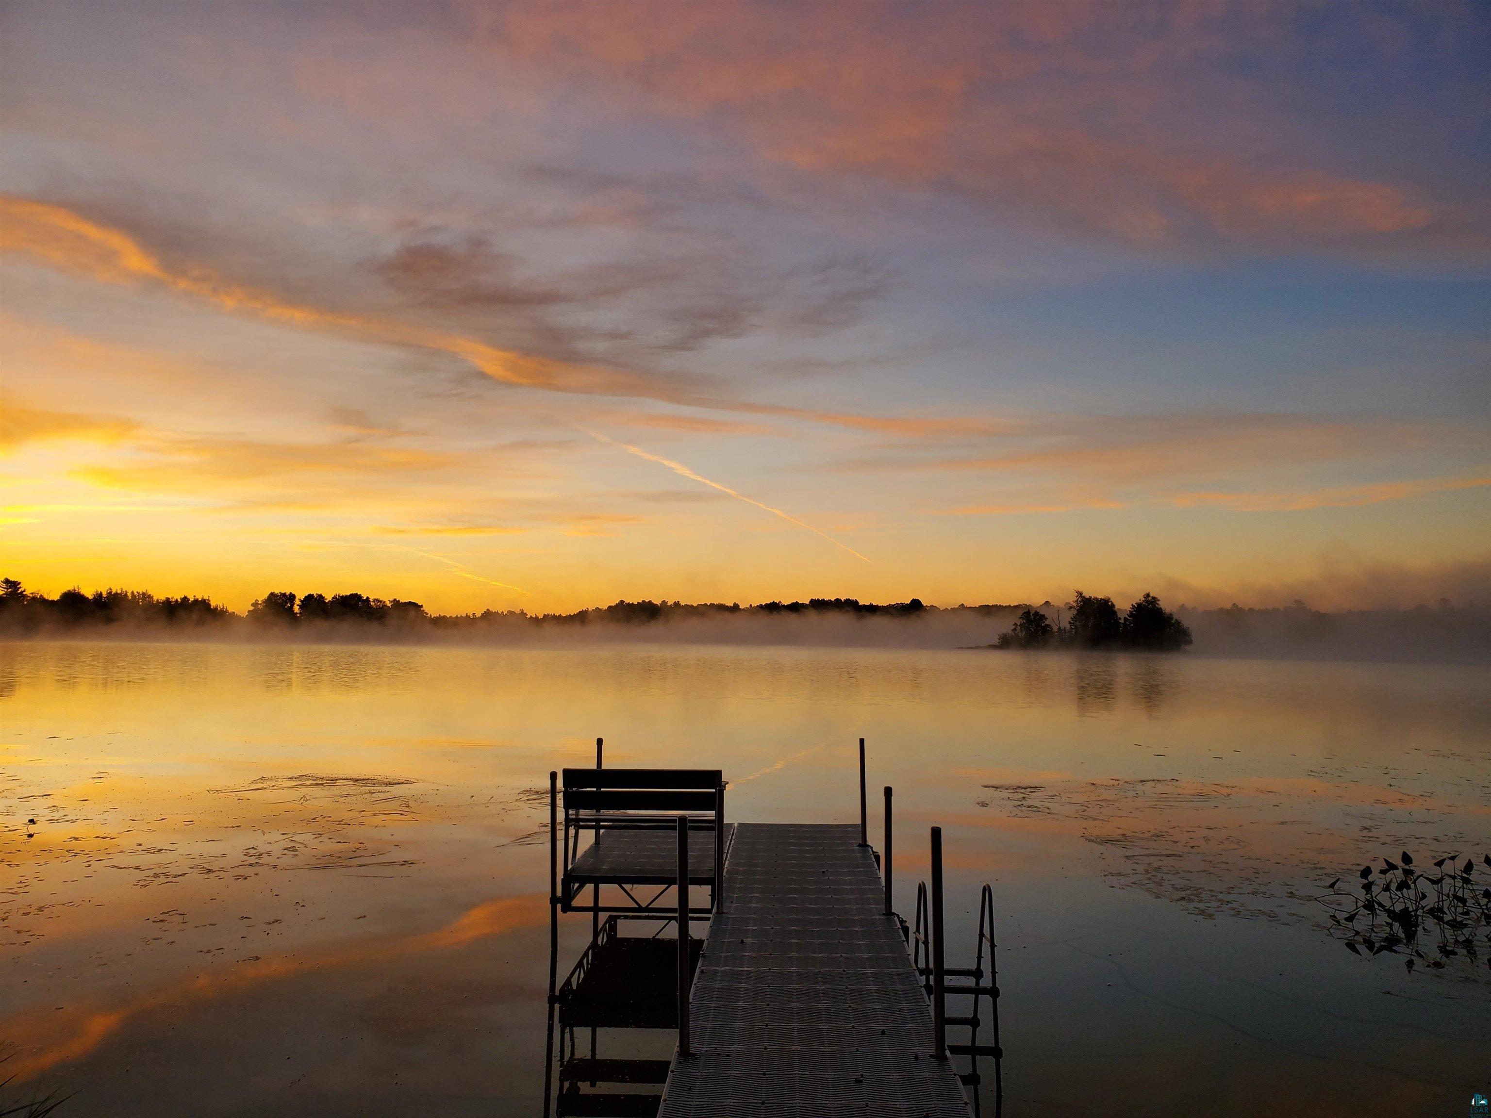
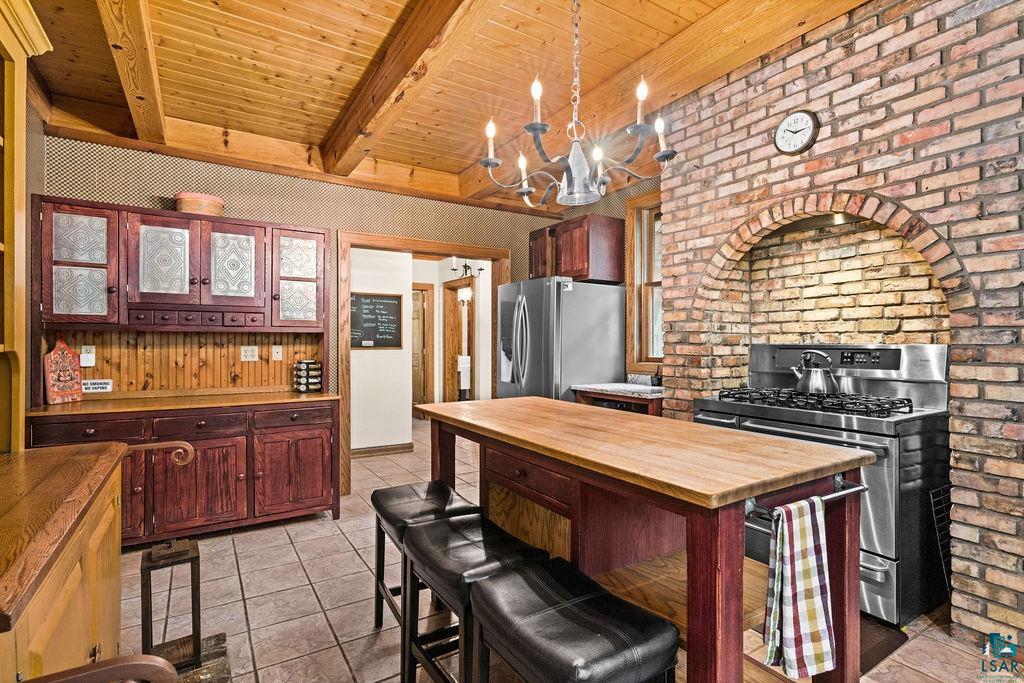
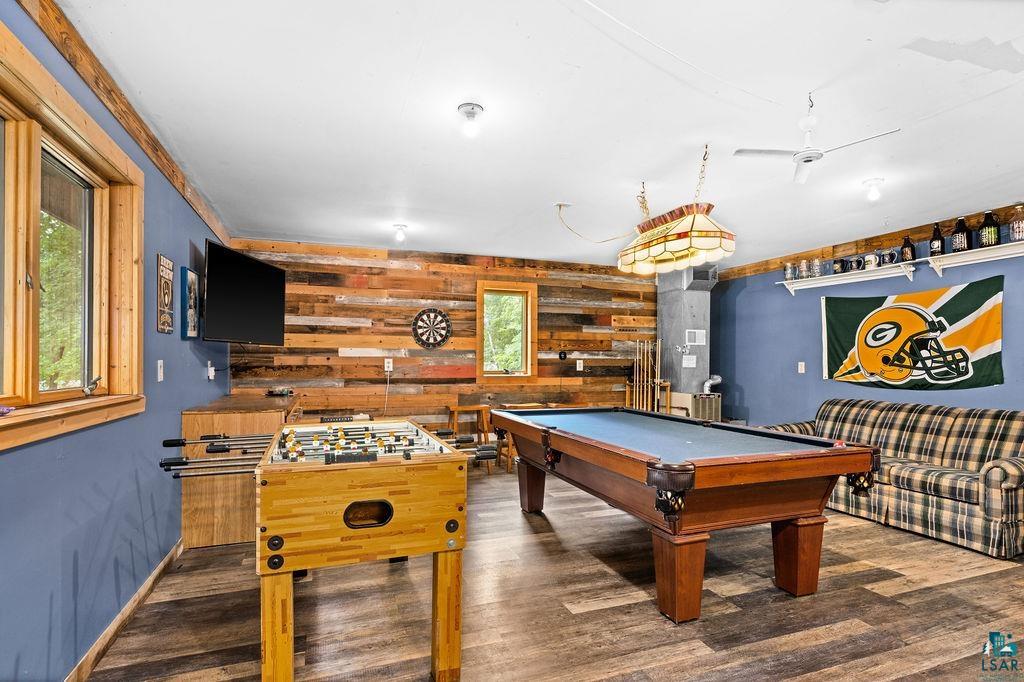
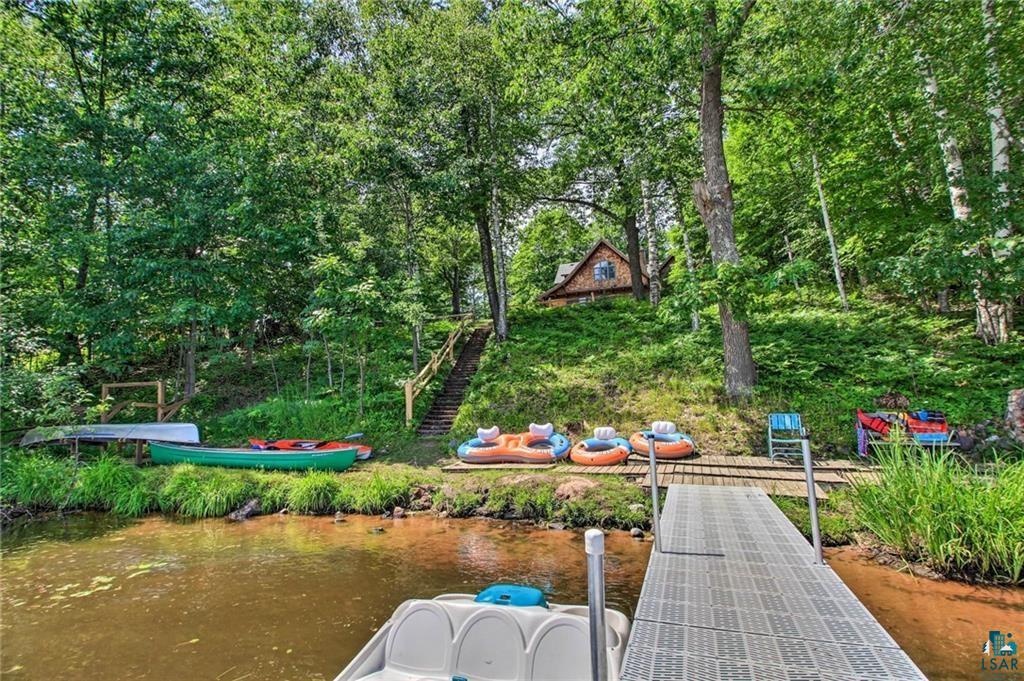
Some properties are just investments, but this one becomes part of your family's story. Nestled on nearly 5 private acres with 156 feet of sandy frontage on Dowling Lake, this 5-bed, 3-bath Northwoods lodge was built for multigenerational gatherings and the kind of weekends that become traditions. Over 3,600 sq ft means the whole crew has room to spread out. Vaulted ceilings, lake-facing windows, and a brick wood-burning fireplace anchor the great room, while the chef’s kitchen handles preparations for a large holiday meal with ease. The wraparound porch, primary suite with spa bath, and 5 additional bedrooms ensure everyone has their place. Two detached garages handle all the gear with one currently serving as a game room. When you're not here, the property works for you — with $130,000+ in gross rental income in 2025 and already booking at double of last year's pace as of March 1, 2026, it can pay down your mortgage and even cash flow while it sits empty on your calendar. Year-round appeal: sandy summers, fall s'mores by the fire, winter snowmobiling and ice fishing — just 30 minutes from Duluth. This is the cabin your family has been waiting for.

Save
Ask
Tour
Hide
Share
Listing Snapshot
Price 
$950,000
Days On Site 
85 Days
Bedrooms 
5
Inside Area (SqFt) 
3,650 sqft
Total Baths 
3
Full Baths 
1
Partial Baths 
2
Lot Size 
4.9 Acres
Year Built 
1999
MLS® Number 
6123910
Status 
Active
Property Tax 
$7,997.06
HOA/Condo/Coop Fees 
N/A
Sq Ft Source 
N/A
Friends & Family
Recent Activity
a month agoListing updated with changes from the MLS®
3 months agoListing first seen on site
General Features
Acres 
4.9
Foundation 
Slab
Garage 
Yes
Garage Spaces 
4
Number Of Stories 
2
Parking 
Off StreetDetached
Property Sub Type 
Single Family Residence
Sewer 
Private Sewer
SqFt Above 
3650
Style 
Contemporary
Water Source 
Private
Interior Features
Cooling 
Central Air
Fireplace 
Yes
Fireplace Features 
Wood Burning
Fireplaces 
1
Flooring 
Hardwood
Heating 
Forced AirPropane
Interior 
Ceiling Fan(s)Kitchen IslandVaulted Ceiling(s)Walk-In Closet(s)Master Downstairs
Laundry Features 
Main Level
Bedroom 
Dimensions - 19x13Level - Upper
Den/Office 
Dimensions - 11x9Level - MainDescription - Or use as a main floor, 6th bedroom
Dining Room 
Dimensions - 17x13Level - Main
Entry Hall 
Dimensions - 12x7Level - Main
Kitchen 
Dimensions - 17x12Level - Main
Laundry 
Dimensions - 13x8Level - Main
Living Room 
Dimensions - 26x16Level - Main
Primary Bedroom 
Dimensions - 17x17Level - UpperDescription - With an attached office, reading room or nursery!
Save
Ask
Tour
Hide
Share
Exterior Features
Exterior 
Dock
Patio And Porch 
DeckPorch
Roof 
AsphaltShingle
View 
Lake
Waterfront 
Yes
Waterfront Features 
Lake
Waterview 
Lake
Community Features
Financing Terms Available 
CashConventional
MLS Area 
LSAR
School District 
Superior (WI) #5663
Schools
School District
Superior (WI) #5663
Elementary School
Unknown
Middle School
Unknown
High School
Unknown
Listing courtesy of Kevin Kalligher of RE/MAX Results


Listing information is provided by Participants of the Lake Superior Area REALTORS MLS. IDX information is provided exclusively for personal, non-commercial use, and may not be used for any purpose other than to identify prospective properties consumers may be interested in purchasing. Information is deemed reliable but not guaranteed. Open House information is subject to change without notice. Copyright 2026, Lake Superior Area REALTORS MLS.
Last checked: 2026-05-31 04:46 PM UTC

Neighborhood & Commute
Source: Walkscore
Disclosure: Community information and market data powered by Constellation Data Labs. Information is deemed reliable but not guaranteed.
Save
Ask
Tour
Hide
Share