Save
Ask
Tour
Hide
Share
$475,000
211 Days On Site

85255 Ravine Rd
Port Wing, WI 54865

For Sale|Single Family Residence|Active
2
Beds
1
Total Bath
1
Full Bath
1,580
SqFt
$301
/SqFt
2005
Built
County:
Bayfield County
Listing courtesy of Mirka Nelson of Coldwell Banker Realty - Ashland
Call Now: 715-812-1135
Is this the listing for you? We can help make it yours.
715-812-1135
85255 Ravine Rd85255 Ravine Rd85255 Ravine Rd85255 Ravine Rd
Save
Ask
Tour
Hide
Share

Mortgage Calculator

Monthly Payment (Est.)

$2,167
Calculator powered by Showcase IDX, a Constellation1 Company. Copyright ©2026 Information is deemed reliable but not guaranteed.

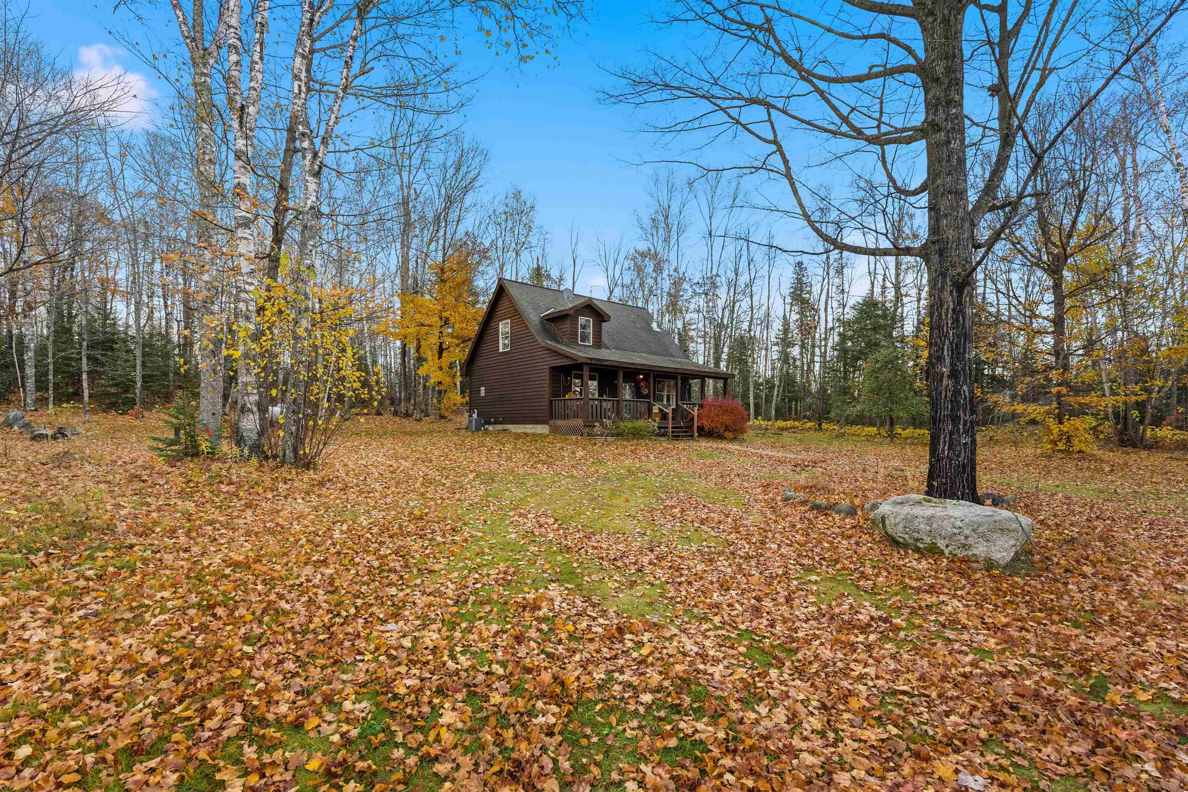
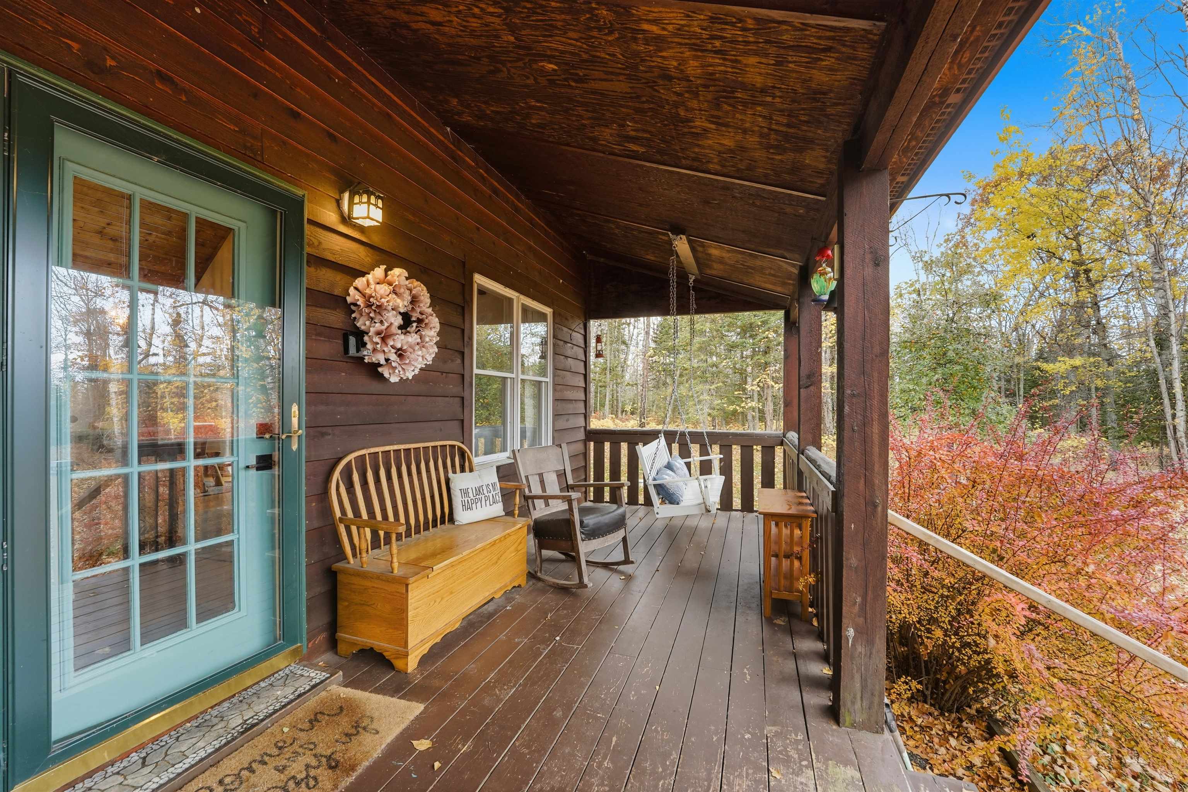
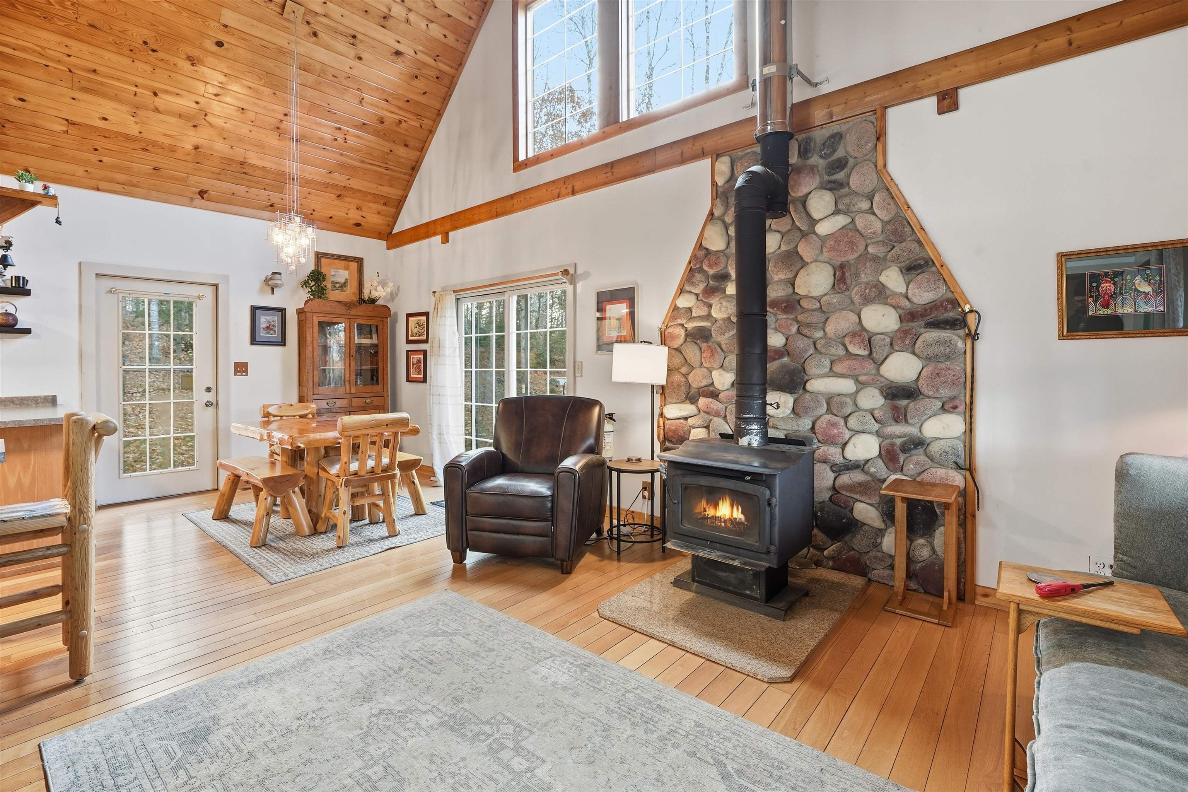
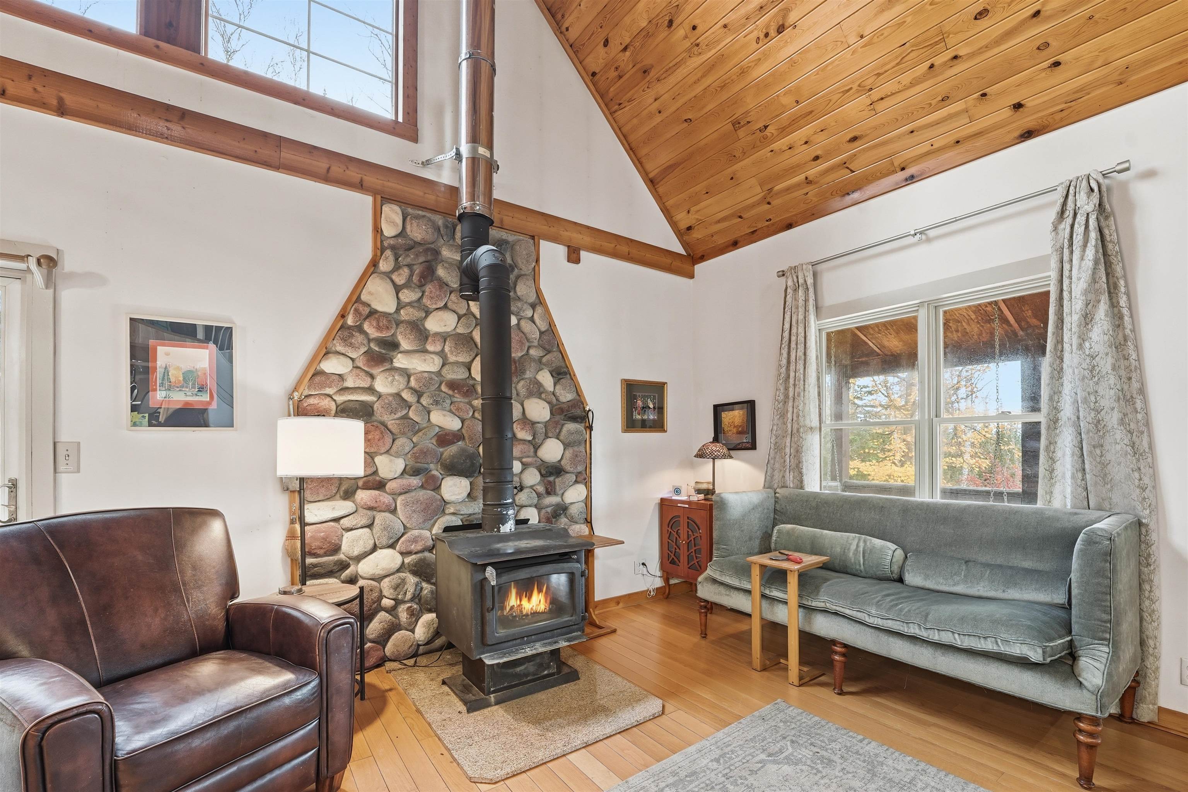
Secluded home nestled on over 67 acres with deciduous and evergreen trees, with scenic views of Lake Superior's "South Shore" is a perfect getaway location, only a few miles to sandy beaches, boating, canoeing, or kayaking. Unique home with cedar siding, one-bedroom, one bath, large loft for additional bedroom/family room/office, covered porch, patio area. Open room concept for the kitchen/dining/living room area with knotty pine tongue and groove ceiling, 5/8"maple wood floors, vaulted and beamed ceilings, ten-foot walls, windows facing South with w/natural lighting. The kitchen features oak cabinets, a countertop with a breakfast bar, a large pantry area, a double sink, a stainless steel gas stove, refrigerator, & microwave. Spacious feeling living room/dining room combo with a stand-alone wood Fisher fireplace with a rock background for those cozy winter nights. Sliding glass doors lead to a patio area for entertaining outside. Main Bedroom with a spacious bathroom with a Roman Bathtub and a main floor laundry. Wood stairs lead to the upper loft with a dormer window and ¾" yellow pine wood floors. Recent updates forced-air furnace 2024, central air 2019, and a new "On-Demand" hot water system. Over three miles of cross-country skiing trails & ATV/Snowmobile trails from your driveway. Heated 30X24 garage/workshop with 30" blown & blanket insulation built in 2012 with an attached 24X8 fenced-in dog kennel. Bonus room 15X20 with Franklin fireplace, studio, workout room, craft room, or your office with fiber optic internet! Large 44X18 steel RV port with attached 18X8 tool shed built in 2018. An 18X16 steel carport with sides for parking your vehicles and a cute 12X12 shed (could be a sauna), both were built in 2016.

Save
Ask
Tour
Hide
Share
Listing Snapshot
Price 
$475,000
Days On Site 
211 Days
Bedrooms 
2
Inside Area (SqFt) 
1,580 sqft
Total Baths 
1
Full Baths 
1
Partial Baths 
N/A
Lot Size 
67.5 Acres
Year Built 
2005
MLS® Number 
6122751
Status 
Active
Property Tax 
$4,347.42
HOA/Condo/Coop Fees 
N/A
Sq Ft Source 
N/A
Friends & Family
Recent Activity
7 months agoListing updated with changes from the MLS®
7 months agoListing first seen on site
General Features
Acres 
67.5
Garage 
Yes
Garage Spaces 
2
Number Of Stories 
1
Parking 
GravelCarportDetached
Property Sub Type 
Single Family Residence
Sewer 
Private SewerMound Septic
SqFt Above 
1580
Style 
Traditional
Water Source 
PrivateWell
Zoning 
Forestry
Interior Features
Appliances 
CooktopDryerExhaust FanMicrowaveRangeRefrigeratorWasher
Basement 
Crawl Space
Cooling 
Central Air
Fireplace 
Yes
Fireplace Features 
Wood Burning
Fireplaces 
1
Flooring 
Hardwood
Heating 
Fireplace(s)Forced AirWoodPropane
Interior 
Natural WoodworkBreakfast BarEat-in KitchenHigh Speed InternetMaster Downstairs
Laundry Features 
Washer HookupMain Level
Window Features 
Wood FramesENERGY STAR Qualified Windows
Bathroom 
Dimensions - 11x8.5Level - MainDescription - Roman bath tub, shower, main floor laundry
Bonus Room 
Dimensions - 15x20Level - MainDescription - Guest room, rec room, workout room, office, ...insulated garage space with a wood stove.
Dining Room 
Dimensions - 11x10Level - Main
Kitchen 
Dimensions - 11x10.5Level - MainDescription - Breakfast bar, maple floors
Living Room 
Dimensions - 17x12Level - MainDescription - Vaulted ceilings, 10 ft walls, wood fireplace, maple floors
Loft 
Dimensions - 23.5x17Level - UpperDescription - 2nd bedroom/family room/ rec.room
Porch 
Dimensions - 29.5x5.4Level - Main
Primary Bedroom 
Dimensions - 12x11Level - MainDescription - Hardwood floors
Save
Ask
Tour
Hide
Share
Exterior Features
Exterior 
Dog Run
Lot Features 
Rolling Slope
Other Structures 
WorkshopOtherShed(s)
Patio And Porch 
PatioPorch
Roof 
AsphaltShingle
Windows/Doors 
Wood FramesENERGY STAR Qualified Windows
Community Features
Financing Terms Available 
CashConventionalUSDA LoanVA Loan
MLS Area 
LSAR
School District 
South Shore (WI) #4522
Township 
Port Wing
Schools
School District
South Shore (WI) #4522
Elementary School
Unknown
Middle School
Unknown
High School
Unknown
Listing courtesy of Mirka Nelson of Coldwell Banker Realty - Ashland


Listing information is provided by Participants of the Lake Superior Area REALTORS MLS. IDX information is provided exclusively for personal, non-commercial use, and may not be used for any purpose other than to identify prospective properties consumers may be interested in purchasing. Information is deemed reliable but not guaranteed. Open House information is subject to change without notice. Copyright 2026, Lake Superior Area REALTORS MLS.
Last checked: 2026-05-31 10:23 PM UTC

Neighborhood & Commute
Source: Walkscore
Disclosure: Community information and market data powered by Constellation Data Labs. Information is deemed reliable but not guaranteed.
Save
Ask
Tour
Hide
Share