
Custom Home on Trout Brook
39142 North York Rd, Ashland, WI
5 Bed | 3 Bath | 4,868 sqft | 19.49 Acres on Trout Brook | Sold
Visions First Realty
Heidi Hicks, Lifelong Ashland Resident & REALTOR®
Ashland, Washburn, Bayfield County & South Shore Properties
126 W Bayfield St Suite 101, Washburn, WI 54891 | (715) 209-0547 | visionsfirstrealty.com
Property Tour
Walk through the custom home, the 19.49-acre property, and Trout Brook frontage.
What Made This Property Special
670+ Feet of Trout Brook Frontage
Trout Brook flowed through 670+ feet of the property's frontage, a brook trout stream fishable from the owner's own land. Combined with 19.49 acres of mature hardwood forest, established sugar maples for syrup tapping, and tended gardens, the property was a working four-season retreat with wildlife moving through the woods year-round.
Custom-Built 2021 with Premium Construction
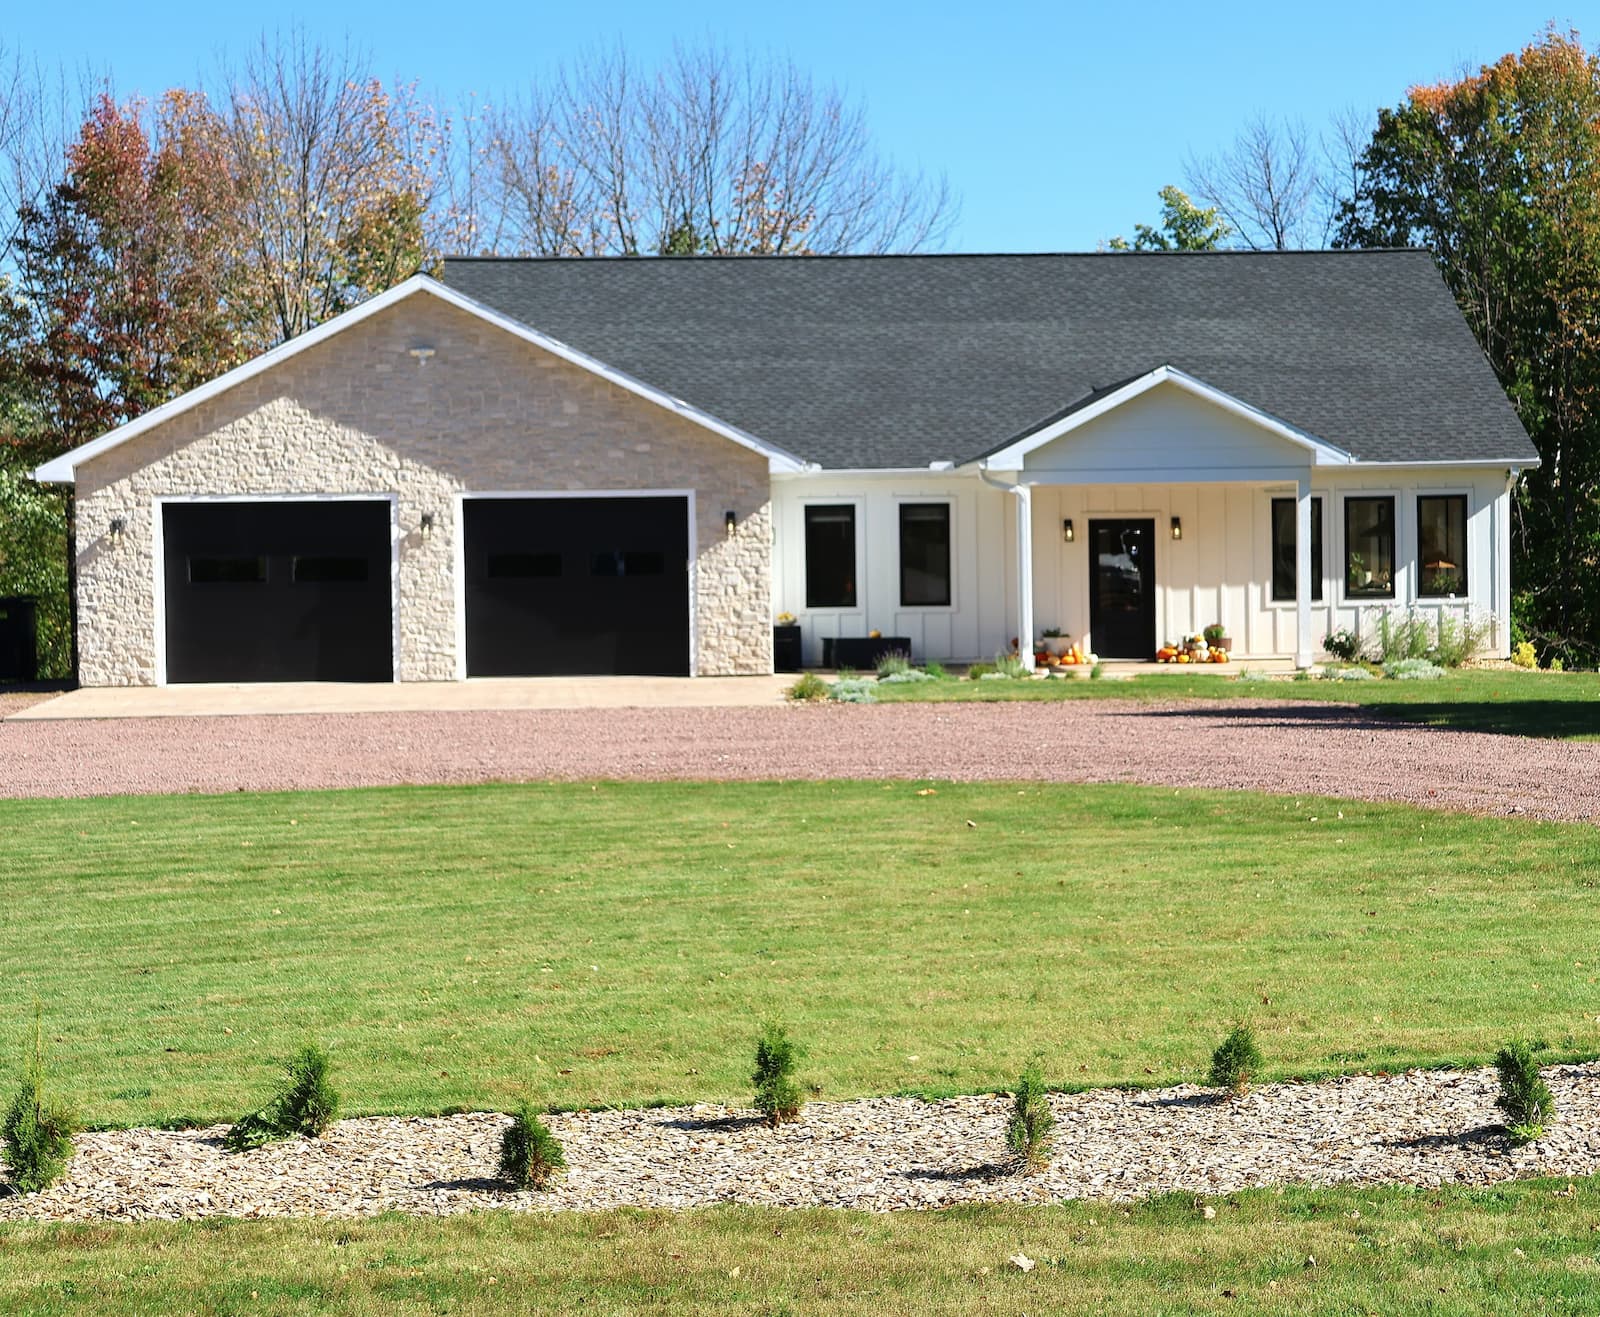
4,868 total finished square feet across an open-concept main level (2,434 sq ft) and a fully finished walk-out lower level (2,434 sq ft). Built with structural insulated panel (SIP) construction, insulating concrete forms, and a poured concrete foundation. Stone and engineered wood exterior, 30-year Diamond Kote siding, Pella windows and patio doors, Bauer interior doors. High-efficiency Ruud gas furnace with heat pump and central air.
5 Bedrooms with Walk-Out Lower Level
Main-floor primary suite with walk-in closet, soaking tub, and full rain-head shower. Compartmentalized toilet and shower room for added privacy. The walk-out lower level added a recreation room, additional bedrooms, full bath, den or office, and utility room with egress windows, ideal for multigenerational living or hosting.
Property Highlights
Open-Concept Main Floor
Welcoming foyer (13' x 9') opened to a bright living room (18' x 17') with custom natural-wood built-ins, generous windows, and patio doors to the outdoor space. Formal dining room (11' x 14') flowed into the kitchen, with a light-filled breakfast and sun room (13' x 11') anchored by a coffee bar.
High-End Custom Kitchen
Kitchen (14' x 21') featured high-end double wall ovens, gas cooktop, dishwasher, and a spacious island with sink. Eat-in design with breakfast bar and breakfast nook, plus formal dining and combine-with-kitchen flow. Tiled floors, vaulted ceilings, and natural woodwork throughout.
Premium Mechanicals & Energy Envelope
Forced-air gas furnace with heat pump and central air conditioning. 75-gallon hot water heater, owned propane fuel tank, air purifier, grinder pump. Energy windows with screens and vinyl frames. Fiber optic internet at the home. Private well and drain-field septic, sized for a 5-bedroom home. Steel insulated garage doors on the attached 3-car garage.
19.49 Acres with Outdoor Living
Mature hardwood forest with established sugar maples for tapping, tended gardens, and a chicken coop (chickens included). Panoramic views, heavy tree coverage with level-to-rolling terrain. Patio, porch, and gutters completed the outdoor living. Paved dead-end township road frontage. Off-street parking, RV parking, and gravel driveway. Equipment bay alongside the attached 3-car garage.
About the Ashland County Area
Recreation:
Trout Brook frontage on the property, mature hardwood forest, ATV and snowmobile trail systems, hunting and fishing throughout Ashland County, area inland lakes and rivers, Lake Superior shoreline (~30 minutes), Apostle Islands National Lakeshore (~50 minutes), Chequamegon-Nicolet National Forest
Nearby Towns:
Mellen (~10 minutes), Ashland (~25 minutes), Washburn (~35 minutes), Bayfield (~50 minutes), Hurley (~50 minutes), Duluth and Superior (~75-90 minutes)
Lifestyle:
Rural Ashland County living, fiber-optic internet at the home, paved township road access, mature timber and active wildlife, Mellen school district, four-season recreation, suitable for multigenerational living, gentleman's farm, or recreation retreat
Explore More
Ashland County Real Estate | Ashland WI Homes | Waterfront Listings | Ashland County Land

Thinking About Selling Your Ashland County Home?
Let Heidi Hicks, a lifelong Ashland resident, put her local market expertise to work for you.
Call (715) 209-0547
heidi@visionsfirstrealty.com | visionsfirstrealty.com | About Heidi →
