
1501 N 5th Ave W, Washburn, WI 54891
$349,000
Wooded Privacy, Right in Town
4 Bed | 2 Bath | 1,498 sqft | 1.57 Acres | 3-Car Detached Garage
Visions First Realty
Heidi Hicks, REALTOR®
Washburn, Bayfield, Ashland & South Shore Properties
126 W Bayfield St Suite 101, Washburn, WI 54891 | (715) 209-0547 | visionsfirstrealty.com
What Makes This Property Different
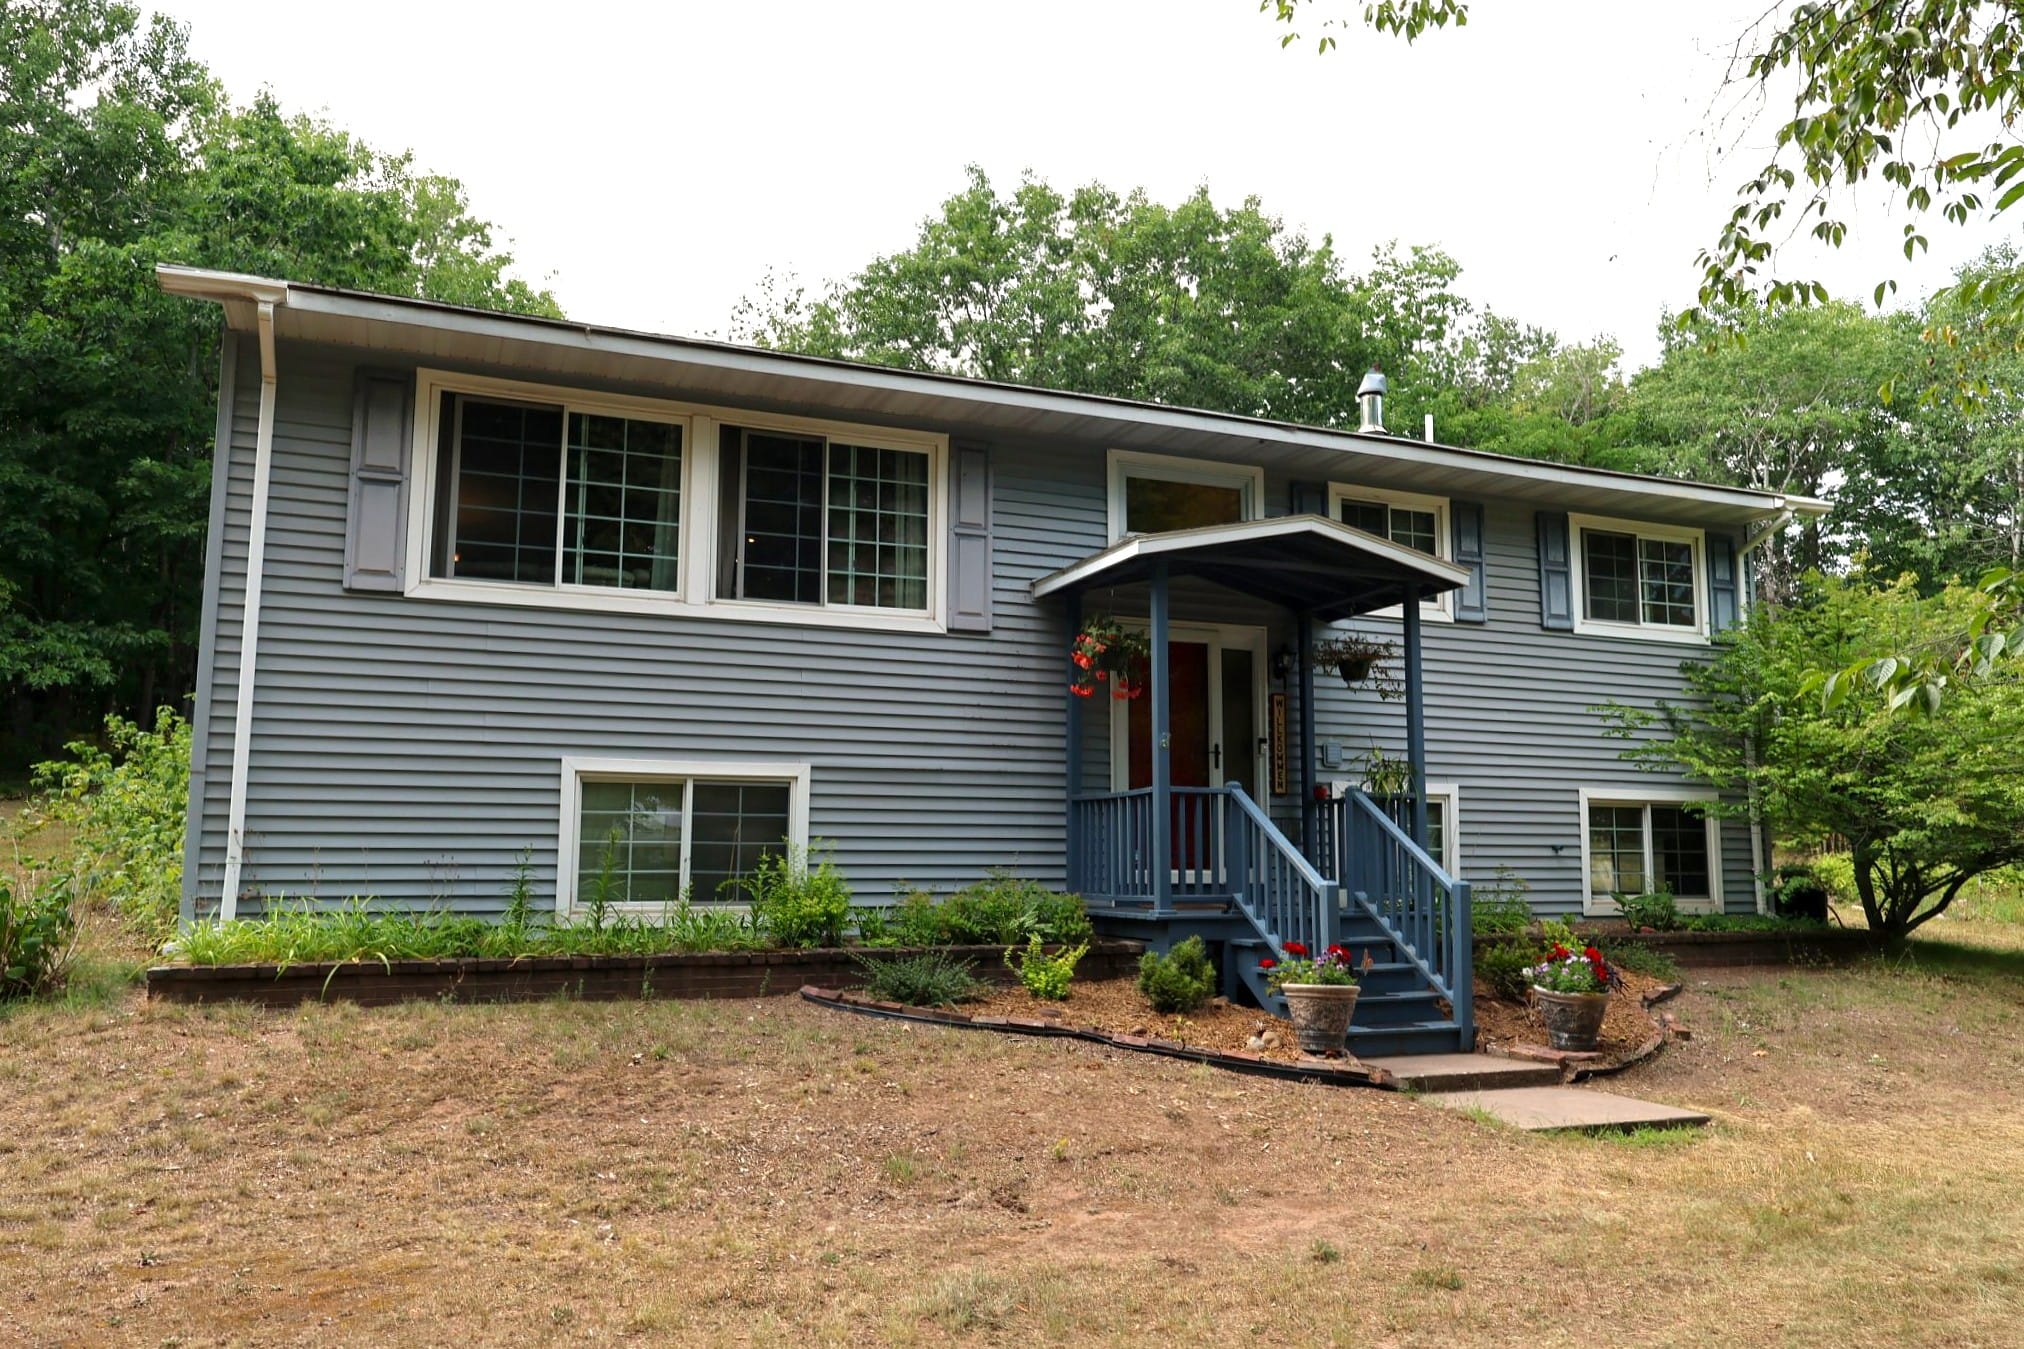
1.57 Wooded Acres Inside the City of Washburn
This is the combination that almost never comes up: real privacy under heavy tree cover, and city convenience just minutes from downtown Washburn and Lake Superior. The lot is irregular and heavily wooded, giving the home a screened, tucked-back feel while sitting on an in-town parcel with an asphalt driveway, off-street parking, and room for the RV.
Vaulted Ceilings and a Center-Island Kitchen That Opens Up
The kitchen (12' x 17') runs right into the dining and living rooms with no walls in between, anchored by a center island with seating and finished with vaulted ceilings, a full stainless appliance package, and generous counter space. Patio doors off the dining area lead straight out to the deck, so the gathering space extends outdoors in the summer months.
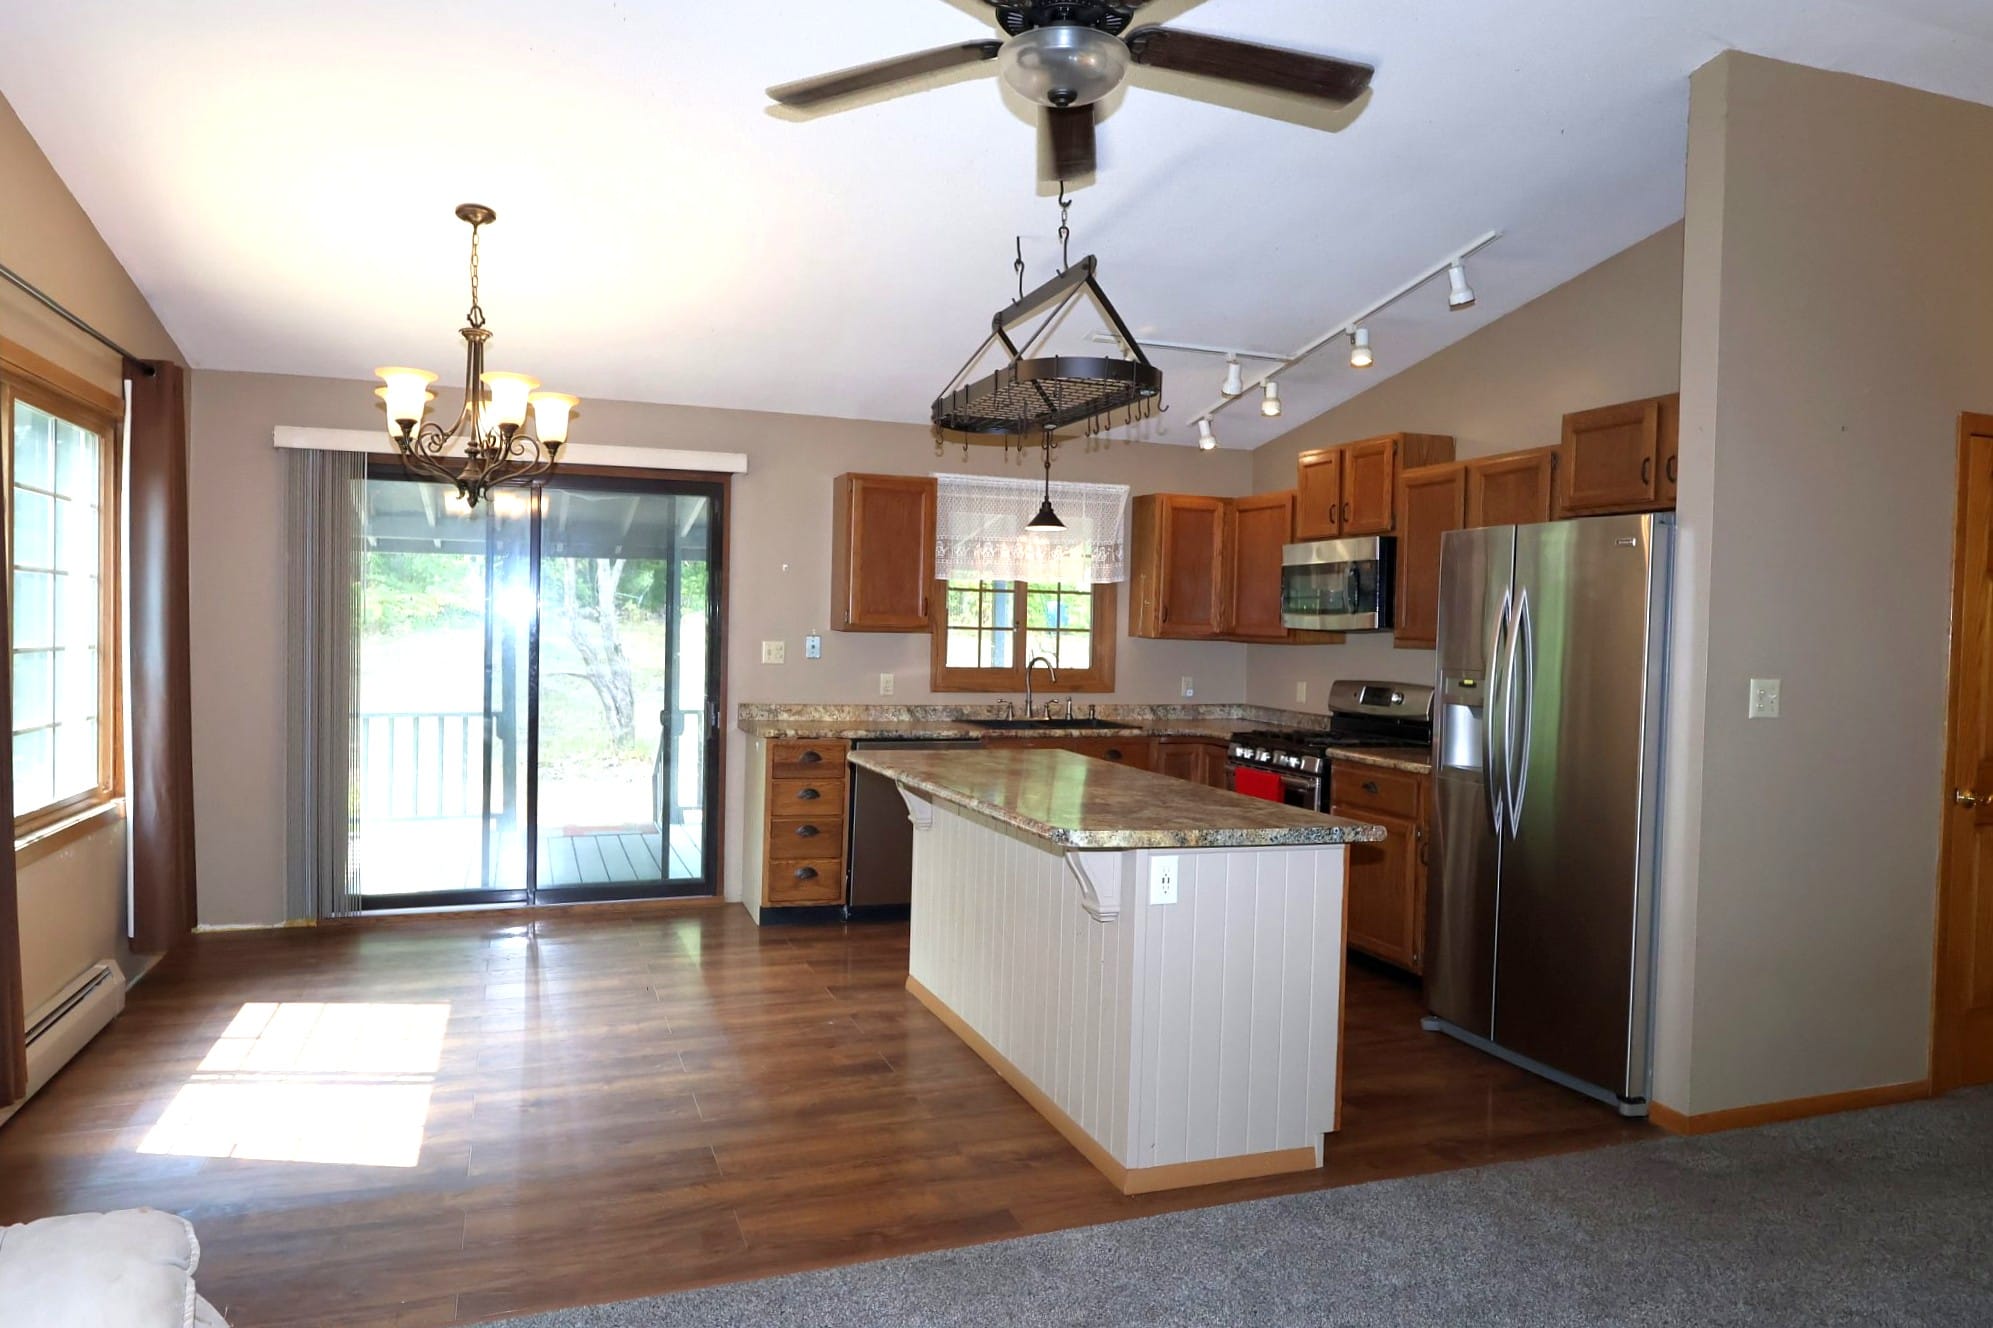
Vaulted ceilings, center island, and patio doors to the deck.
Detached 3-Car Garage with RV Parking and a Bonus Room
The detached three-car garage is set up for someone who actually uses it: RV parking, a garage door opener, and its own bonus room finished as a workshop or man cave with a natural gas heater, wood stove, and built-in cabinets. Year-round project space, separate from the house.
Sold As-Is, Priced for Your Own Vision
The home is being sold as-is and the seller will not be making repairs. The bones and the location are the value here, and the cosmetics are yours to shape. Buyers are encouraged to arrange their own inspection for their information.
Property Highlights
Main Level
Foyer entry opens to the upper living level: living room (13' x 18'), kitchen (12' x 17') combined with the dining room, and three bedrooms (12' x 10', 11' x 12', and 9' x 13'). The full main-floor bath (8' x 10') includes grab bars. Ceiling fans, drywall interior, and double-glazed vinyl-frame windows with screens throughout.
Lower Level
The finished walk-out-style lower level delivers a massive 14' x 19' bedroom with its own 8' x 11' walk-in closet, a 3/4 bath, laundry with washer and dryer hook-ups, a family and rec room, and a utility room. Egress windows and a full concrete-block foundation. 354 of the home's 1,498 finished square feet sit below grade, with 1,144 above.
Systems & Mechanicals
Natural gas hot water baseboard heat, tankless water heater, window air conditioning, and Xcel Energy service. Private drilled well and private drain-field septic. Appliances included: refrigerator, range/stove, microwave, dishwasher, washer, dryer, and dehumidifier.
The Lot & Outdoors
1.57 acres with heavy, high tree coverage on an irregular in-town parcel. Deck off the dining area, gutters and downspouts, asphalt driveway, off-street parking, and RV parking. Vinyl and wood exterior on frame construction, built in 1981. City road frontage, unpaved at the property.
The Fast Facts
| MLS # | 6127339 |
| Price | $349,000 |
| Bedrooms / Bathrooms | 4 bed / 2 bath (1 full, 1 three-quarter) |
| Finished Square Footage | 1,498 total (1,144 above grade, 354 below) |
| Acreage | 1.57 acres, heavy tree coverage |
| Style | Split entry / foyer, bi-level |
| Year Built | 1981 |
| Garage | 3-car detached with RV parking and bonus room |
| Heat / Cooling | Natural gas hot water baseboard / window A/C |
| Water / Sewer | Private drilled well / private drain field |
| School District | Washburn (WI) #6027 |
| County / Zoning | Bayfield County / Residential |
| 2025 Taxes | $3,966.66 |
| Terms | Cash or conventional. Possession at close of escrow. |
About Washburn, Wisconsin
Getting Around:
Downtown Washburn and the Chequamegon Bay waterfront are minutes away. Bayfield and the Apostle Islands ferry landing sit roughly 20 minutes north, Ashland about 15 minutes south, and Duluth and Superior are within a 90-minute drive.
Recreation:
Lake Superior shoreline and the Washburn marina, Mount Ashwabay ski and recreation area, Apostle Islands National Lakeshore, Chequamegon-Nicolet National Forest, area inland lakes and rivers, and the ATV, snowmobile, and hiking trail systems that run across Bayfield County.
Lifestyle:
Small-town Lake Superior living with a working waterfront, a walkable main street, and the Washburn school district, on an in-town lot that lives like the country. Suited to a year-round household, a home base for four-season recreation, or a buyer looking for space to work on projects.
Explore More
Washburn WI Homes | Bayfield County Real Estate | Waterfront Listings | Bayfield County Land | Mortgage Calculator

Want to Walk Through 1501 N 5th Ave W?
Short-notice showings are accepted. Call or text Heidi Hicks and she will get you in.
Call or text (715) 209-0547
heidi@visionsfirstrealty.com | See All Photos & Schedule a Showing → | About Heidi →
Year built and square footage are sourced from assessor records; lot information from Bayfield County GIS. Room dimensions are approximate. Property is being sold as-is; the seller will not be making repairs, and buyers are encouraged to obtain their own inspection. Information is deemed reliable but is not guaranteed. Equal Housing Opportunity.
