Save
Ask
Tour
Hide
Share
$249,900
New Listing

1821 Ogden Ave
Superior, WI 54880

For Sale|Single Family Residence|Active
4
Beds
2
Total Baths
1
Full Bath
1
Partial Bath
2,278
SqFt
$110
/SqFt
1911
Built
County:
Douglas County
Listing courtesy of Cathy Ehret of RE/MAX Results
Call Now: 715-812-1135
Is this the listing for you? We can help make it yours.
715-812-1135
1821 Ogden Ave1821 Ogden Ave1821 Ogden Ave1821 Ogden Ave
Save
Ask
Tour
Hide
Share

Mortgage Calculator

Monthly Payment (Est.)

$1,140
Calculator powered by Showcase IDX, a Constellation1 Company. Copyright ©2026 Information is deemed reliable but not guaranteed.

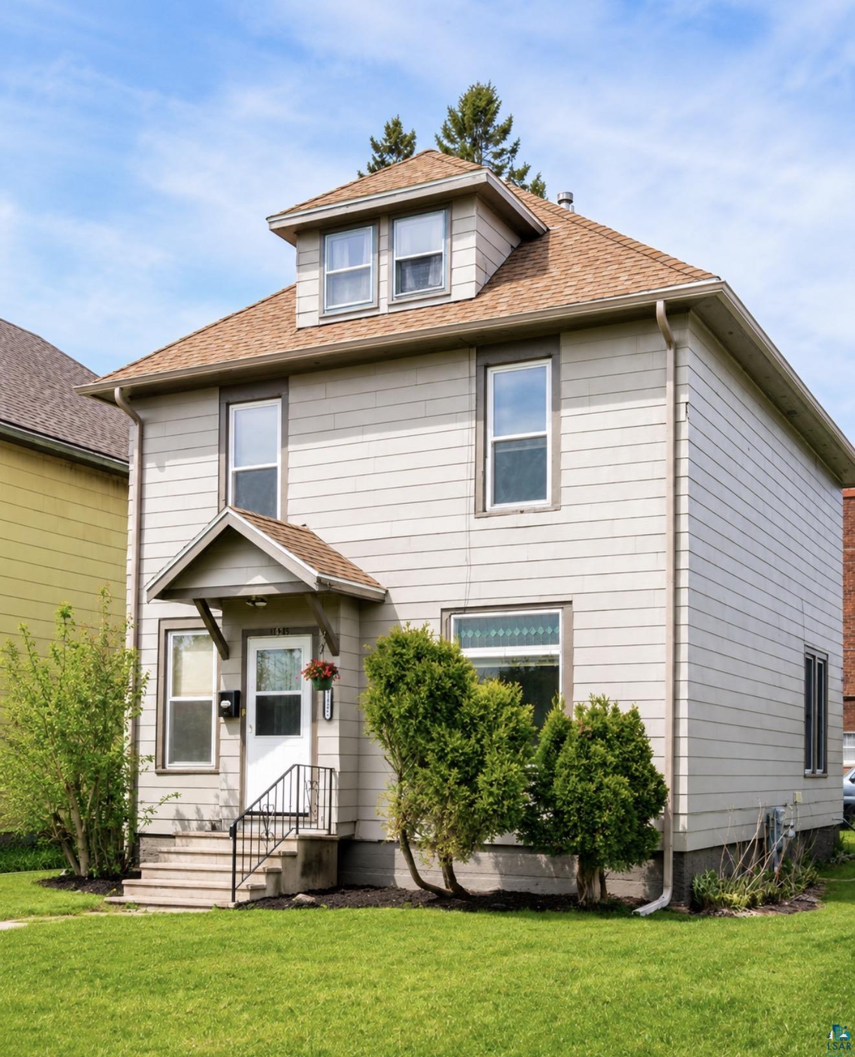
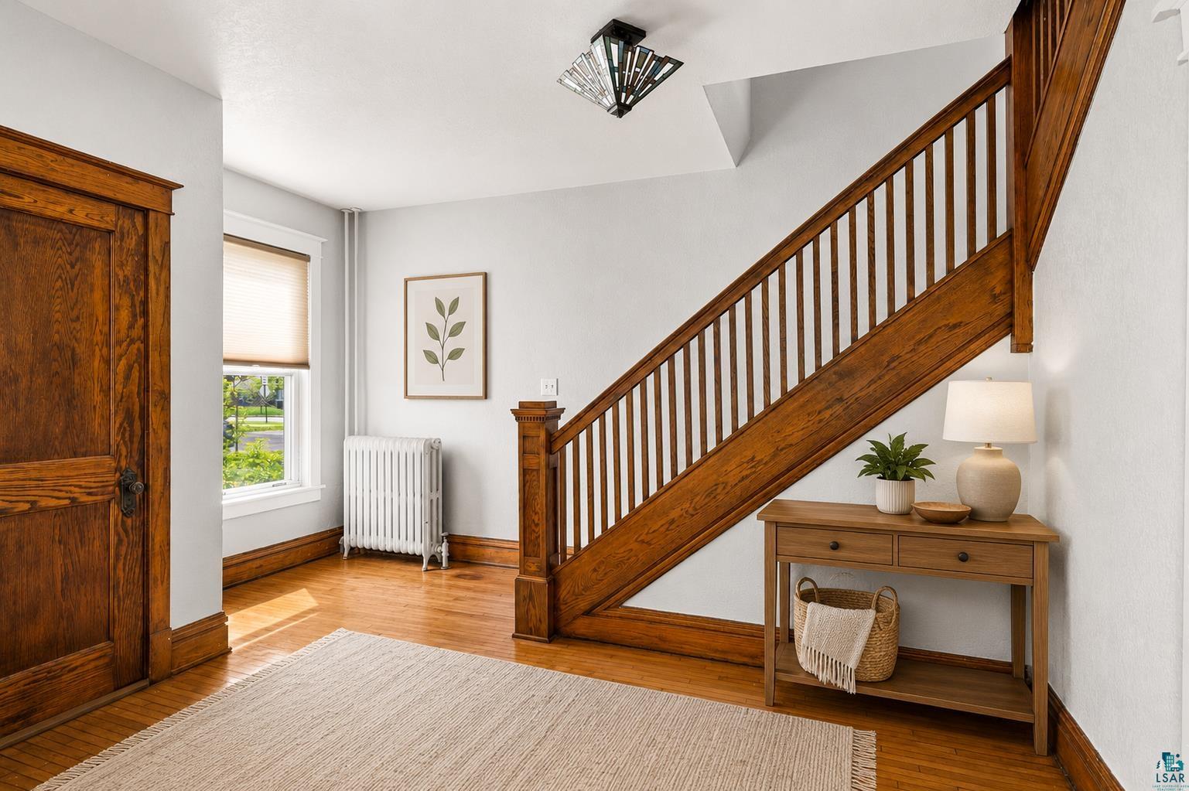
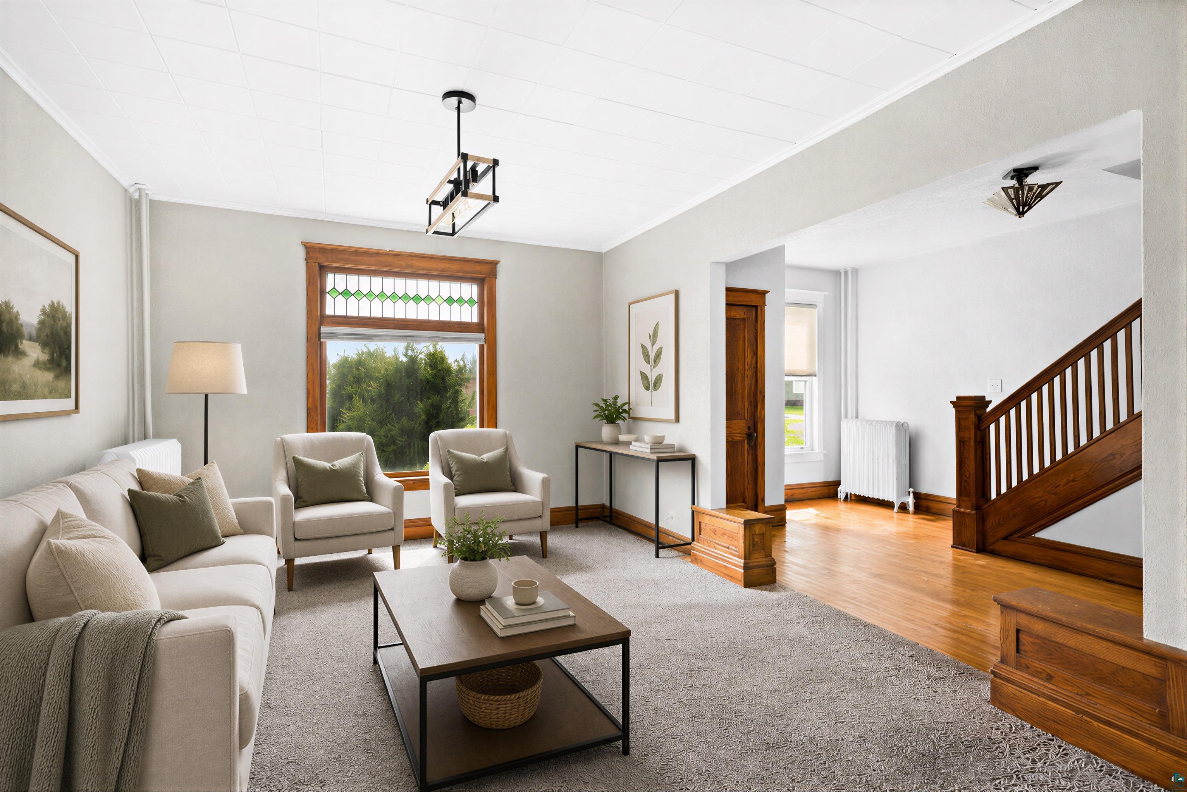
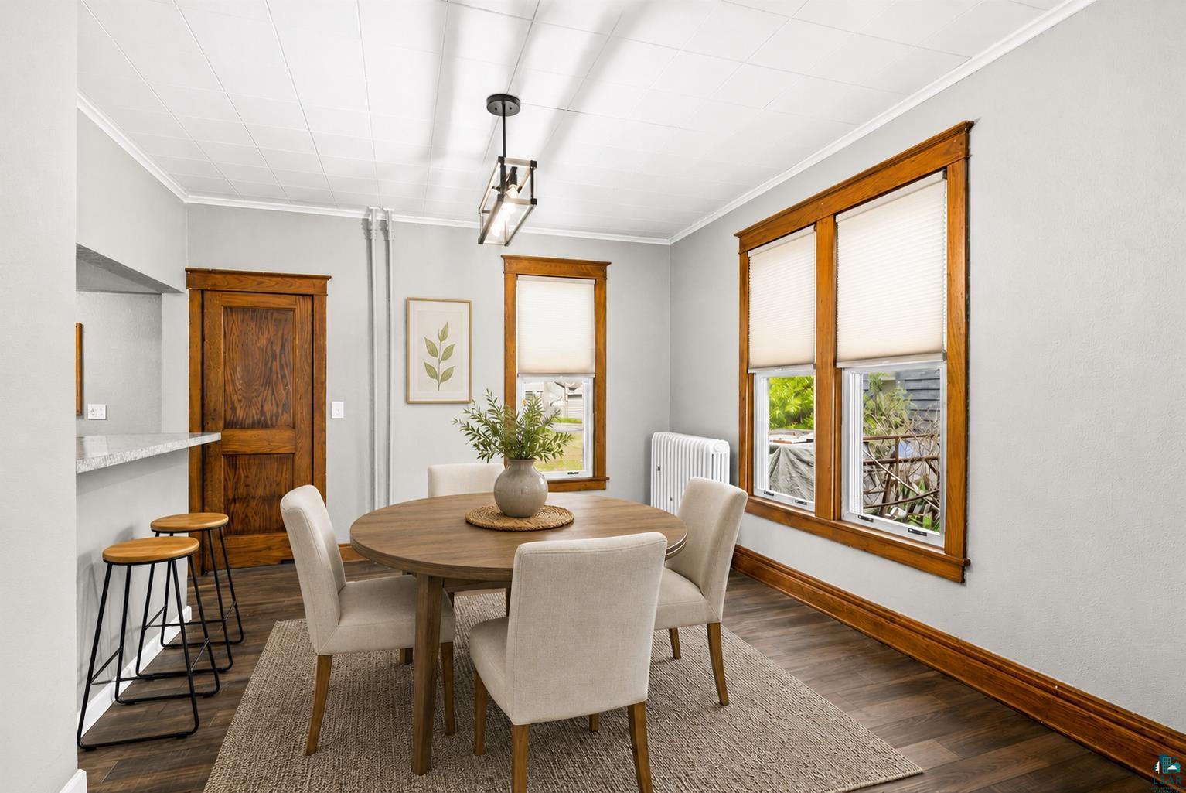
Timeless Character Meets Modern Updates! This beautifully updated home showcases stunning original natural woodwork, rich trim details, and craftsmanship that is hard to find today. Step inside and appreciate the high ceilings, gorgeous staircase, and charming stained-glass accents that blend seamlessly with tasteful modern improvements. The updated kitchen offers ample cabinetry, stylish finishes, and convenient countertop seating perfect for casual dining or entertaining. The spacious upper-level attic has been transformed into a versatile bonus room that can serve as a primary bedroom, family room, office, playroom, or hobby space. The lower level adds even more living area with a comfortable family room and convenient half bath. Additional blown-in insulation helps improve energy efficiency and year-round comfort. Enjoy the warmth and character of a classic home with the peace of mind of numerous updates throughout. A rare opportunity to own a home filled with charm, functionality, and flexible living space!

Save
Ask
Tour
Hide
Share
Listing Snapshot
Price 
$249,900
Days On Site 
0 Days
Bedrooms 
4
Inside Area (SqFt) 
2,278 sqft
Total Baths 
2
Full Baths 
1
Partial Baths 
1
Lot Size 
0.07 Acres
Year Built 
1911
MLS® Number 
6125694
Status 
Active
Property Tax 
$1,953.91
HOA/Condo/Coop Fees 
N/A
Sq Ft Source 
N/A
Friends & Family
Recent Activity
5 hours agoListing updated with changes from the MLS®
12 hours agoListing first seen on site
General Features
Acres 
0.07
Number Of Stories 
3
Parking 
None
Property Sub Type 
Single Family Residence
Sewer 
Public Sewer
SqFt Above 
1874
SqFt Below 
404
Style 
Traditional
Water Source 
Public
Interior Features
Basement 
Full
Heating 
Hot WaterNatural Gas
Bedroom 
Dimensions - 12.7x9.9Level - Second
Den/Office 
Dimensions - 10.9x4.3Level - Second
Dining Room 
Dimensions - 14x12.5Level - Main
Family Room 
Dimensions - 22x13.8Level - Lower
Foyer 
Dimensions - 14.4x10.8Level - MainDescription - Large foyer entry
Kitchen 
Dimensions - 15.1x10.4Level - Main
Living Room 
Dimensions - 15.3x12.4Level - MainDescription - Newer carpet
Save
Ask
Tour
Hide
Share
Exterior Features
Construction Details 
Other
Community Features
MLS Area 
LSAR
School District 
Superior (WI) #5663
Schools
School District
Superior (WI) #5663
Elementary School
Unknown
Middle School
Unknown
High School
Unknown
Listing courtesy of Cathy Ehret of RE/MAX Results


Listing information is provided by Participants of the Lake Superior Area REALTORS MLS. IDX information is provided exclusively for personal, non-commercial use, and may not be used for any purpose other than to identify prospective properties consumers may be interested in purchasing. Information is deemed reliable but not guaranteed. Open House information is subject to change without notice. Copyright 2026, Lake Superior Area REALTORS MLS.
Last checked: 2026-05-31 05:40 AM UTC

Neighborhood & Commute
Source: Walkscore
Disclosure: Community information and market data powered by Constellation Data Labs. Information is deemed reliable but not guaranteed.
Save
Ask
Tour
Hide
Share