
Save
Ask
Tour
Hide
$255,000
2 Days On Site
3019 N 21st StSuperior, WI 54880
For Sale|Single Family Residence|Active
3
Beds
2
Total Baths
2
Partial Baths
1,124
SqFt
$227
/SqFt
1948
Built
County:
Douglas County
Listing courtesy of Megan Wilson of RE/MAX Results
Call Now: 715-812-1135
Is this the listing for you? We can help make it yours.
715-812-1135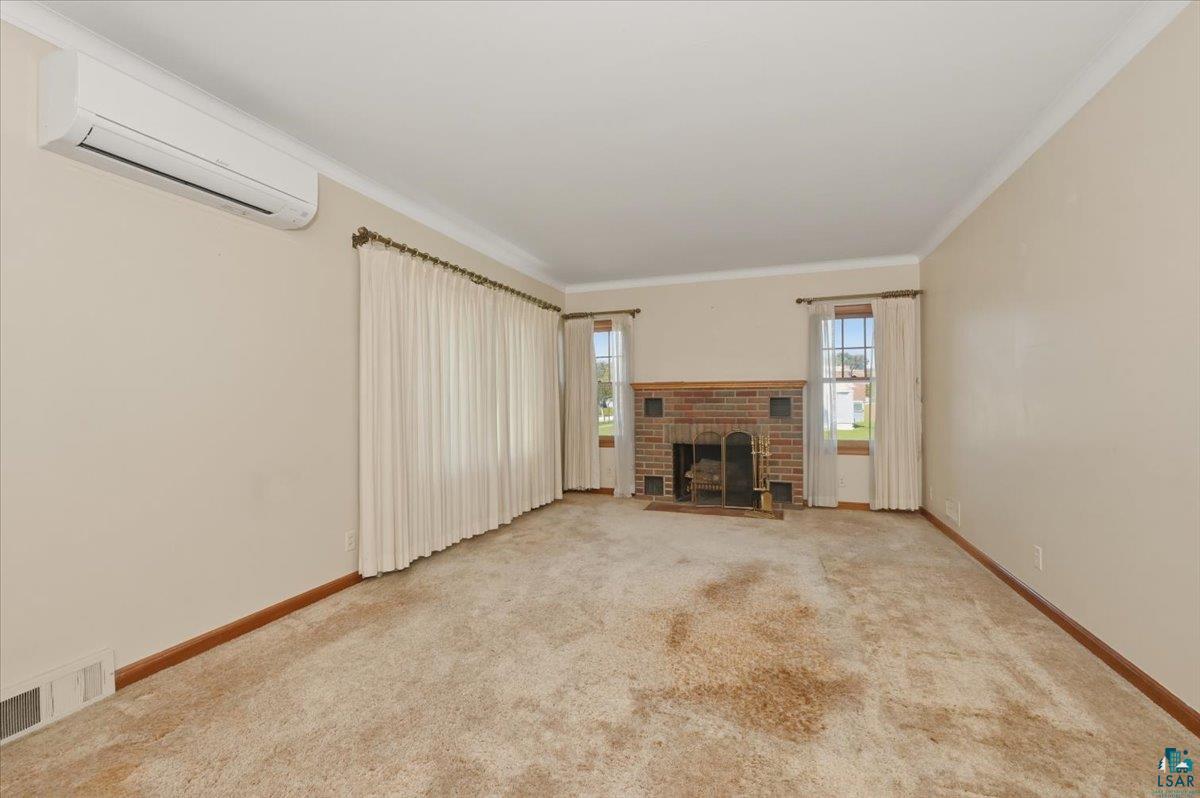
Save
Ask
Tour
Hide
Mortgage Calculator
Monthly Payment (Est.)
$1,163Calculator powered by Showcase IDX, a Constellation1 Company. Copyright ©2026 Information is deemed reliable but not guaranteed.
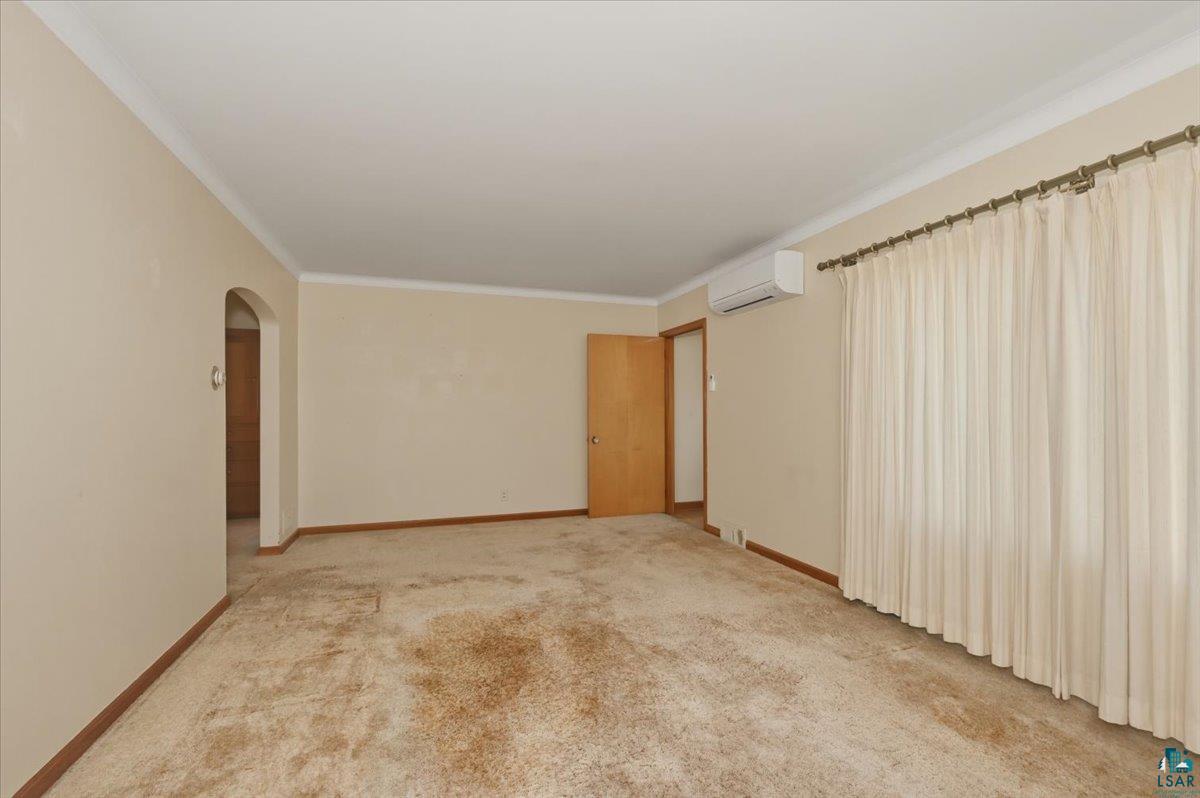
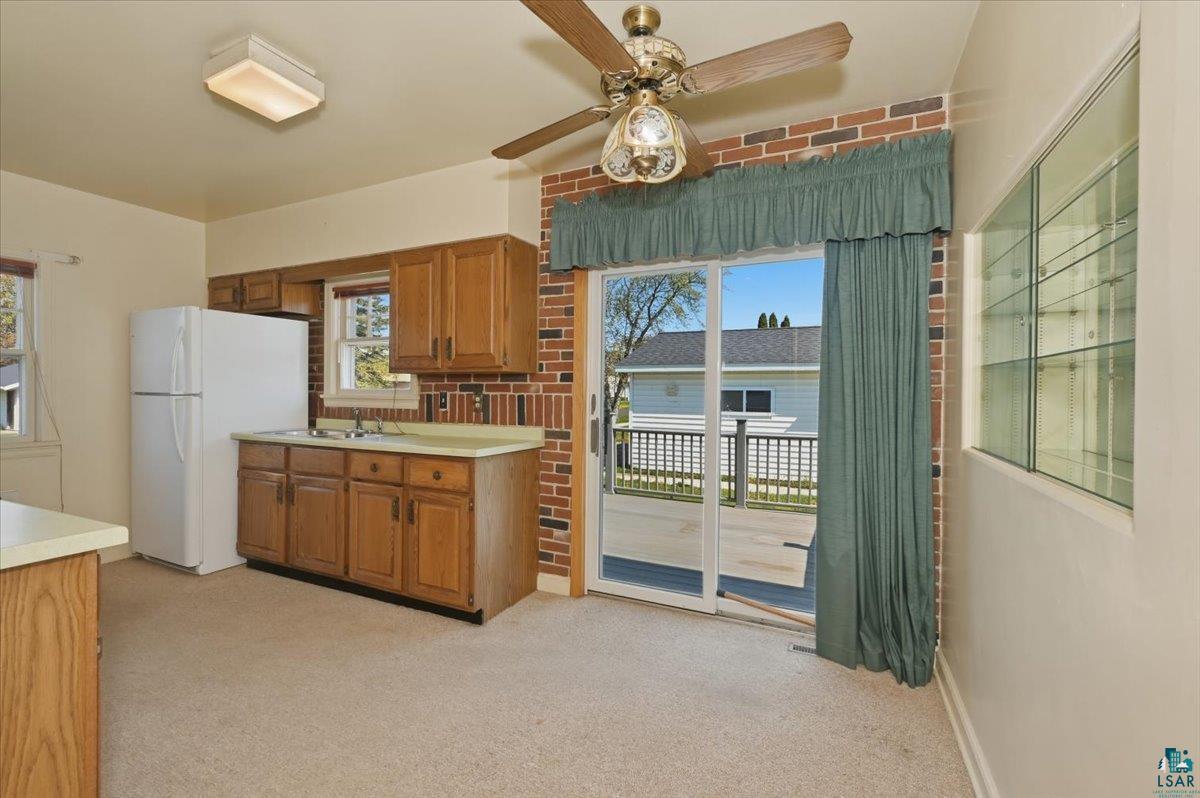
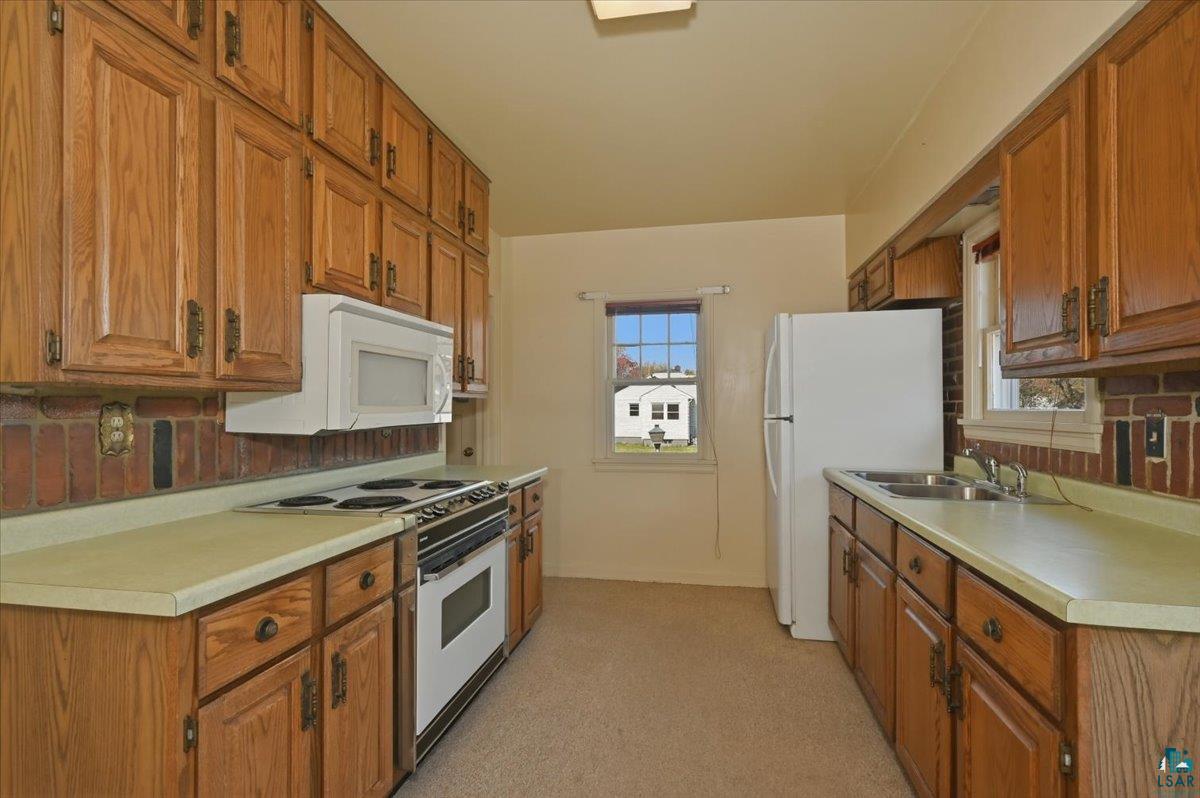
Great corner-lot property in Billings Park! This charming bungalow features 3 bedrooms, 2 baths, and a basement with plenty of potential. The main floor offers an eat-in kitchen, living room with a wood-burning fireplace, 3/4 bath with a walk-in shower, and 2 bedrooms — one currently being used as a laundry room but easily converted back to a bedroom if desired. Upstairs, you'll find the third bedroom. The full basement includes a rec room along with a laundry area and additional shower. Don’t miss the 22 x 20 insulated and heated detached garage, offering great space for parking, storage, or a workshop.
Save
Ask
Tour
Hide
Listing Snapshot
Price
$255,000
Days On Site
2 Days
Bedrooms
3
Inside Area (SqFt)
1,124 sqft
Total Baths
2
Full Baths
N/A
Partial Baths
2
Lot Size
0.21 Acres
Year Built
1948
MLS® Number
6125599
Status
Active
Property Tax
$3,237.83
HOA/Condo/Coop Fees
N/A
Sq Ft Source
N/A
Friends & Family
Recent Activity
| yesterday | Listing updated with changes from the MLS® | |
| 3 days ago | Listing first seen on site |
General Features
Acres
0.21
Garage
Yes
Garage Spaces
2
Number Of Stories
1
Parking
Detached
Property Sub Type
Single Family Residence
Sewer
Public Sewer
SqFt Above
1124
Style
Bungalow
Water Source
Public
Interior Features
Basement
Full
Cooling
Ductless
Fireplace
Yes
Fireplace Features
Wood Burning
Fireplaces
1
Heating
Forced AirNatural Gas
Interior
Master Downstairs
Window Features
Wood Frames
Bedroom
Dimensions - 11x10Level - Main
Kitchen
Dimensions - 16x8Level - Main
Laundry
Dimensions - 11x9Level - BasementDescription - with 3/4 bath
Living Room
Dimensions - 20x12Level - Main
Save
Ask
Tour
Hide
Exterior Features
Patio And Porch
Deck
Windows/Doors
Wood Frames
Community Features
MLS Area
LSAR
School District
Superior (WI) #5663
Schools
School District
Superior (WI) #5663
Elementary School
Unknown
Middle School
Unknown
High School
Unknown
Listing courtesy of Megan Wilson of RE/MAX Results

Listing information is provided by Participants of the Lake Superior Area REALTORS MLS. IDX information is provided exclusively for personal, non-commercial use, and may not be used for any purpose other than to identify prospective properties consumers may be interested in purchasing. Information is deemed reliable but not guaranteed. Open House information is subject to change without notice. Copyright 2026, Lake Superior Area REALTORS MLS.
Last checked: 2026-05-31 02:29 AM UTC
Listing information is provided by Participants of the Lake Superior Area REALTORS MLS. IDX information is provided exclusively for personal, non-commercial use, and may not be used for any purpose other than to identify prospective properties consumers may be interested in purchasing. Information is deemed reliable but not guaranteed. Open House information is subject to change without notice. Copyright 2026, Lake Superior Area REALTORS MLS.
Last checked: 2026-05-31 02:29 AM UTC
Neighborhood & Commute
Source: Walkscore
Disclosure: Community information and market data powered by Constellation Data Labs. Information is deemed reliable but not guaranteed.
Save
Ask
Tour
Hide
