
2301 Ohio AveSuperior, WI 54880
Mortgage Calculator
Monthly Payment (Est.)
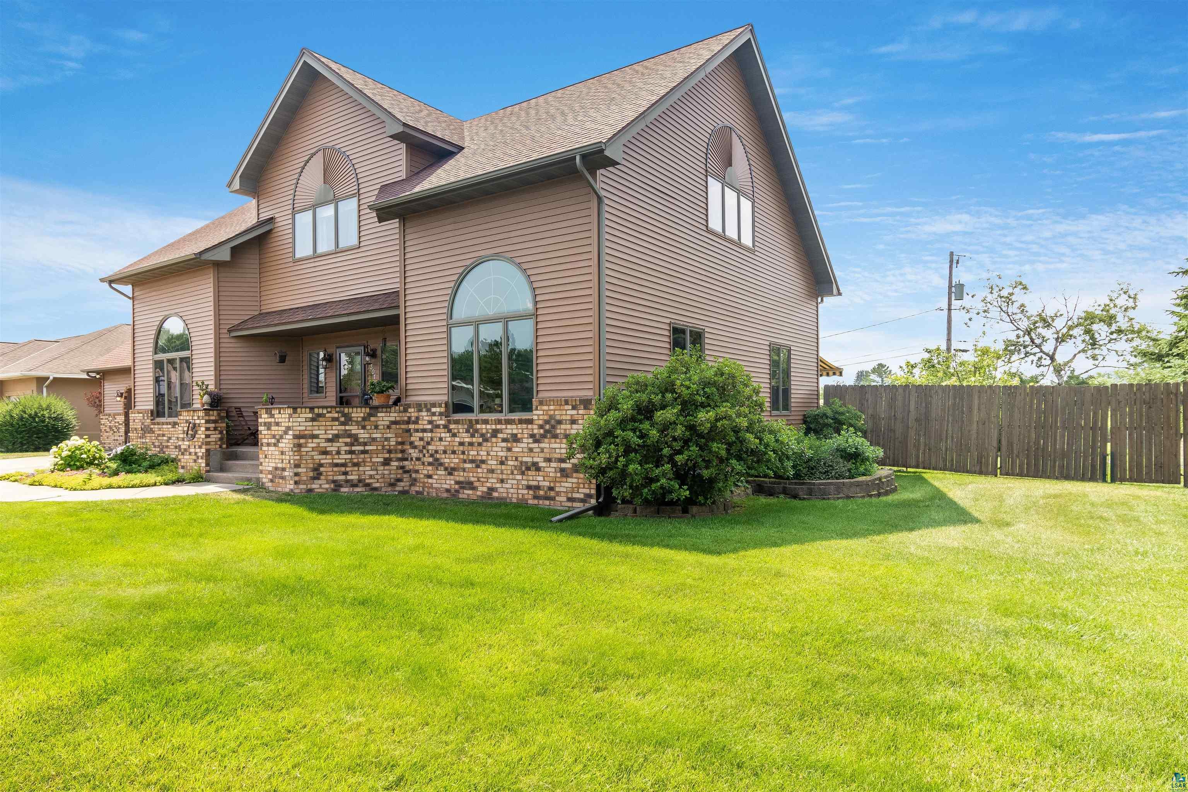
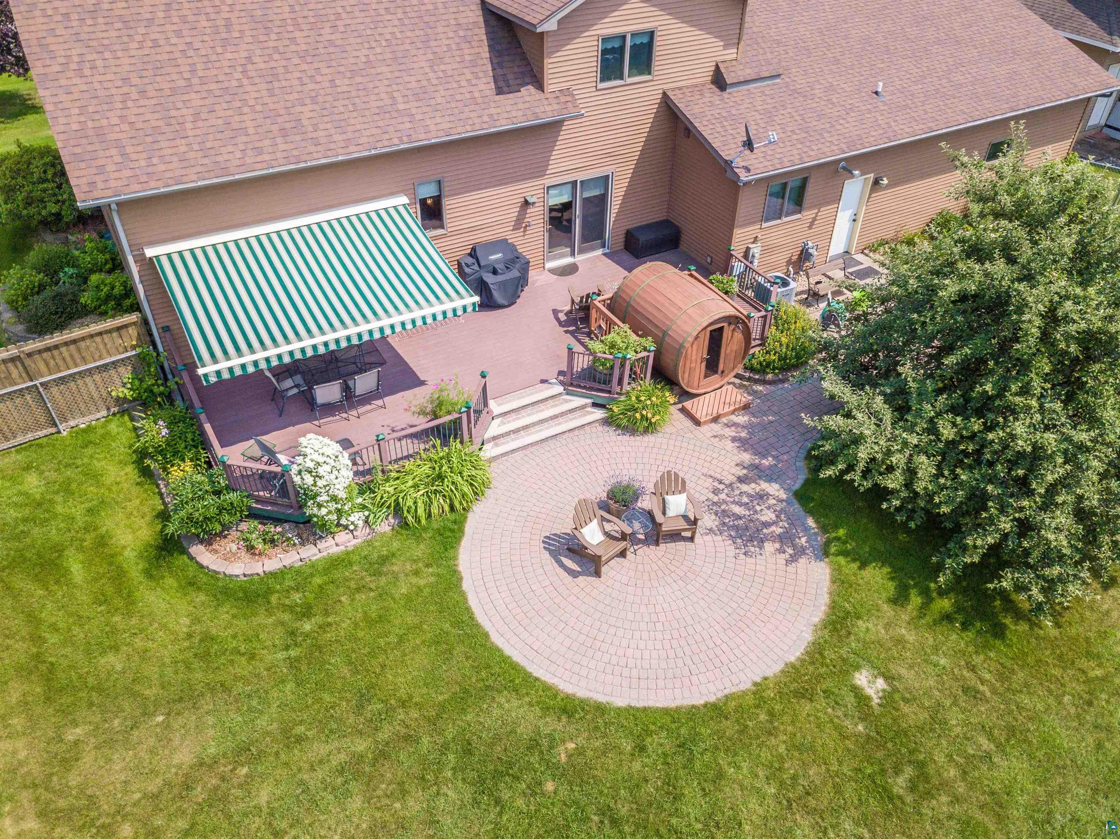
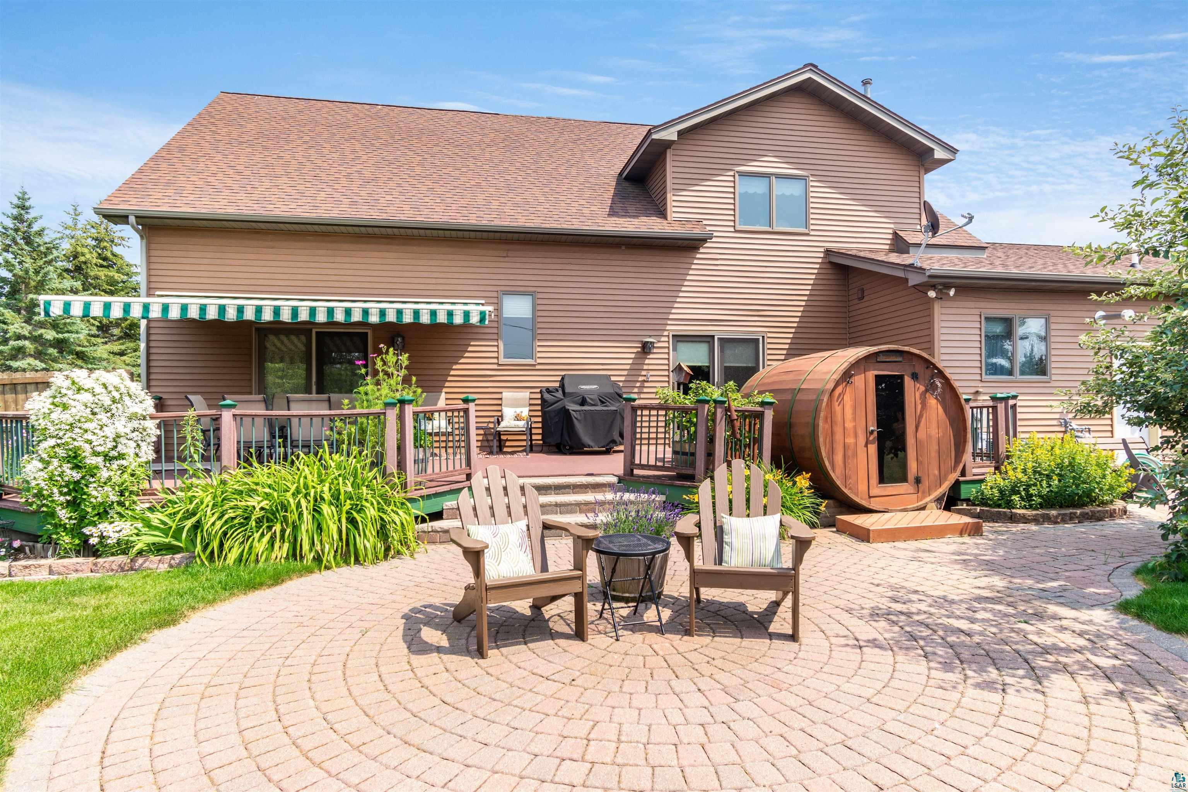
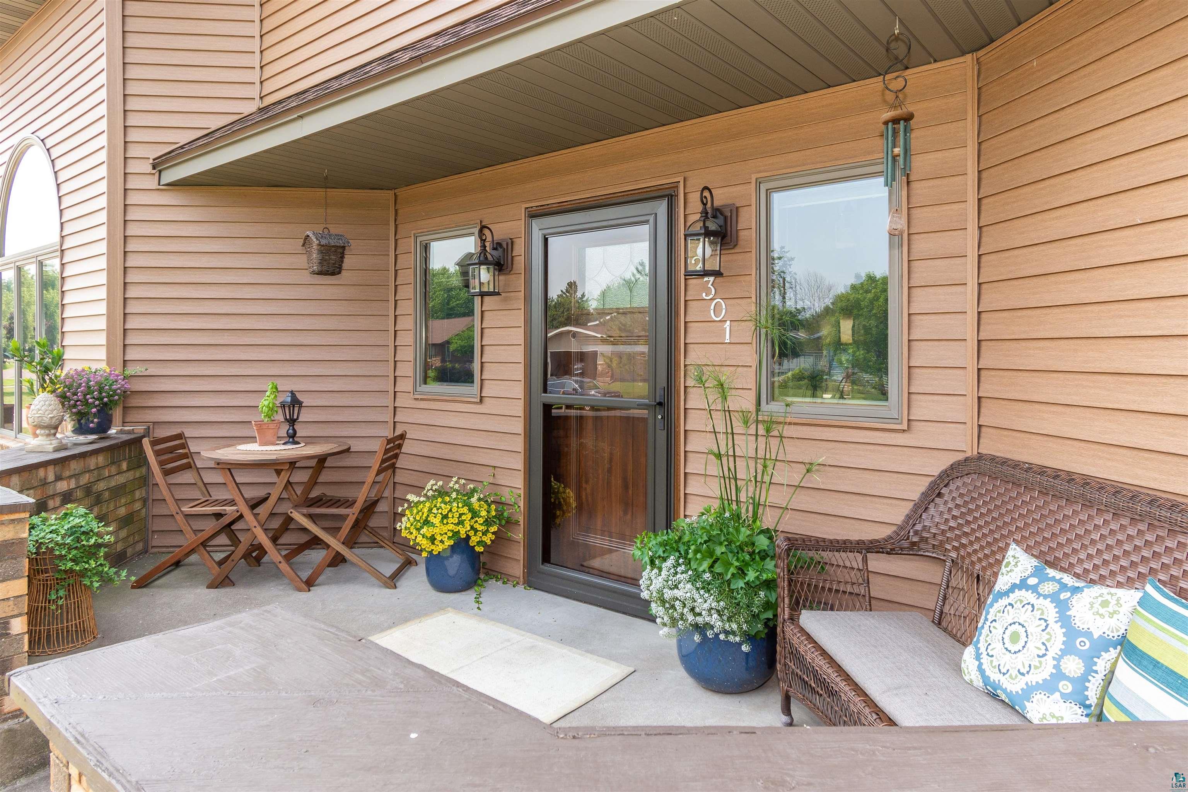
$2,737Welcome to the Park! This stunning Craftsman-style home has been immaculately maintained and thoughtfully designed throughout, offering nearly 4,000 sq. ft. of exceptional living space on almost ¾ of an acre. From the moment you enter the large foyer with its oversized closet, you’ll appreciate the quality craftsmanship and beautiful natural woodwork found throughout the home. The formal dining room features a built-in hutch, while French doors lead into the inviting living room and main floor family room complete with a cozy gas fireplace. The spacious eat-in kitchen offers an abundance of cabinetry, custom oak finishes, newer appliances, and flows beautifully into the dining and living spaces—perfect for entertaining. Elegant tiled showers, an impressive owner’s suite, and main floor laundry add to the home’s comfort and functionality. The lower level is an entertainer’s dream, featuring another fireplace and one of the most impressive custom bars you’ll find—ideal for gathering with friends and family. Outdoor living is just as impressive with a large low-maintenance deck featuring an awesome awning system, beautiful brick patio, electric barrel sauna, firepit area, private backyard, stunning landscaping and spectacular sunset views. The heated garage offers an abundance of storage space along with a convenient utility sink, making it as functional as it is spacious. With all this square footage, there’s also excellent potential to add additional bedrooms if desired. A rare opportunity to own a truly special property in an outstanding location!
| an hour ago | Listing updated with changes from the MLS® | |
| yesterday | Status changed to Active | |
| 3 days ago | Listing first seen on site |

Listing information is provided by Participants of the Lake Superior Area REALTORS MLS. IDX information is provided exclusively for personal, non-commercial use, and may not be used for any purpose other than to identify prospective properties consumers may be interested in purchasing. Information is deemed reliable but not guaranteed. Open House information is subject to change without notice. Copyright 2026, Lake Superior Area REALTORS MLS.
Last checked: 2026-05-31 02:23 AM UTC
