
1815 E 12th StSuperior, WI 54880
Mortgage Calculator
Monthly Payment (Est.)
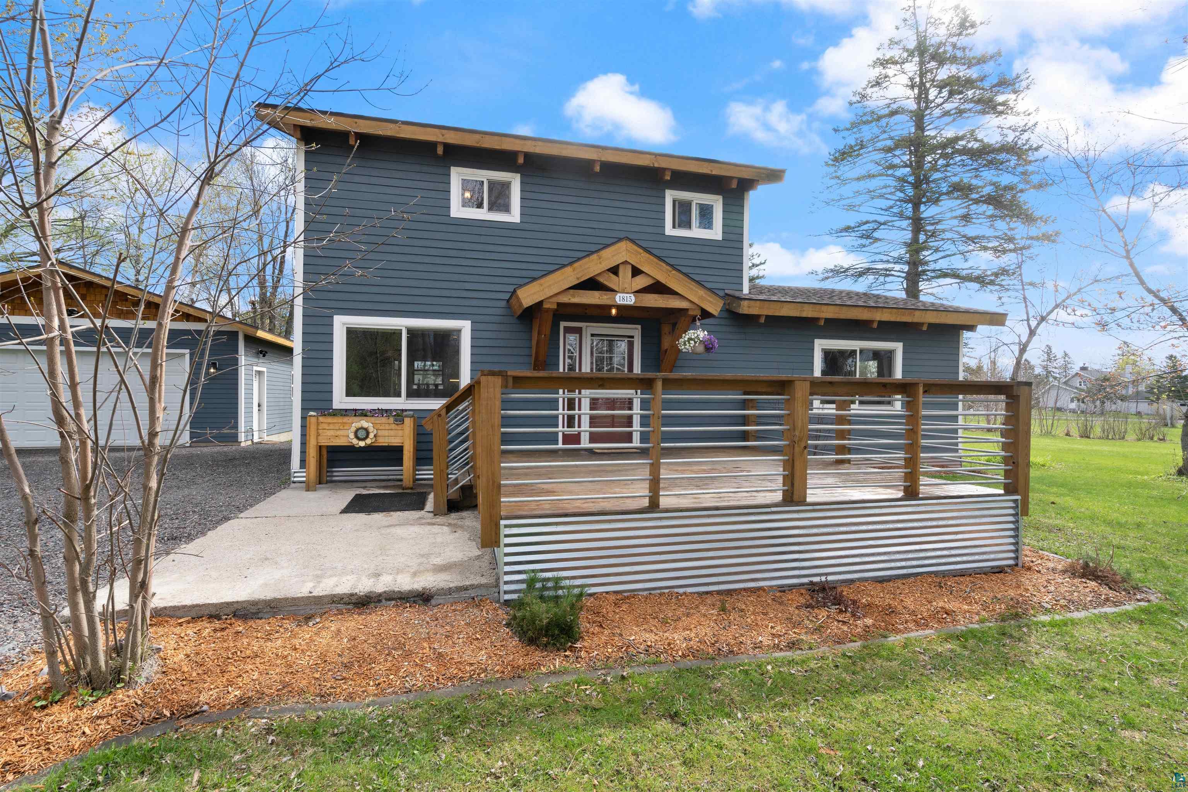
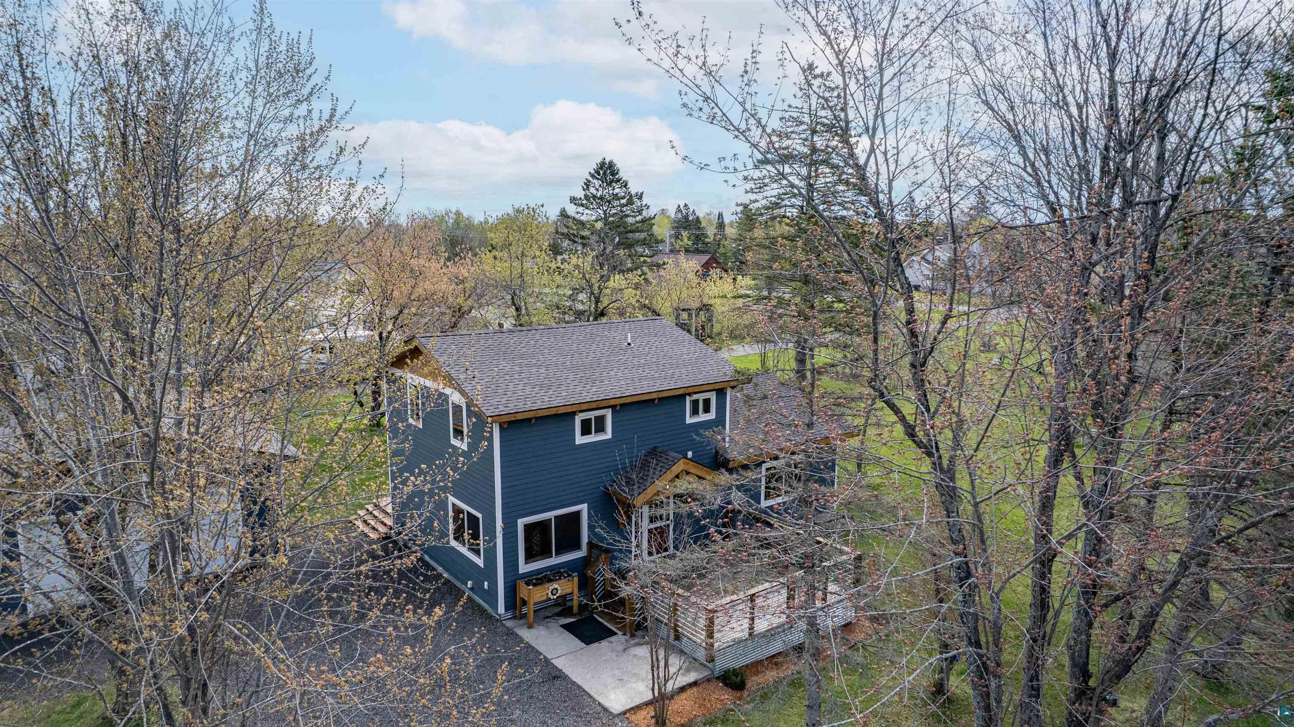
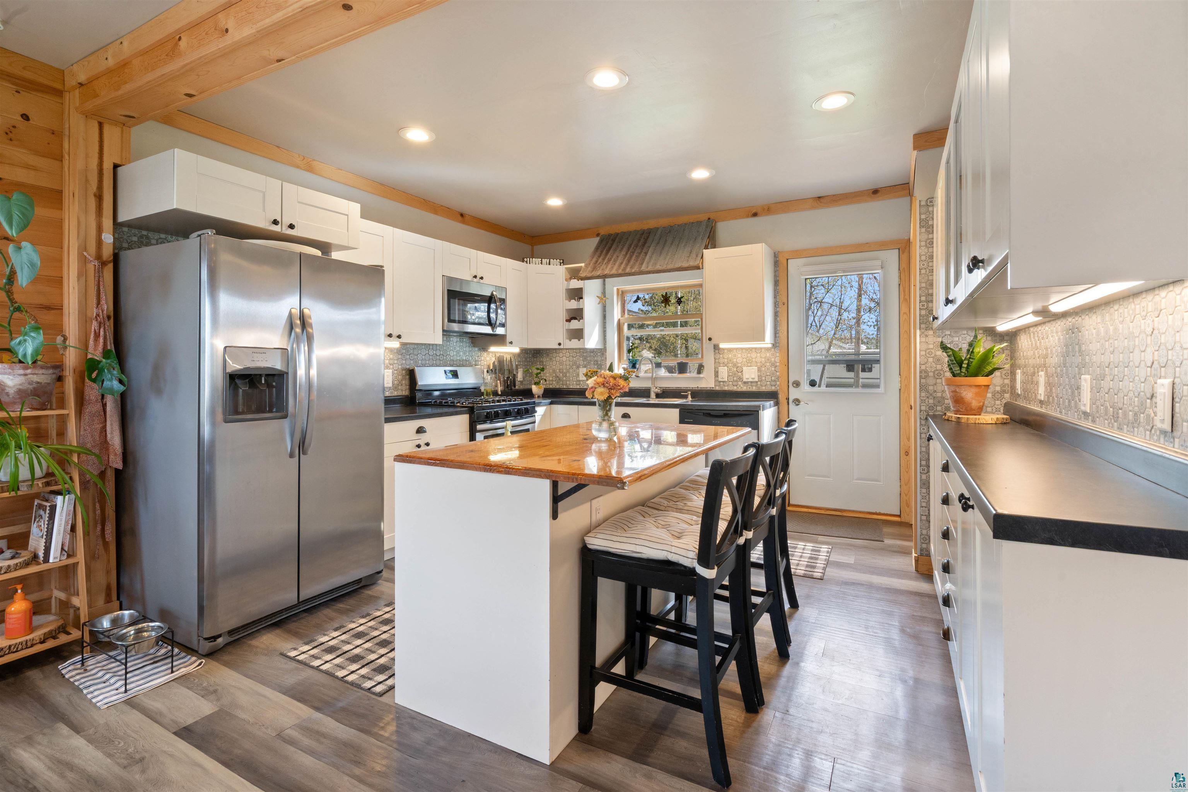
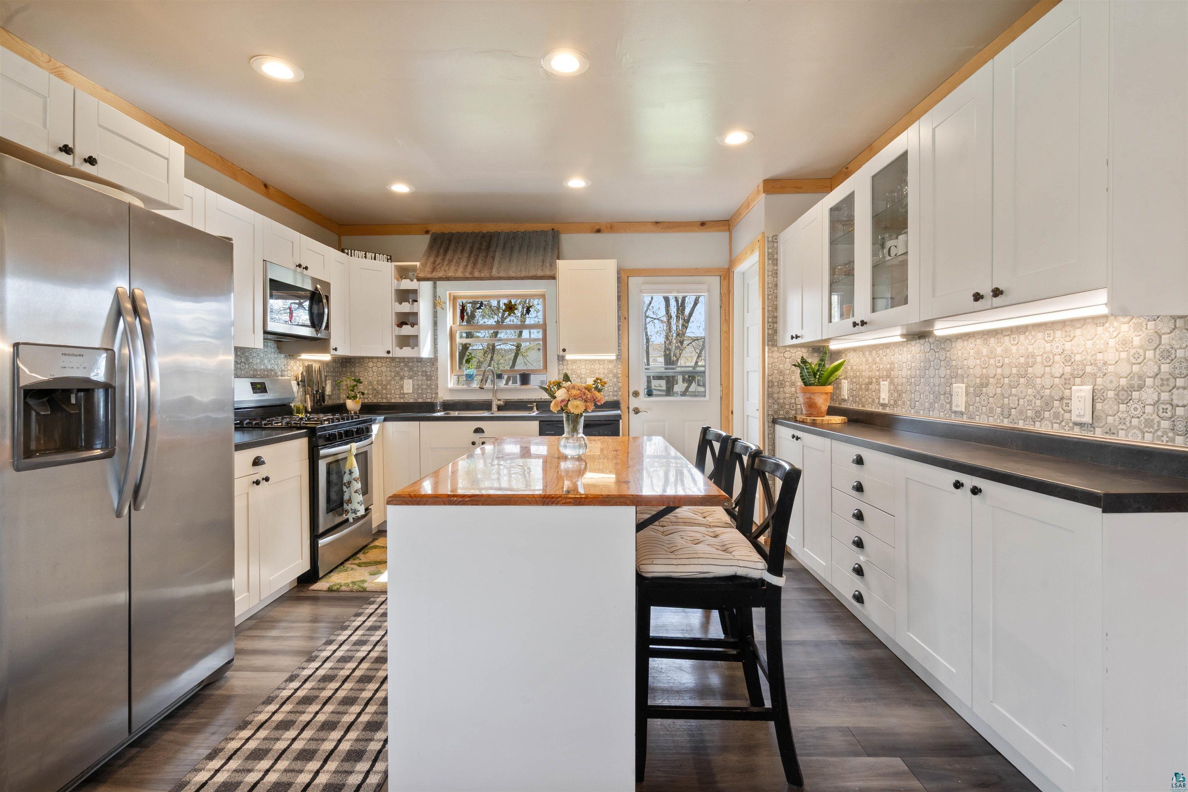
$1,482Welcome to 1815 E 12th St - a beautifully updated home tucked on an impressive .83-acre lot in Superior offering the perfect blend of warmth, character, and modern functionality. Inside, you’ll immediately notice the stunning tongue-and-groove finishes and post-beam style accents that create a cozy Northwoods feel throughout the open-concept living, dining, and kitchen spaces. The kitchen features a center island with eat-in seating, gas stove, dishwasher, recessed lighting, and flows seamlessly into the main living area, making it ideal for both everyday living and entertaining. The spacious main-floor primary bedroom offers built-in and double closets along with easy access to the oversized full bathroom. Upstairs features two additional bedrooms, a second full bathroom with linen storage, and convenient upper-level laundry. Major updates include newer windows, a tankless Navien boiler system, 200 amp service, blown-in insulation in garage ceiling, LP SmartSide siding, and a BRAND NEW oversized detached 2-car garage complete with gas heat, thermostat control, plywood interior walls, shelving, windows on three sides, and cedar shake accents. Outside, enjoy multiple entertaining spaces including a large front deck with potential for future expansion or hot tub space, a new back deck, fire pit area, mature trees, treehouse, storage shed, and freshly added gravel. This property offers privacy, space, and a truly one-of-a-kind setting just minutes from city conveniences.
| an hour ago | Listing updated with changes from the MLS® | |
| 3 days ago | Listing first seen on site |

Listing information is provided by Participants of the Lake Superior Area REALTORS MLS. IDX information is provided exclusively for personal, non-commercial use, and may not be used for any purpose other than to identify prospective properties consumers may be interested in purchasing. Information is deemed reliable but not guaranteed. Open House information is subject to change without notice. Copyright 2026, Lake Superior Area REALTORS MLS.
Last checked: 2026-05-31 02:23 AM UTC
