Save
Ask
Tour
Hide
Share
$295,000
1 Day On Site

4543 S County Rd E
South Range, WI 54874

For Sale|Single Family Residence|Active
3
Beds
3
Total Baths
1
Full Bath
2
Partial Baths
1,659
SqFt
$178
/SqFt
1960
Built
County:
Douglas County
Listing courtesy of Kevin Kalligher of RE/MAX Results
Call Now: 715-812-1135
Is this the listing for you? We can help make it yours.
715-812-1135
4543 S County Rd E4543 S County Rd E4543 S County Rd E4543 S County Rd E
Save
Ask
Tour
Hide
Share

Mortgage Calculator

Monthly Payment (Est.)

$1,346
Calculator powered by Showcase IDX, a Constellation1 Company. Copyright ©2026 Information is deemed reliable but not guaranteed.

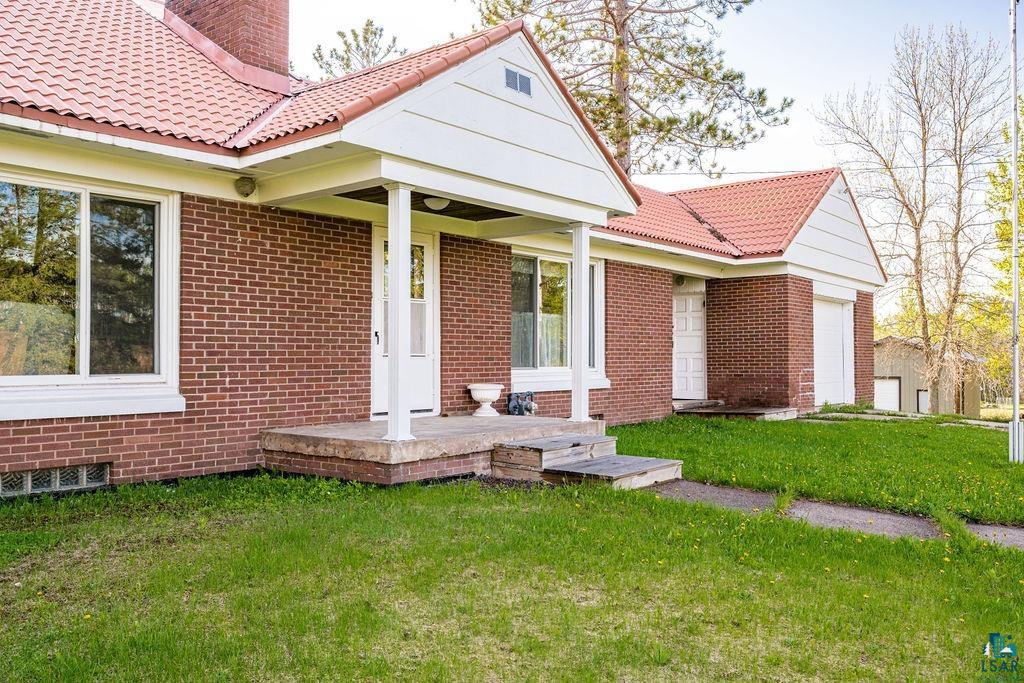
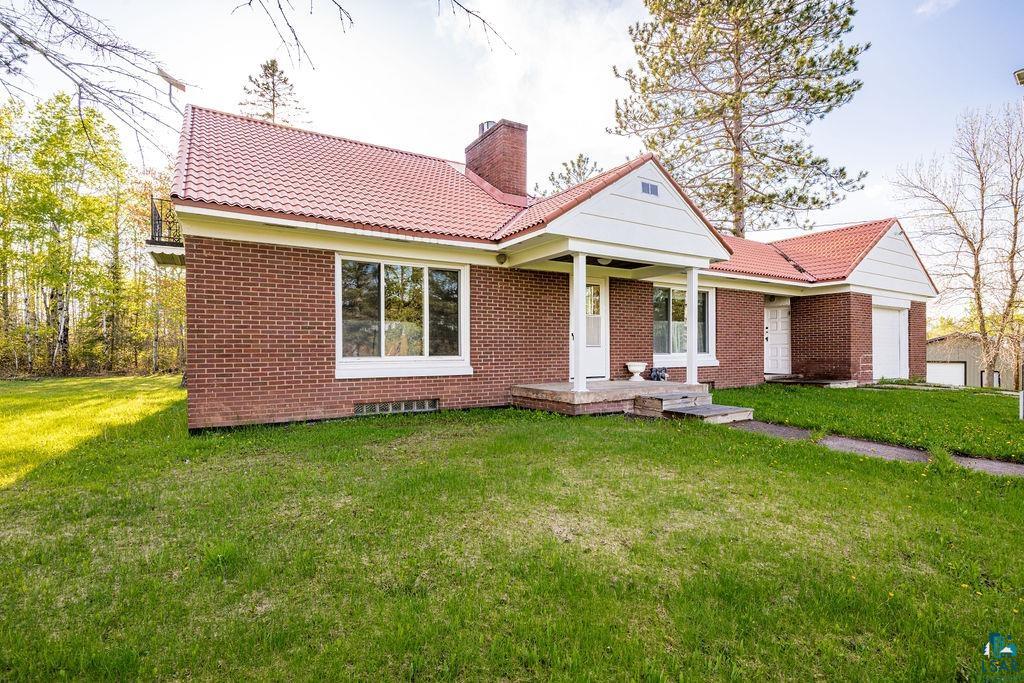
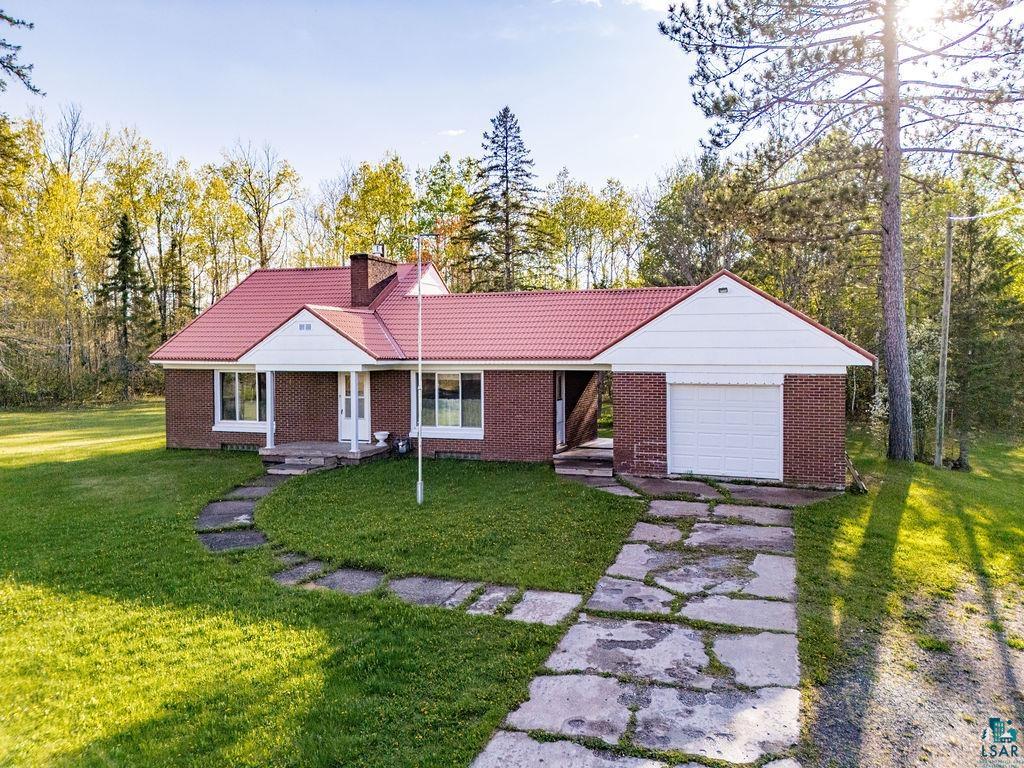
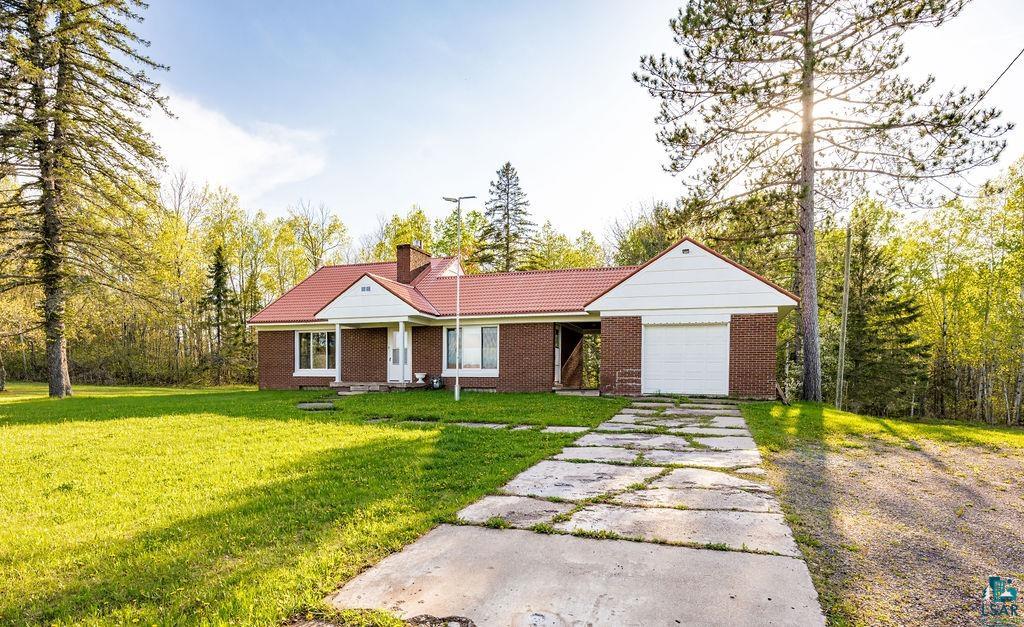
Discover the perfect blend of privacy and convenience in South Range just minutes from Superior, yet a world away from the everyday hustle. This well maintained 3-bedroom, 3-bathroom home offers the space, character, and versatility that country living demands. The inviting main floor features an eat-in kitchen and living room with all new floors, fresh paint, gas fireplace, along with a spacious primary suite complete with full ensuite bathroom and walk-in closet. A wide staircase leads to a second bedroom, half bath, and bonus walk-in storage on the upper level. The basement provides even more living space and storage. It is equipped with a den, bedroom area and additional 3/4 bath, along with a dedicated laundry area and a walk-out door into the backyard. Walk-out basement access opens directly to a sprawling backyard where you'll find a pole building with electricity and metal siding—ideal for hobbies, equipment, or projects. The 7.7-acre parcel is thoughtfully balanced between manicured lawn and natural wooded setting, offering room to roam, hunt, explore, or simply enjoy the quiet. Whether you're seeking a full-time sanctuary, a weekend escape, or a canvas for your next project, this property delivers. Schedule your private showing today.

Save
Ask
Tour
Hide
Share
Listing Snapshot
Price 
$295,000
Days On Site 
1 Day
Bedrooms 
3
Inside Area (SqFt) 
1,659 sqft
Total Baths 
3
Full Baths 
1
Partial Baths 
2
Lot Size 
7.7 Acres
Year Built 
1960
MLS® Number 
6125539
Status 
Active
Property Tax 
$2,507.54
HOA/Condo/Coop Fees 
N/A
Sq Ft Source 
N/A
Friends & Family
Recent Activity
16 hours agoListing updated with changes from the MLS®
yesterdayListing first seen on site
General Features
Acres 
7.7
Garage 
Yes
Garage Spaces 
3
Number Of Stories 
1
Parking 
Detached
Property Sub Type 
Single Family Residence
Sewer 
Private Sewer
SqFt Above 
1098
SqFt Below 
561
Style 
Ranch
Water Source 
Private
Interior Features
Basement 
FullFinishedPartially Finished
Heating 
Forced Air
Interior 
Master Downstairs
Bathroom 
Dimensions - 6x7Level - Main
Bedroom 
Dimensions - 17x13Level - Lower
Family Room 
Dimensions - 17x14Level - Lower
Kitchen 
Dimensions - 14x15Level - Main
Living Room 
Dimensions - 17x15Level - Main
Primary Bedroom 
Dimensions - 14x12Level - Main
Save
Ask
Tour
Hide
Share
Exterior Features
Construction Details 
Brick
Roof 
Metal
Community Features
MLS Area 
LSAR
School District 
Maple (WI) #3297
Schools
School District
Maple (WI) #3297
Elementary School
Unknown
Middle School
Unknown
High School
Unknown
Listing courtesy of Kevin Kalligher of RE/MAX Results


Listing information is provided by Participants of the Lake Superior Area REALTORS MLS. IDX information is provided exclusively for personal, non-commercial use, and may not be used for any purpose other than to identify prospective properties consumers may be interested in purchasing. Information is deemed reliable but not guaranteed. Open House information is subject to change without notice. Copyright 2026, Lake Superior Area REALTORS MLS.
Last checked: 2026-05-27 05:09 PM UTC

Neighborhood & Commute
Source: Walkscore
Disclosure: Community information and market data powered by Constellation Data Labs. Information is deemed reliable but not guaranteed.
Save
Ask
Tour
Hide
Share