Save
Ask
Tour
Hide
Share
$255,000
4 Days On Site

412 26th Ave E
Ashland, WI 54806

For Sale|Townhouse|Active
3
Beds
2
Total Baths
2
Full Baths
2,400
SqFt
$106
/SqFt
1950
Built
County:
Ashland County
Listing courtesy of Kevin Porter of Porter Realty LLC
Call Now: 715-812-1135
Is this the listing for you? We can help make it yours.
715-812-1135
412 26th Ave E412 26th Ave E412 26th Ave E
Save
Ask
Tour
Hide
Share

Mortgage Calculator

Monthly Payment (Est.)

$1,163
Calculator powered by Showcase IDX, a Constellation1 Company. Copyright ©2026 Information is deemed reliable but not guaranteed.

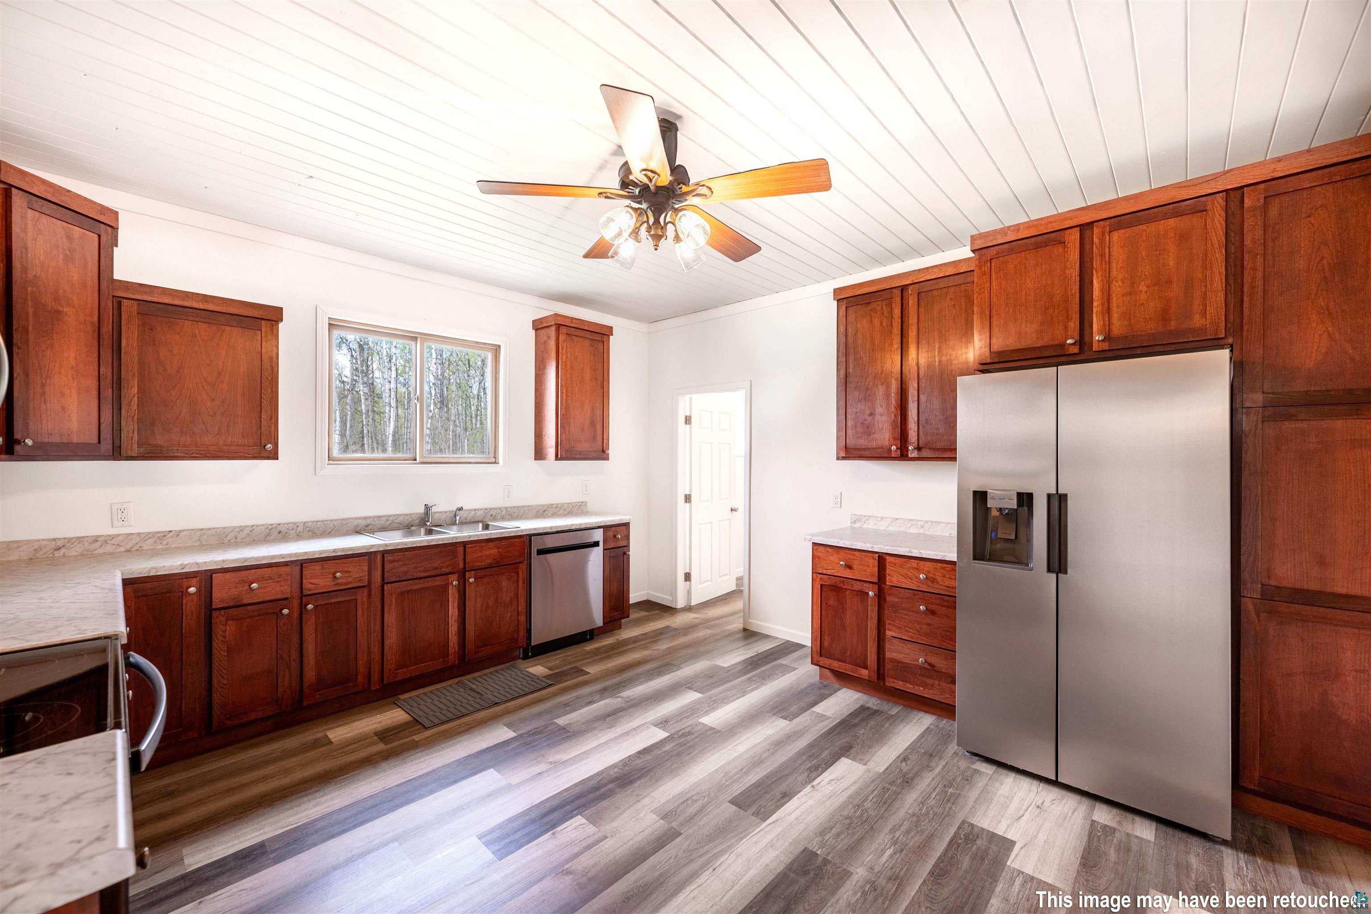
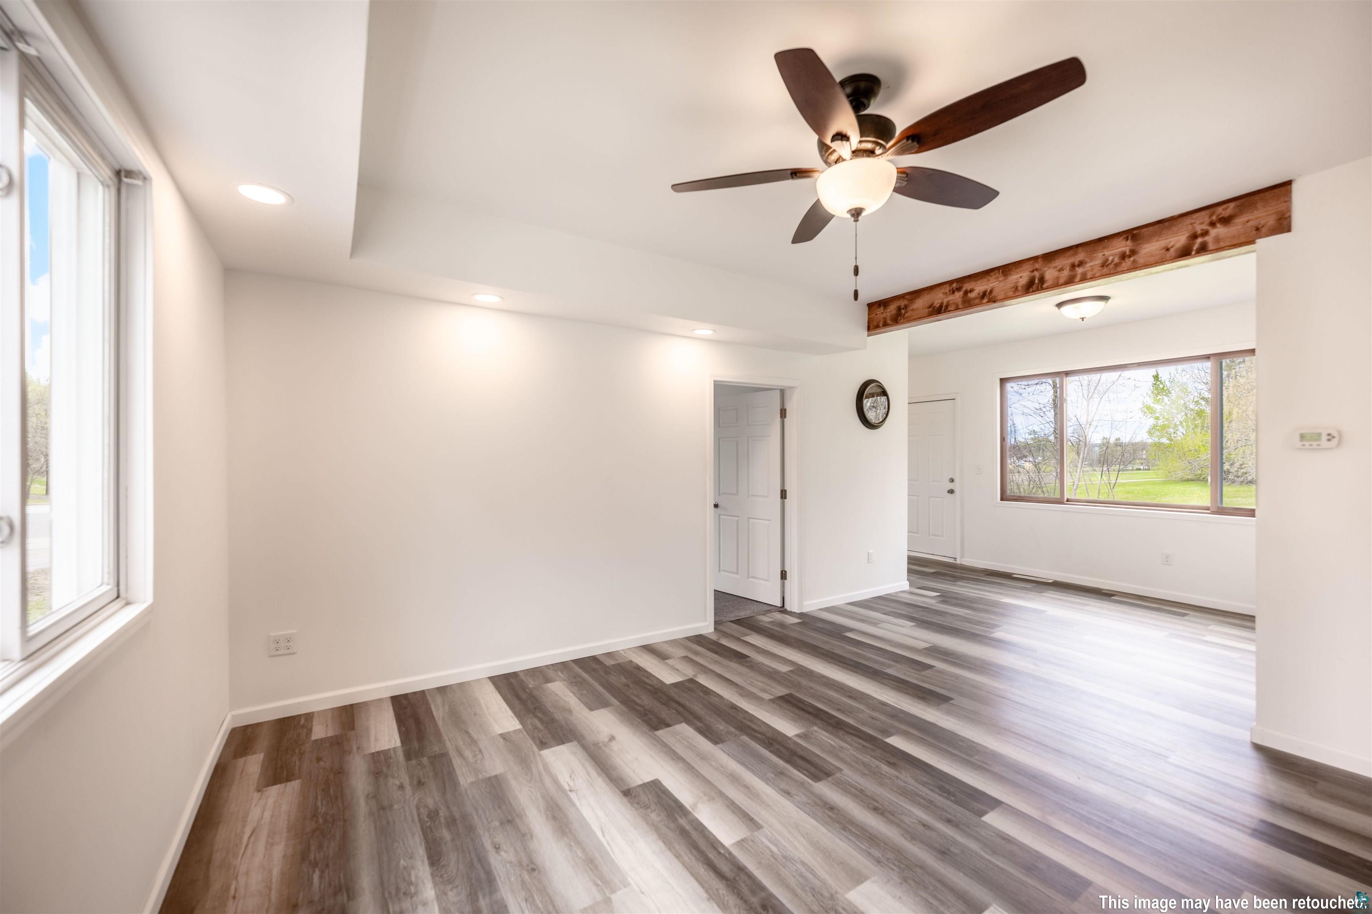
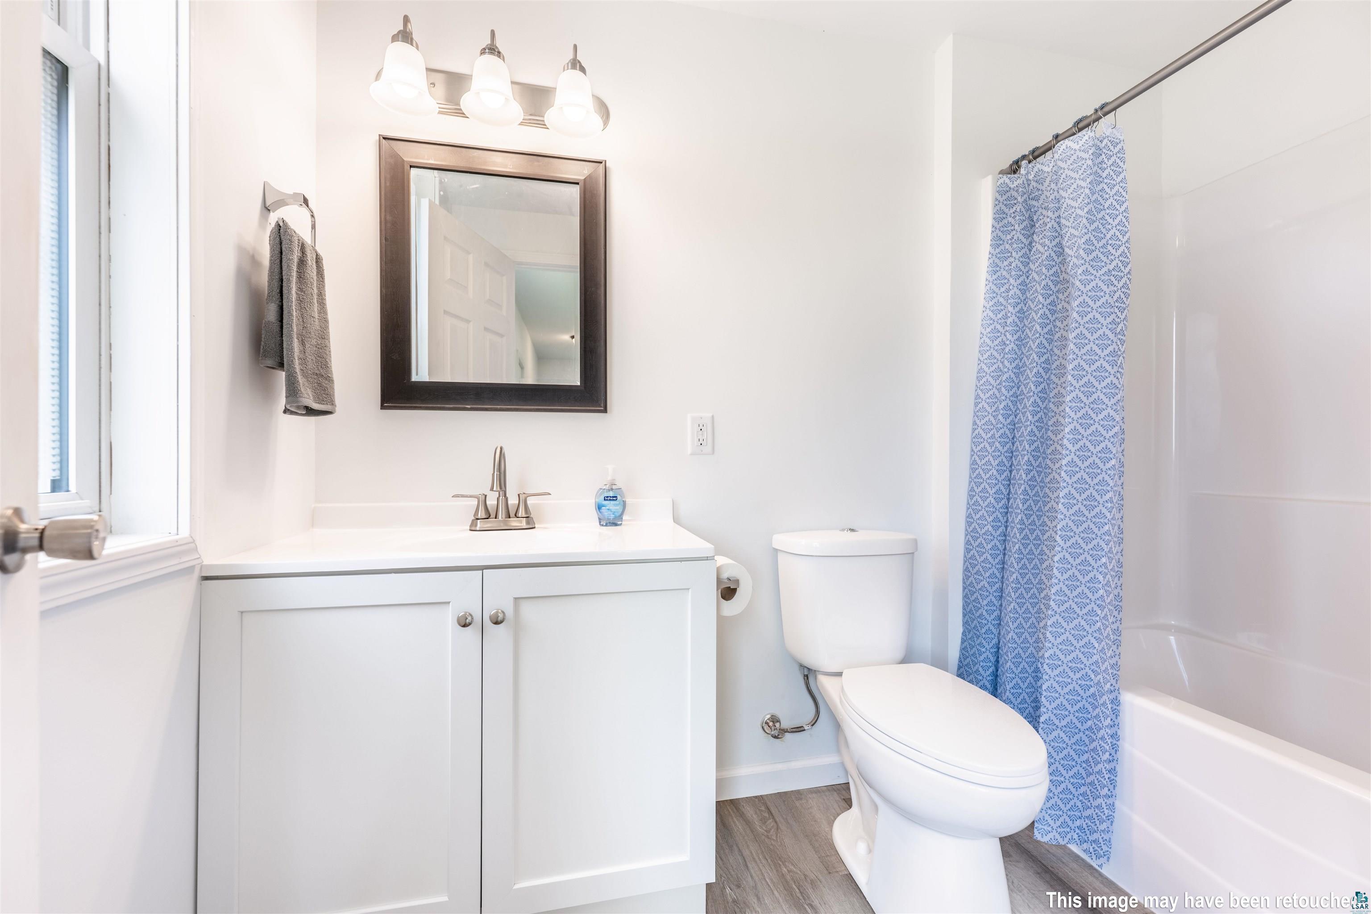
The peace of country living, close to town. This recently completed whole-home remodel is bright, clean, and move-in ready — with high ceilings on the main level, fresh paint, new flooring, and updates throughout. The large country kitchen features quality plywood-box cabinetry, a charming beadboard ceiling, and brand-new stainless steel appliances including a side-by-side refrigerator, built-in microwave, range, and dishwasher. A spacious main-floor bedroom with windows on two walls and double closets is next to with a full bath, and there's main-floor laundry for everyday convenience. Upstairs, a true owner's suite includes a full bathroom and walk-in closet. A forced-air furnace with air conditioning, an updated, tankless water heater, double paned windows and spray foam insulation take care of you with reduced utility costs year round. Outside, a 3-car detached garage, fresh asphalt driveway, and .62 acres of yard bordered by mature trees and woods — all under a durable metal roof. An excellent quality renovation with great possibilities.

Save
Ask
Tour
Hide
Share
Listing Snapshot
Price 
$255,000
Days On Site 
4 Days
Bedrooms 
3
Inside Area (SqFt) 
2,400 sqft
Total Baths 
2
Full Baths 
2
Partial Baths 
N/A
Lot Size 
0.62 Acres
Year Built 
1950
MLS® Number 
6125503
Status 
Active
Property Tax 
$2,245
HOA/Condo/Coop Fees 
N/A
Sq Ft Source 
N/A
Friends & Family
Recent Activity
4 days agoListing updated with changes from the MLS®
5 days agoListing first seen on site
General Features
Acres 
0.62
Garage 
Yes
Garage Spaces 
3
Number Of Stories 
2
Parking 
AsphaltDetached
Property Sub Type 
Townhouse
Sewer 
Public Sewer
SqFt Above 
2400
Style 
Contemporary
Utilities 
Cable Available
Water Source 
Public
Interior Features
Basement 
Crawl Space
Cooling 
Central Air
Heating 
Forced Air
Interior 
Eat-in KitchenMaster Downstairs
Bathroom 
Dimensions - 4x8Level - Lower
Bedroom 
Dimensions - 13x14Level - UpperDescription - Large upstairs bedroom with walk in closet and extra storage space.
Bonus Room 
Dimensions - 9x7Level - UpperDescription - Could work as an office, a large extra closet, or a play area?
Entry Hall 
Dimensions - 12x4
Kitchen 
Dimensions - 13x15Level - Lower
Laundry 
Dimensions - 7x8Level - Lower
Living Room 
Dimensions - 14x23Level - Lower
Primary Bedroom 
Dimensions - 16x8Level - MainDescription - Freshly carpeted with double closets on the Main level
Save
Ask
Tour
Hide
Share
Exterior Features
Lot Features 
Level
Road Frontage 
City Street
Roof 
Metal
Community Features
MLS Area 
LSAR
School District 
Ashland (WI) #170
Schools
School District
Ashland (WI) #170
Elementary School
Unknown
Middle School
Unknown
High School
Unknown
Listing courtesy of Kevin Porter of Porter Realty LLC


Listing information is provided by Participants of the Lake Superior Area REALTORS MLS. IDX information is provided exclusively for personal, non-commercial use, and may not be used for any purpose other than to identify prospective properties consumers may be interested in purchasing. Information is deemed reliable but not guaranteed. Open House information is subject to change without notice. Copyright 2026, Lake Superior Area REALTORS MLS.
Last checked: 2026-05-27 05:09 PM UTC

Neighborhood & Commute
Source: Walkscore
Disclosure: Community information and market data powered by Constellation Data Labs. Information is deemed reliable but not guaranteed.
Save
Ask
Tour
Hide
Share