
Save
Ask
Tour
Hide
$295,000
4 Days On Site
3752 Big Bay RdLaPointe, WI 54850
For Sale|Residential|Active
2
Beds
1
Total Bath
1
Full Bath
980
SqFt
$301
/SqFt
2001
Built
County:
Ashland County
Listing courtesy of Sally North of eXp Realty, LLC- WI
Call Now: 715-812-1135
Is this the listing for you? We can help make it yours.
715-812-1135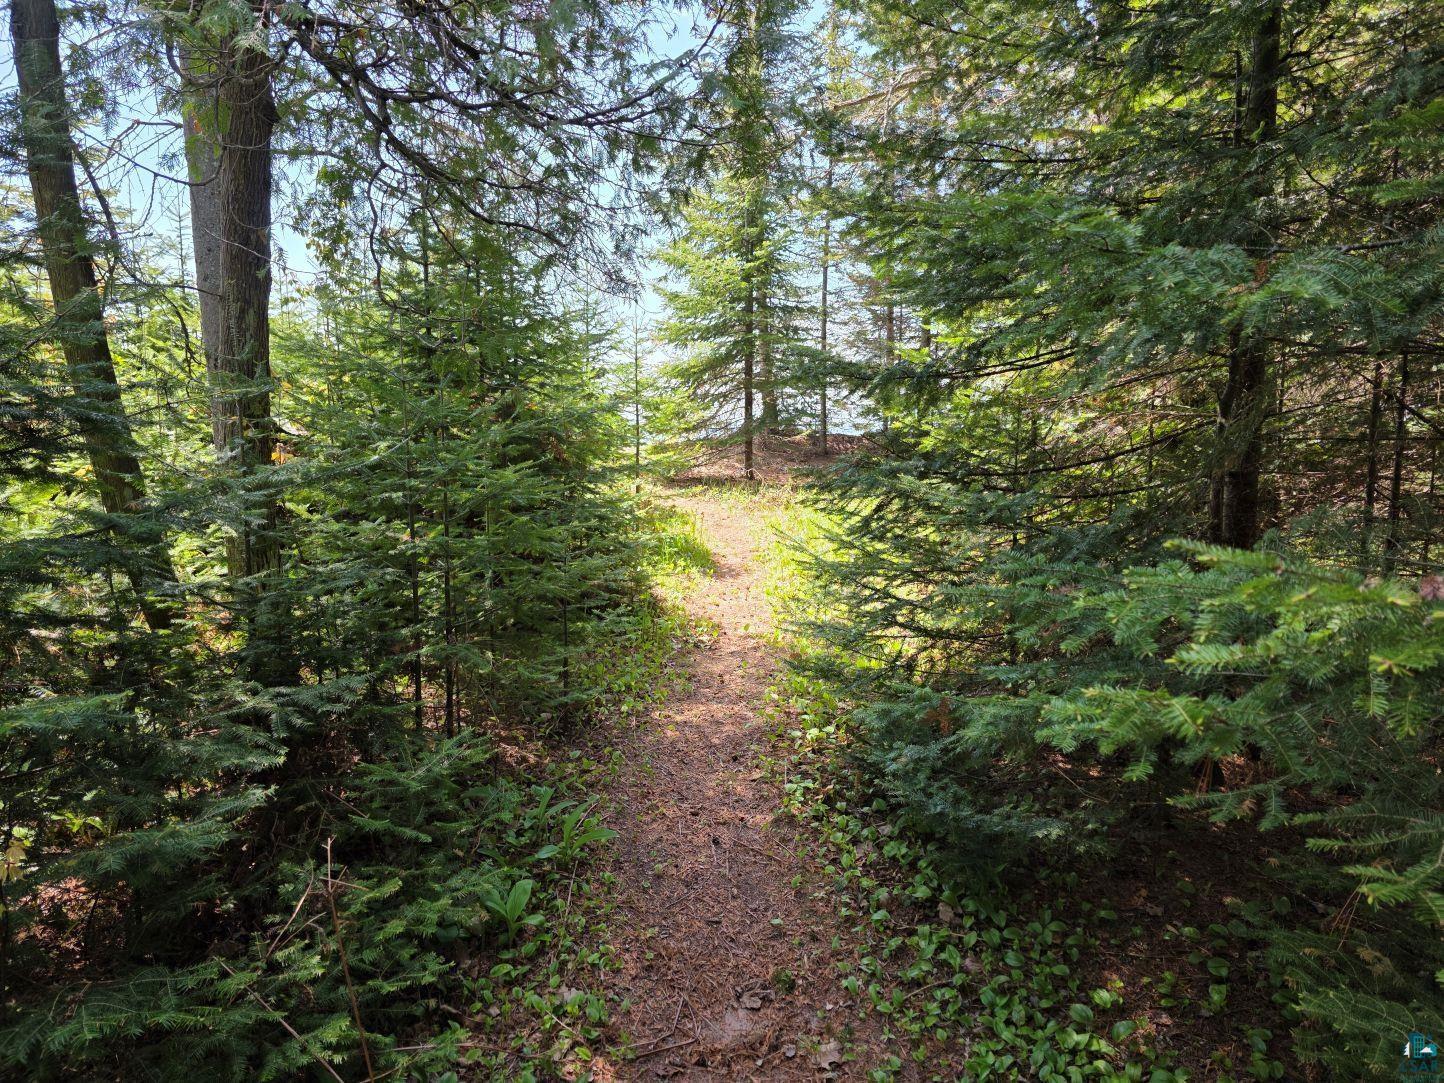
Save
Ask
Tour
Hide
Mortgage Calculator
Monthly Payment (Est.)
$1,346Calculator powered by Showcase IDX, a Constellation1 Company. Copyright ©2026 Information is deemed reliable but not guaranteed.
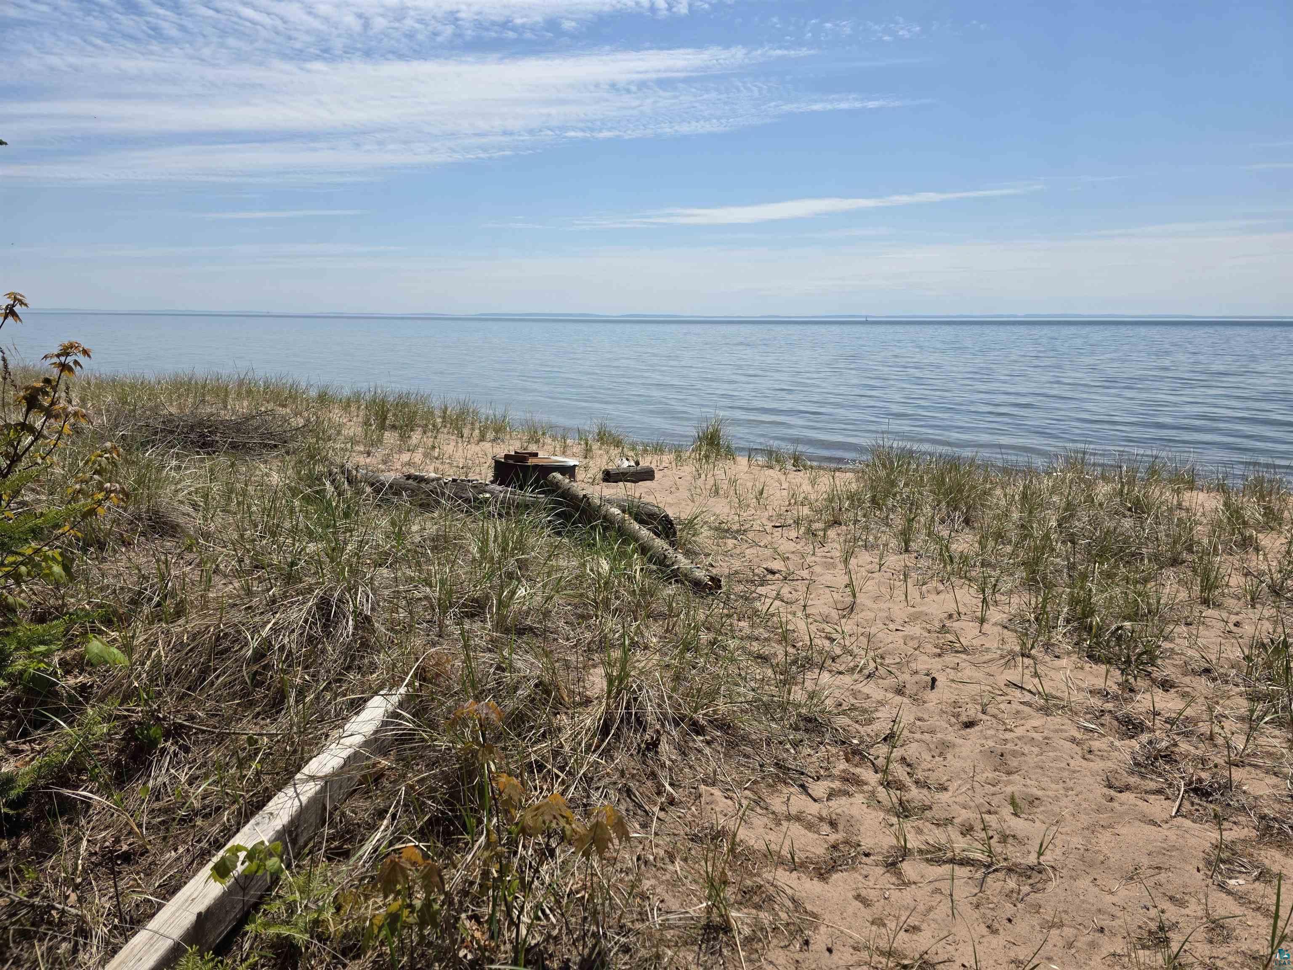
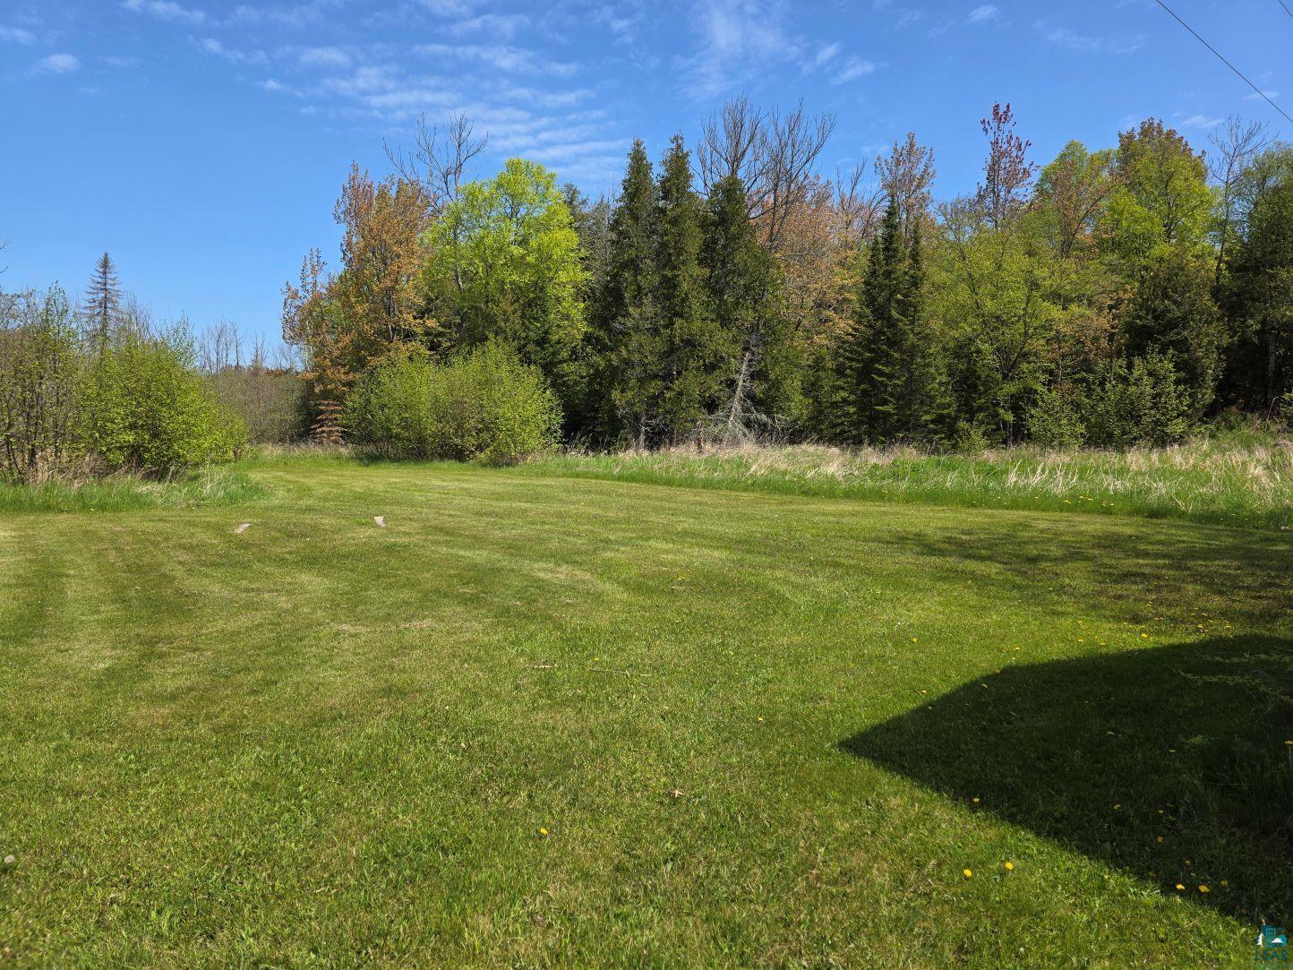
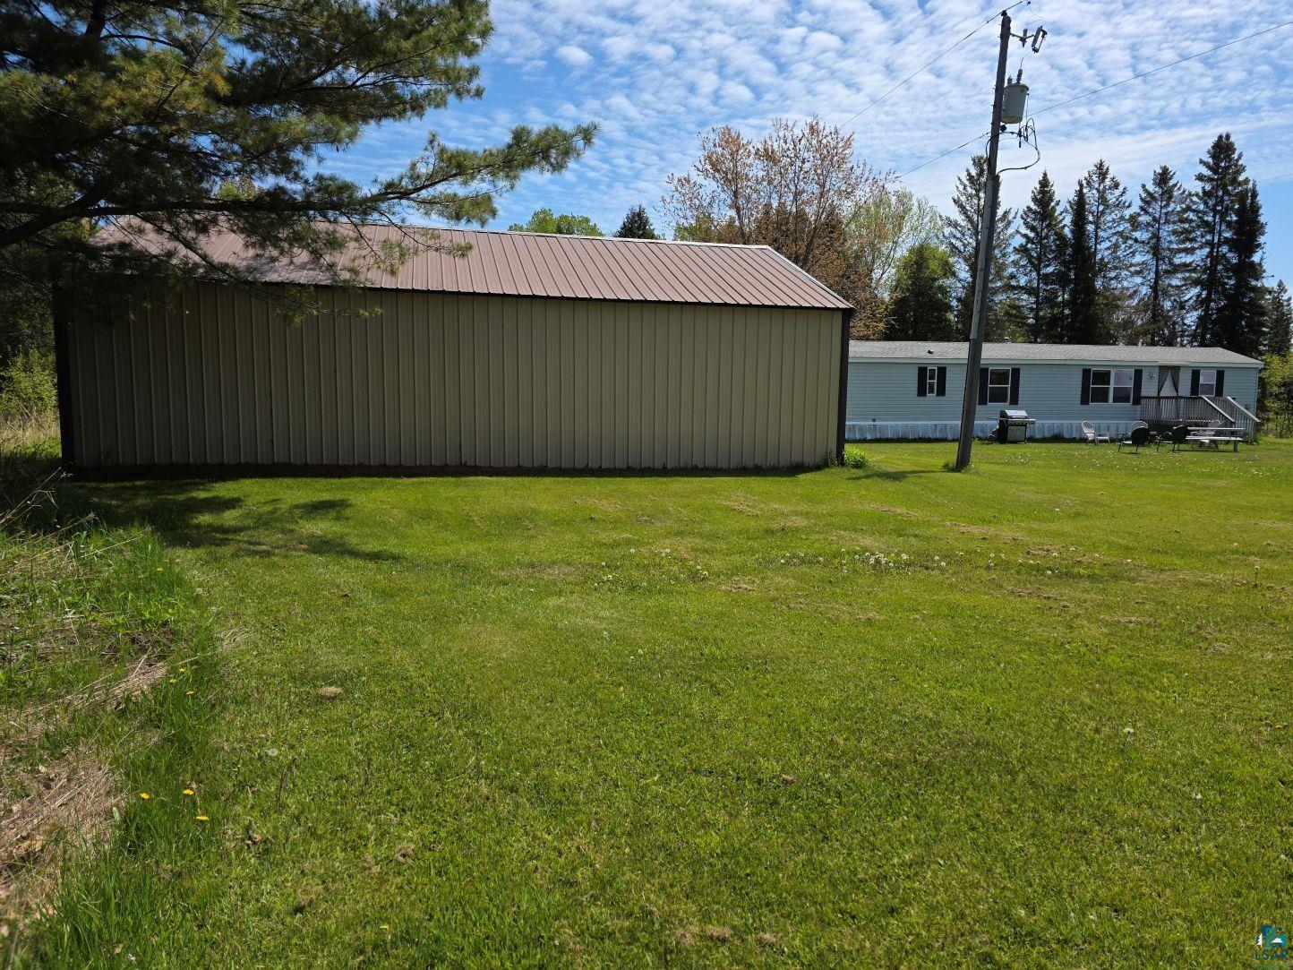
Excellent opportunity to own 4 acres with deeded access to a beautiful sandy Lake Superior beach—truly the best of both worlds. Whether you’re envisioning your dream island retreat or choosing to enjoy the well-maintained manufactured home already in place, this property offers flexibility and potential. The home features two bedrooms and a bright, open kitchen—perfect as a primary residence, vacation getaway, or rental. A 40x27 pole barn with a concrete floor provides ample space for storage or recreational equipment. The 40-foot lakefront easement has a fire pit, ideal for relaxing evenings and unforgettable sunsets by the water.
Save
Ask
Tour
Hide
Listing Snapshot
Price
$295,000
Days On Site
4 Days
Bedrooms
2
Inside Area (SqFt)
980 sqft
Total Baths
1
Full Baths
1
Partial Baths
N/A
Lot Size
4 Acres
Year Built
2001
MLS® Number
6125497
Status
Active
Property Tax
N/A
HOA/Condo/Coop Fees
N/A
Sq Ft Source
N/A
Friends & Family
Recent Activity
| 2 hours ago | Listing updated with changes from the MLS® | |
| 5 days ago | Listing first seen on site |
General Features
Acres
4
Number Of Stories
1
Parking
None
Sewer
Holding Tank
SqFt Above
980
Style
Other
Water Source
PrivateWell
Zoning
Residential
Interior Features
Appliances
DryerMicrowaveRangeRefrigeratorWasher
Basement
Crawl Space
Heating
Forced AirPropane
Interior
Eat-in KitchenHigh Speed InternetMaster Downstairs
Bedroom
Dimensions - 9x14Level - Main
Kitchen
Dimensions - 12x14Level - Main
Living Room
Dimensions - 18x14Level - Main
Primary Bedroom
Dimensions - 12x14Level - Main
Save
Ask
Tour
Hide
Exterior Features
Road Frontage
County Road
Roof
AsphaltShingle
View
Lake
Waterfront
Yes
Waterfront Features
Lake
Waterview
Lake
Community Features
Financing Terms Available
CashConventional
MLS Area
LSAR
Roads
Paved
School District
Bayfield (WI) #315
Schools
School District
Bayfield (WI) #315
Elementary School
Unknown
Middle School
Unknown
High School
Unknown
Listing courtesy of Sally North of eXp Realty, LLC- WI

Listing information is provided by Participants of the Lake Superior Area REALTORS MLS. IDX information is provided exclusively for personal, non-commercial use, and may not be used for any purpose other than to identify prospective properties consumers may be interested in purchasing. Information is deemed reliable but not guaranteed. Open House information is subject to change without notice. Copyright 2026, Lake Superior Area REALTORS MLS.
Last checked: 2026-05-27 05:14 PM UTC
Listing information is provided by Participants of the Lake Superior Area REALTORS MLS. IDX information is provided exclusively for personal, non-commercial use, and may not be used for any purpose other than to identify prospective properties consumers may be interested in purchasing. Information is deemed reliable but not guaranteed. Open House information is subject to change without notice. Copyright 2026, Lake Superior Area REALTORS MLS.
Last checked: 2026-05-27 05:14 PM UTC
Neighborhood & Commute
Source: Walkscore
Disclosure: Community information and market data powered by Constellation Data Labs. Information is deemed reliable but not guaranteed.
Save
Ask
Tour
Hide

Did you know? You can invite friends and family to your search. They can join your search, rate and discuss listings with you.