Save
Ask
Tour
Hide
Share
$325,000
5 Days On Site

3584 E Gustafson Rd
Superior, WI 54880

For Sale|Single Family Residence|Active
4
Beds
2
Total Baths
1
Full Bath
1
Partial Bath
1,266
SqFt
$257
/SqFt
1952
Built
County:
Douglas County
Listing courtesy of Tom Acton of RE/MAX Results
Call Now: 715-812-1135
Is this the listing for you? We can help make it yours.
715-812-1135
3584 E Gustafson Rd3584 E Gustafson Rd3584 E Gustafson Rd3584 E Gustafson Rd
Save
Ask
Tour
Hide
Share

Mortgage Calculator

Monthly Payment (Est.)

$1,483
Calculator powered by Showcase IDX, a Constellation1 Company. Copyright ©2026 Information is deemed reliable but not guaranteed.

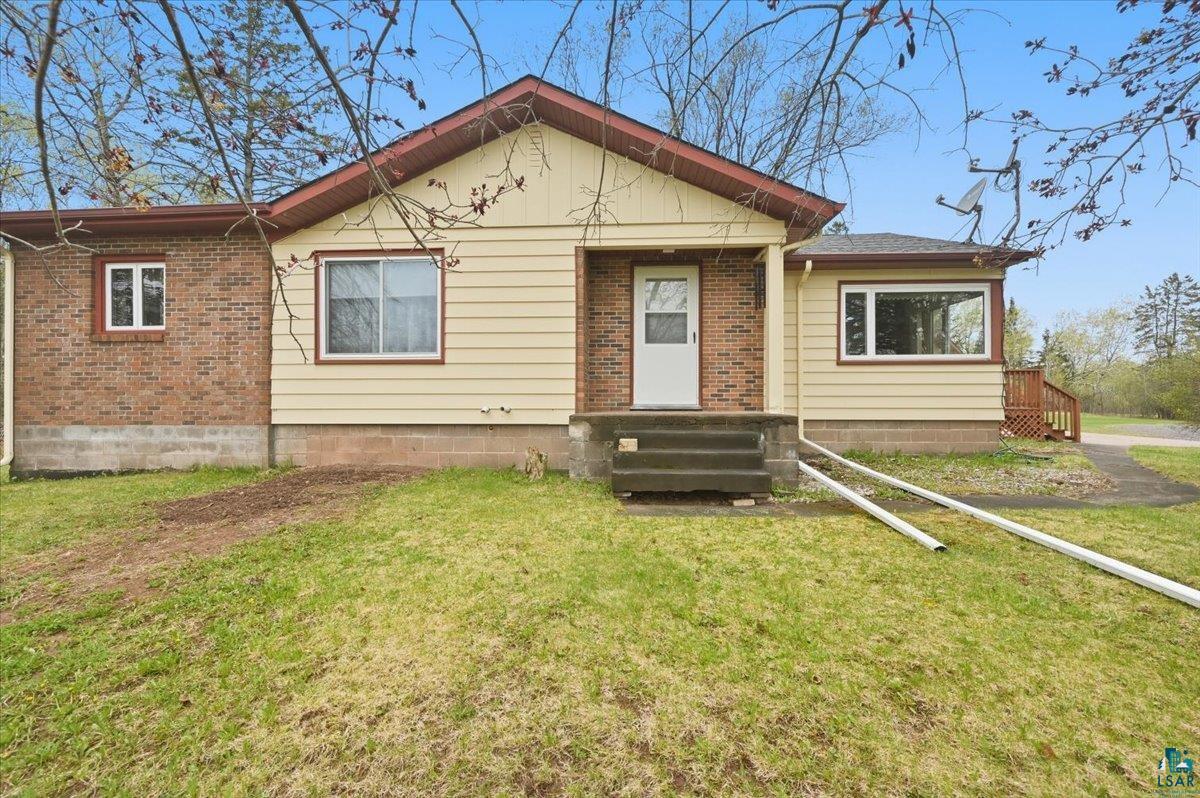
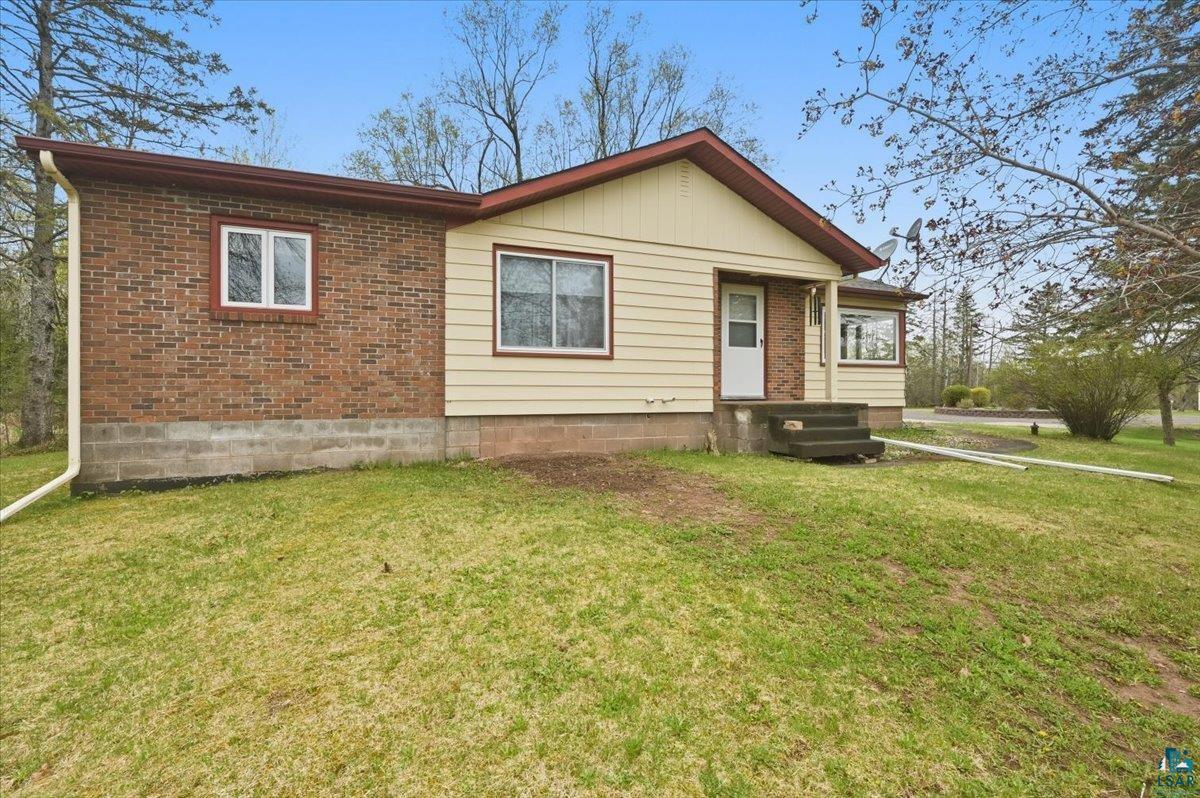
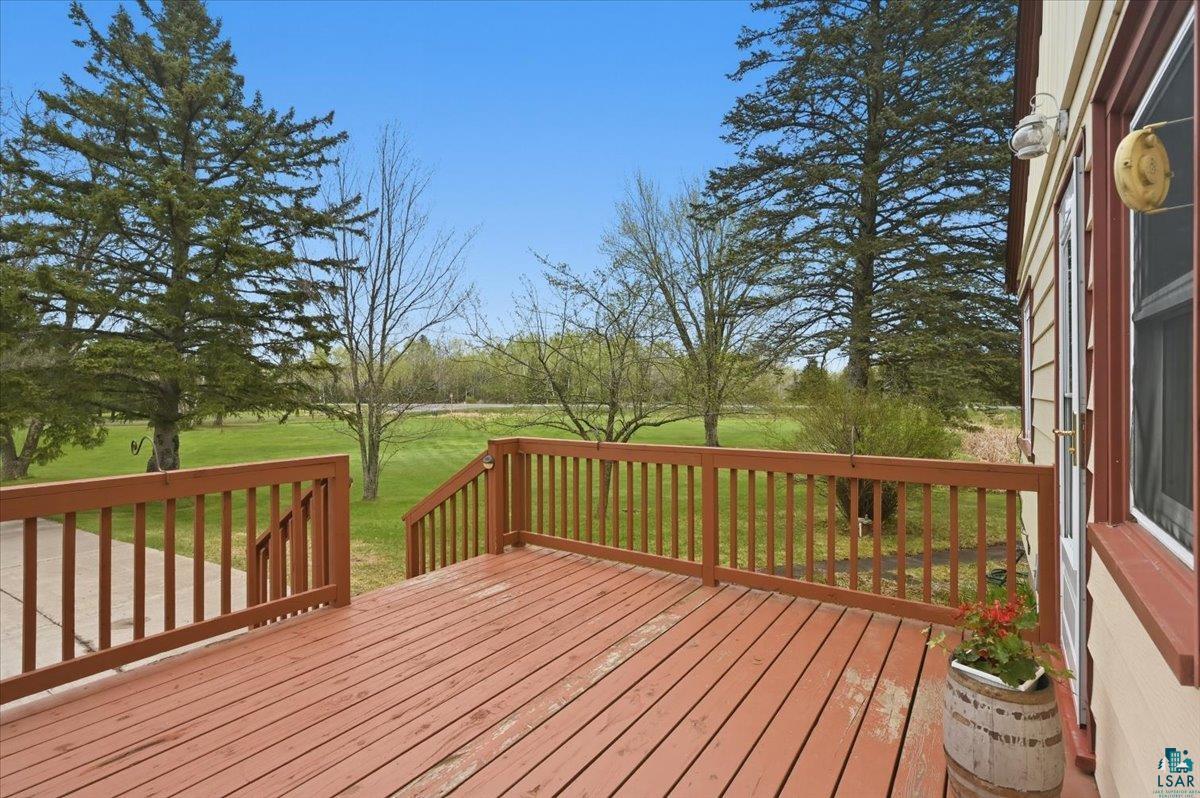
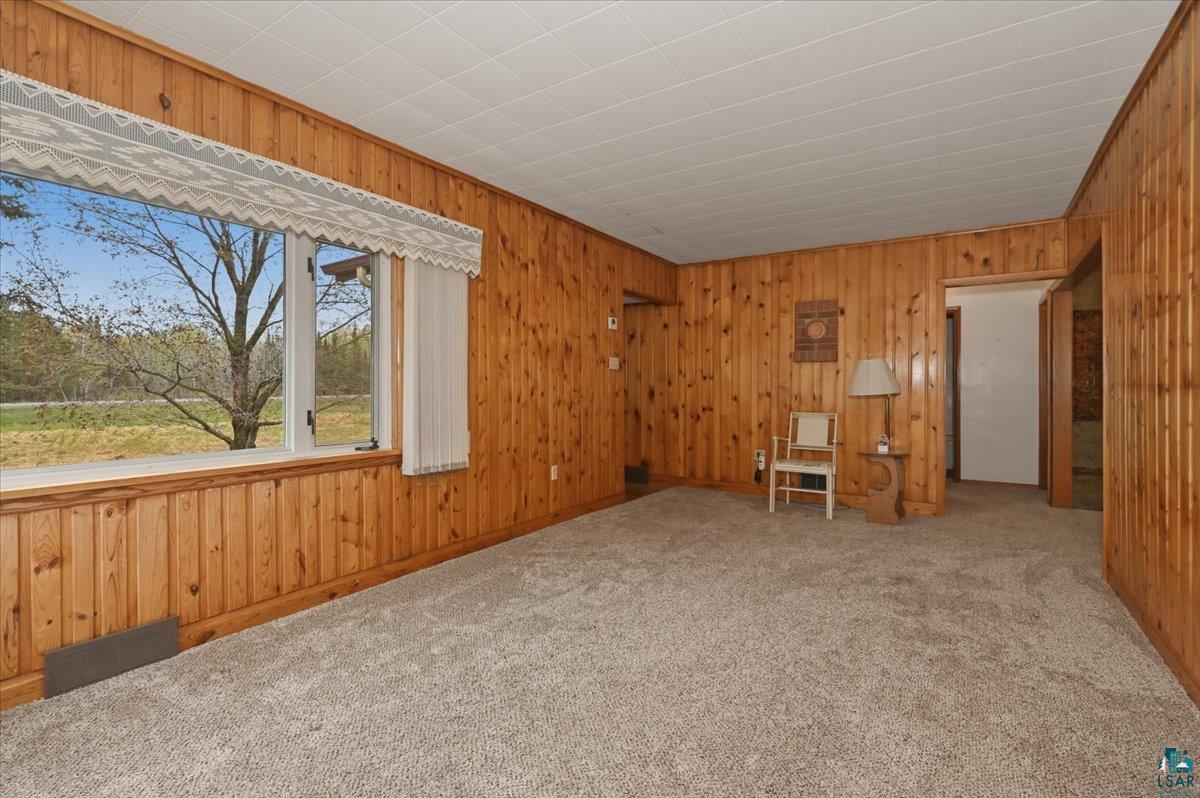
Bigger than it looks! This action packed 4 bedroom, 2 bathroom home is stuffed with features that you won't find if homes twice the size. To start with, this country home is tucked back nicely on 6.32 acres of land off of State Hwy 35 offering great access and a quick commute to work or the conveniences of town. The circle driveway will make life easy whether coming or going and the drive up appeal will make coming home every day pure joy with a central landscaped garden in the center of the driveway. There are multiple options for you to park your car as this home offers 2 detached garages. One of them is newer and amazing with finished and sheeted/insulated walls, a great slab and up on a row of blocks to keep the structure out of the water. Putting away your groceries is a snap because as you enter the home you immediately have access to the kitchen and basement. The kitchen has solid wood cabinets with laminated countertops and an enamel coated sink. There is a stove, and dishwasher left for your convenience. This home features formal dining which is great because there is actually a place to get everyone to eat together. The living room is not huge, but has many options for placement of a tv and furniture, making if feel bigger than it actually is. There is a central hall that leads to the 4 bedrooms and 2 bathrooms. The front 2 bedrooms have hardwood flooring under the carpets and there is storage space too. Sure there is paneling, and yes it could use some updates, but there are many improvement also. This home had an addition added on that added 2 bedrooms and a second bathroom around 1968. Both bathrooms have been updated. There is a newer furnace (2020) Water heater (2025) Roof on house (2018), Windows (2007) Steel siding on the house (2000) Vinyl siding on the garage (2005) Propane tank is leased through Kimmes. Sewage is handled by a conventional septic system. The tank is concrete and was recently pumped and passed the Douglas County Mini inspection. (2026) There is a wood burning stove in the garage by Gustafson rd. There is a drilled well that was just tested and the water quality passed. There is tons of storage available in the full unfinished basement. This home is ready for a new owner as it has been kept in the family for a generation!

Save
Ask
Tour
Hide
Share
Listing Snapshot
Price 
$325,000
Days On Site 
5 Days
Bedrooms 
4
Inside Area (SqFt) 
1,266 sqft
Total Baths 
2
Full Baths 
1
Partial Baths 
1
Lot Size 
6.27 Acres
Year Built 
1952
MLS® Number 
6125468
Status 
Active
Property Tax 
$3,041.78
HOA/Condo/Coop Fees 
N/A
Sq Ft Source 
N/A
Friends & Family
Recent Activity
4 days agoListing updated with changes from the MLS®
6 days agoListing first seen on site
General Features
Acres 
6.27
Disclosures 
Disc./Condition ReportLBP Disclosure
Garage 
Yes
Garage Spaces 
4
Number Of Stories 
1
Parking 
Off StreetGravelGarage Door OpenerDetached
Property Sub Type 
Single Family Residence
Sewer 
Private Sewer
SqFt Above 
1266
Style 
Ranch
Water Source 
PrivateWell
Zoning 
Residential
Interior Features
Appliances 
DishwasherDryerMicrowaveRange
Basement 
Crawl SpaceFullUnfinished
Cooling 
Central Air
Fireplace 
Yes
Fireplace Features 
Free Standing
Fireplaces 
1
Flooring 
Hardwood
Heating 
Forced AirPropane
Interior 
Ceiling Fan(s)Natural WoodworkHigh Speed InternetMaster Downstairs
Laundry Features 
Washer Hookup
Window Features 
ScreensWood FramesENERGY STAR Qualified Windows
Bathroom 
Dimensions - 6x4Level - MainDescription - Full bathroom with tub, vinyl tile flooring, vent fan w/light.
Bedroom 
Dimensions - 9x11Level - MainDescription - Hardwood flooring, sliding window, closet: 2 x 7'4.
Dining Room 
Dimensions - 8x11Level - MainDescription - Formal dining room, carpet flooring, ceiling fan w/light, built-in cabinet.
Foyer 
Dimensions - 3x3Level - MainDescription - Forced air heating, hardwood flooring, closet: 1'9 x 3'4
Kitchen 
Dimensions - 7x14Level - MainDescription - Additional sq ft 3'4 x 5, forced air heating, ceiling fan w/light, stove & dishwasher, vinyl flooring, laminate cabinets.
Living Room 
Dimensions - 20x11Level - MainDescription - Carpet flooring, 4 fixed windows.
Other 
Dimensions - 10x3Level - MainDescription - Hallway. Additional sq ft 10'6 x 2'8, attic access, carpet flooring, closet: .9 x 2'5 + 1'2 x 3.
Save
Ask
Tour
Hide
Share
Exterior Features
Construction Details 
Brick
Lot Features 
LevelRolling SlopeSee Remarks
Other Structures 
Other
Patio And Porch 
Deck
Road Frontage 
HighwayState Road
Roof 
AsphaltShingle
View 
Panoramic
Waterview 
Panoramic
Windows/Doors 
ScreensWood FramesENERGY STAR Qualified Windows
Community Features
Financing Terms Available 
CashConventionalFHA
MLS Area 
LSAR
Roads 
Paved
School District 
Superior (WI) #5663
Township 
Superior, Town of
Schools
School District
Superior (WI) #5663
Elementary School
Unknown
Middle School
Unknown
High School
Unknown
Listing courtesy of Tom Acton of RE/MAX Results


Listing information is provided by Participants of the Lake Superior Area REALTORS MLS. IDX information is provided exclusively for personal, non-commercial use, and may not be used for any purpose other than to identify prospective properties consumers may be interested in purchasing. Information is deemed reliable but not guaranteed. Open House information is subject to change without notice. Copyright 2026, Lake Superior Area REALTORS MLS.
Last checked: 2026-05-27 05:09 PM UTC

Neighborhood & Commute
Source: Walkscore
Disclosure: Community information and market data powered by Constellation Data Labs. Information is deemed reliable but not guaranteed.
Save
Ask
Tour
Hide
Share