Save
Ask
Tour
Hide
Share
$350,000
9 Days On Site

11781 Oakhill Dr
Solon Springs, WI 54873

For Sale|Single Family Residence|Active
2
Beds
2
Total Baths
1
Full Bath
1
Partial Bath
1,711
SqFt
$205
/SqFt
2000
Built
County:
Douglas County
Listing courtesy of Dan Buetow of RE/MAX Results
Call Now: 715-812-1135
Is this the listing for you? We can help make it yours.
715-812-1135
11781 Oakhill Dr11781 Oakhill Dr11781 Oakhill Dr11781 Oakhill Dr
Save
Ask
Tour
Hide
Share

Mortgage Calculator

Monthly Payment (Est.)

$1,597
Calculator powered by Showcase IDX, a Constellation1 Company. Copyright ©2026 Information is deemed reliable but not guaranteed.

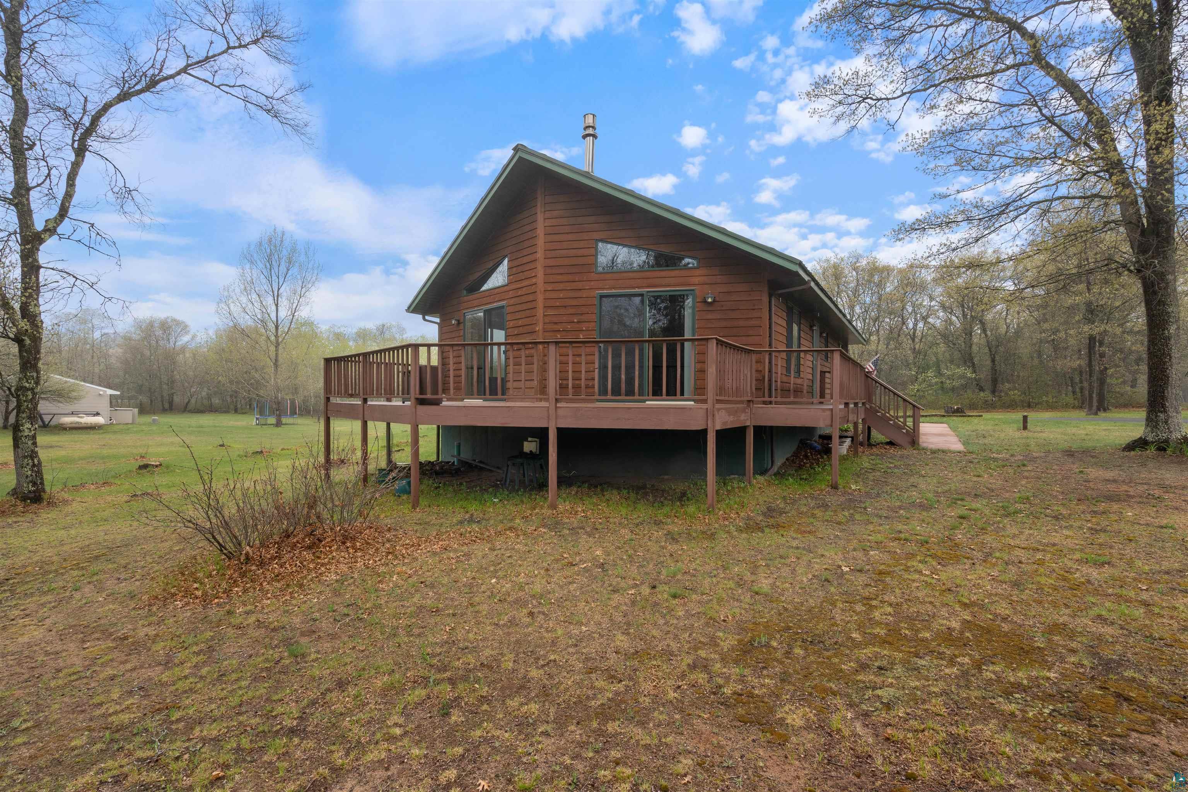
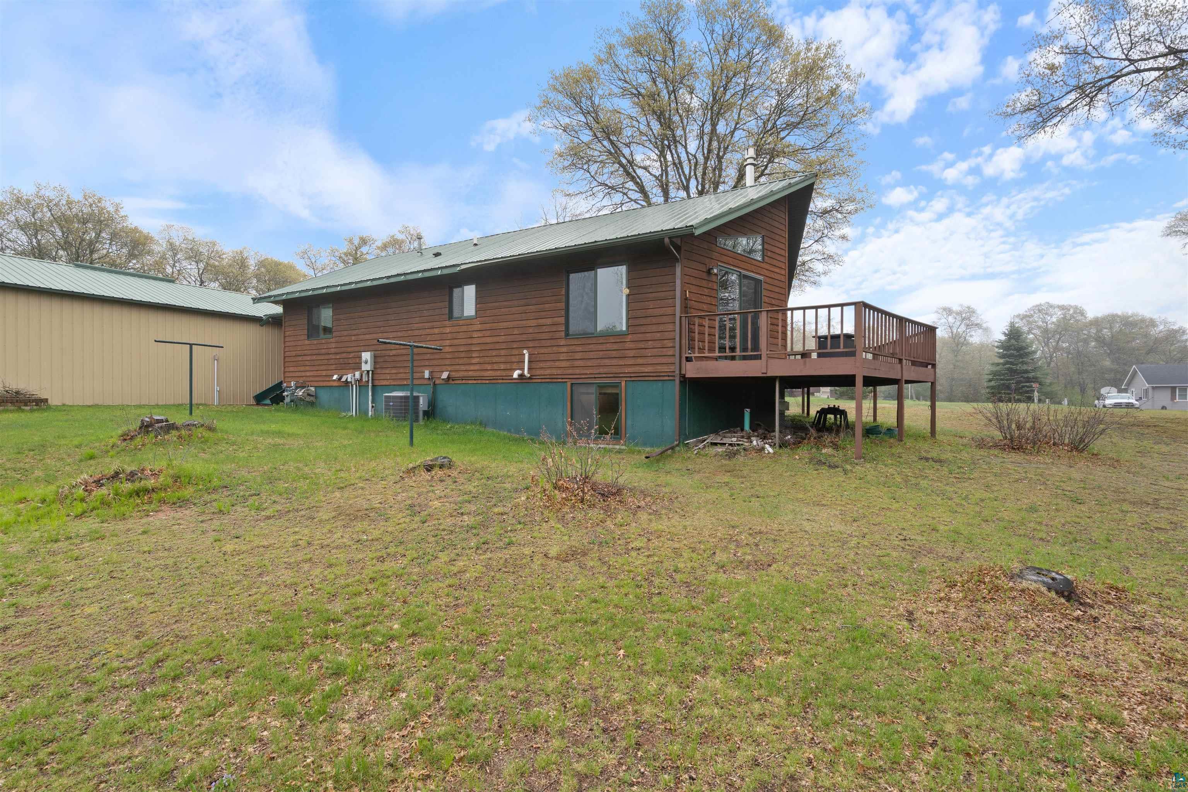
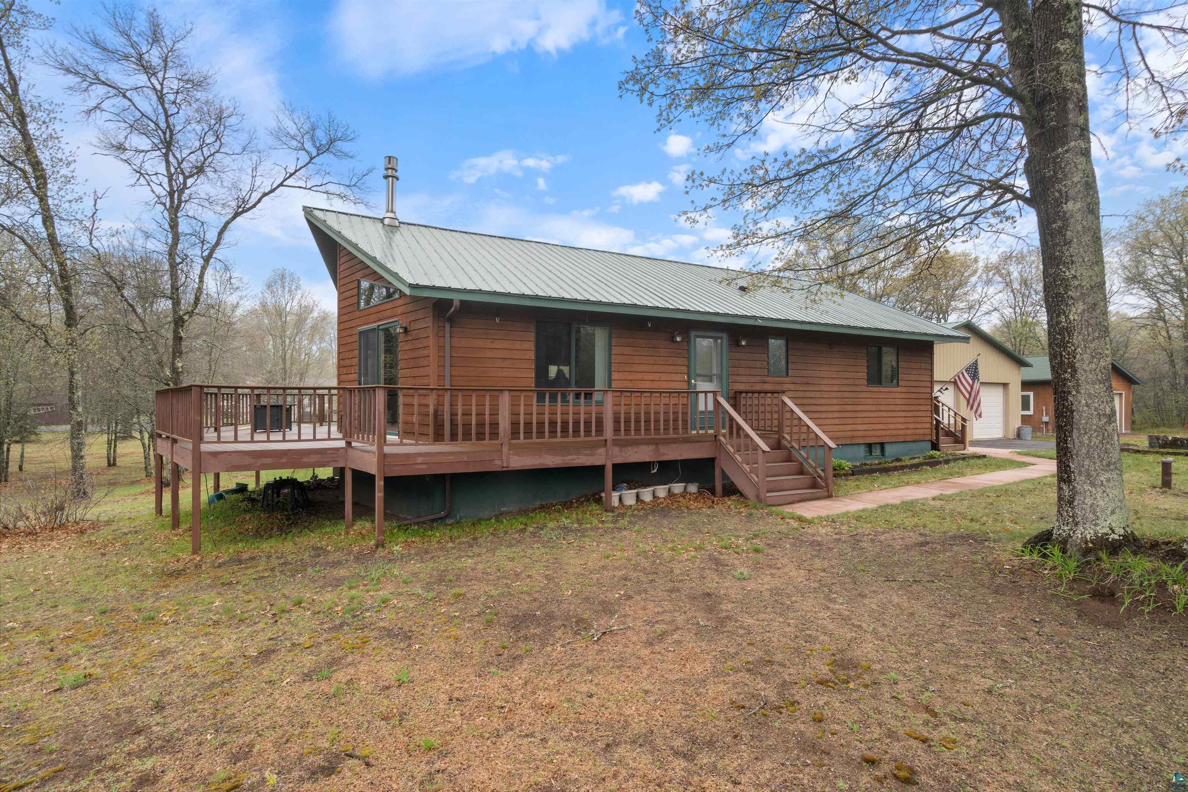
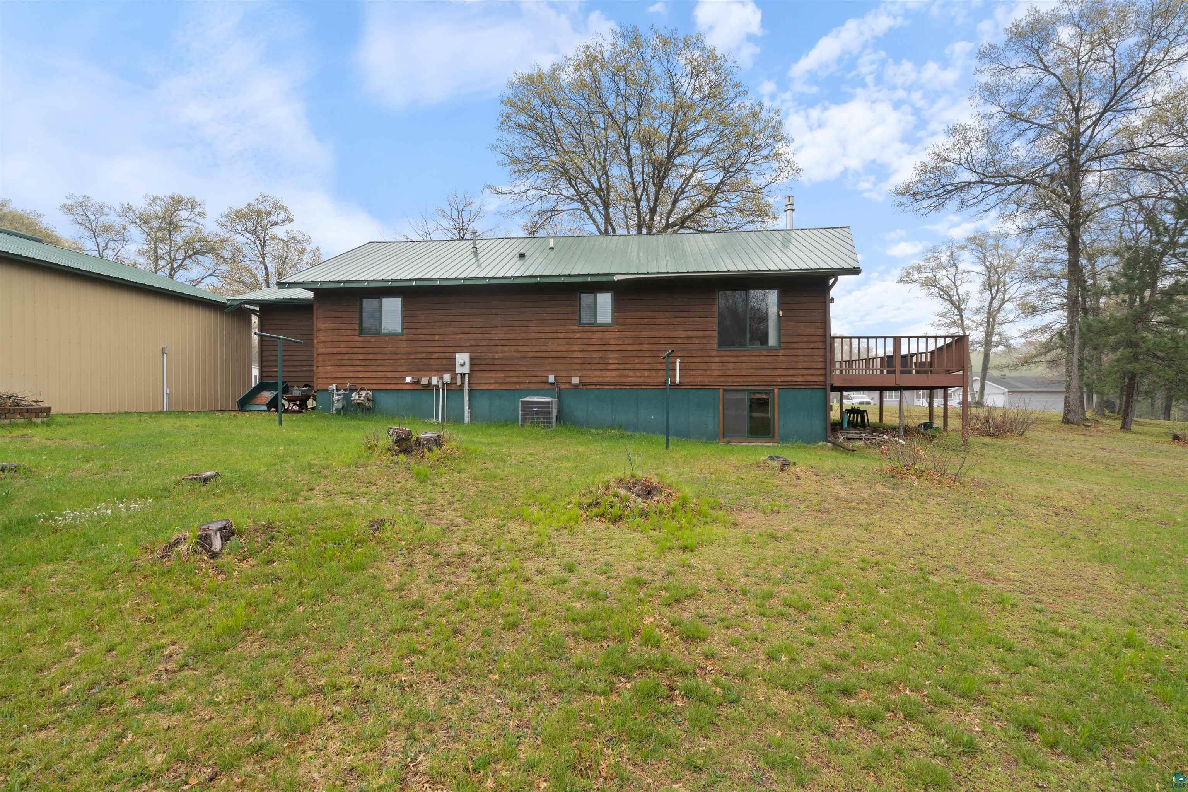
Welcome to this charming Solon Springs property offering the perfect blend of comfort, functionality, and peaceful country living. Beautifully maintained throughout, this home features attractive cedar siding, a durable metal roof, and numerous updates that make it truly move-in ready. Step inside to an inviting open- concept layout where the kitchen, dining and living areas flow seamlessly together - ideal for entertaining or simply enjoying everyday life. The home offers two bedrooms with the potential to build out additional bathroom, bedrooms or a bedroom, den/office area in the lower level to fit your needs. Enjoy cozy evenings by either of the two fireplaces, or step through one of the sliding glass doors onto your own private deck overlooking the serene setting. The lower-level family room adds even more living space and includes cabinets and a sink, creating endless possibilities for entertaining, hobbies, or guest space. Outside, you'll appreciate the incredible amount of garage and storage space, including a 25 x 25 insulated and heated garage, along with an impressive 38 x 40 pole building - perfect for toys, equipment, workshops, or additional storage. Nestled in a private setting surrounded by nature, this property offers the tranquility buyers are looking for while still providing comfort, space, and versatility. A rare opportunity to enjoy the best of Northwoods living in Beautiful Solon Springs.

Save
Ask
Tour
Hide
Share
Listing Snapshot
Price 
$350,000
Days On Site 
9 Days
Bedrooms 
2
Inside Area (SqFt) 
1,711 sqft
Total Baths 
2
Full Baths 
1
Partial Baths 
1
Lot Size 
1.06 Acres
Year Built 
2000
MLS® Number 
6125447
Status 
Active
Property Tax 
$2,556.36
HOA/Condo/Coop Fees 
N/A
Sq Ft Source 
N/A
Friends & Family
Recent Activity
yesterdayListing updated with changes from the MLS®
a week agoListing first seen on site
General Features
Acres 
1.06
Garage 
Yes
Garage Spaces 
6
Number Of Stories 
1
Parking 
Off StreetAsphaltGarage Door OpenerDetached
Property Sub Type 
Single Family Residence
Sewer 
Public Sewer
SqFt Above 
1131
SqFt Below 
580
Style 
Ranch
Water Source 
Well
Zoning 
Residential
Interior Features
Appliances 
DishwasherDryerMicrowaveRangeRefrigeratorWasher
Basement 
FullUnfinishedPartially Finished
Cooling 
Central Air
Fireplace 
Yes
Fireplace Features 
Gas
Fireplaces 
2
Heating 
Forced Air
Interior 
Master Downstairs
Laundry Features 
Washer Hookup
Bathroom 
Dimensions - 9.2x4.11Description - Main level
Bedroom 
Dimensions - 9.2x13.2Description - Main level
Dining Room 
Dimensions - 10.4x16.1Level - MainDescription - Main Level
Kitchen 
Dimensions - 10.5x11.1Level - MainDescription - Main level
Laundry 
Dimensions - 12.8x9.2Level - Basement
Living Room 
Dimensions - 15.6x23.6Level - MainDescription - Main level with fireplace.
Primary Bedroom 
Dimensions - 11.1x15.3Description - Main level, 3/4 Primary Bath
Rec Room 
Dimensions - 20.11x13.7Level - BasementDescription - Rec Room or basement living room, with fireplace, full sink and counter space.
Utility Room 
Dimensions - 4.3x8.2Level - Basement
Save
Ask
Tour
Hide
Share
Exterior Features
Construction Details 
Concrete
Patio And Porch 
Deck
Roof 
Metal
Community Features
Financing Terms Available 
CashConventionalFHAVA Loan
MLS Area 
LSAR
Roads 
Paved
School District 
Solon Springs #5397
Township 
Solon Springs township (Douglas County)
Schools
School District
Solon Springs #5397
Elementary School
Unknown
Middle School
Unknown
High School
Unknown
Listing courtesy of Dan Buetow of RE/MAX Results


Listing information is provided by Participants of the Lake Superior Area REALTORS MLS. IDX information is provided exclusively for personal, non-commercial use, and may not be used for any purpose other than to identify prospective properties consumers may be interested in purchasing. Information is deemed reliable but not guaranteed. Open House information is subject to change without notice. Copyright 2026, Lake Superior Area REALTORS MLS.
Last checked: 2026-05-31 04:45 AM UTC

Neighborhood & Commute
Source: Walkscore
Disclosure: Community information and market data powered by Constellation Data Labs. Information is deemed reliable but not guaranteed.
Save
Ask
Tour
Hide
Share