
Save
Ask
Tour
Hide
$189,900
6 Days On Site
72330 State Hwy 13Ashland, WI 54806
For Sale|Single Family Residence|Active
2
Beds
1
Total Bath
1
Full Bath
884
SqFt
$215
/SqFt
1922
Built
County:
Bayfield County
Listing courtesy of Anthony I Jennings of Anthony Jennings & Crew Real Estate LLC
Call Now: 715-812-1135
Is this the listing for you? We can help make it yours.
715-812-1135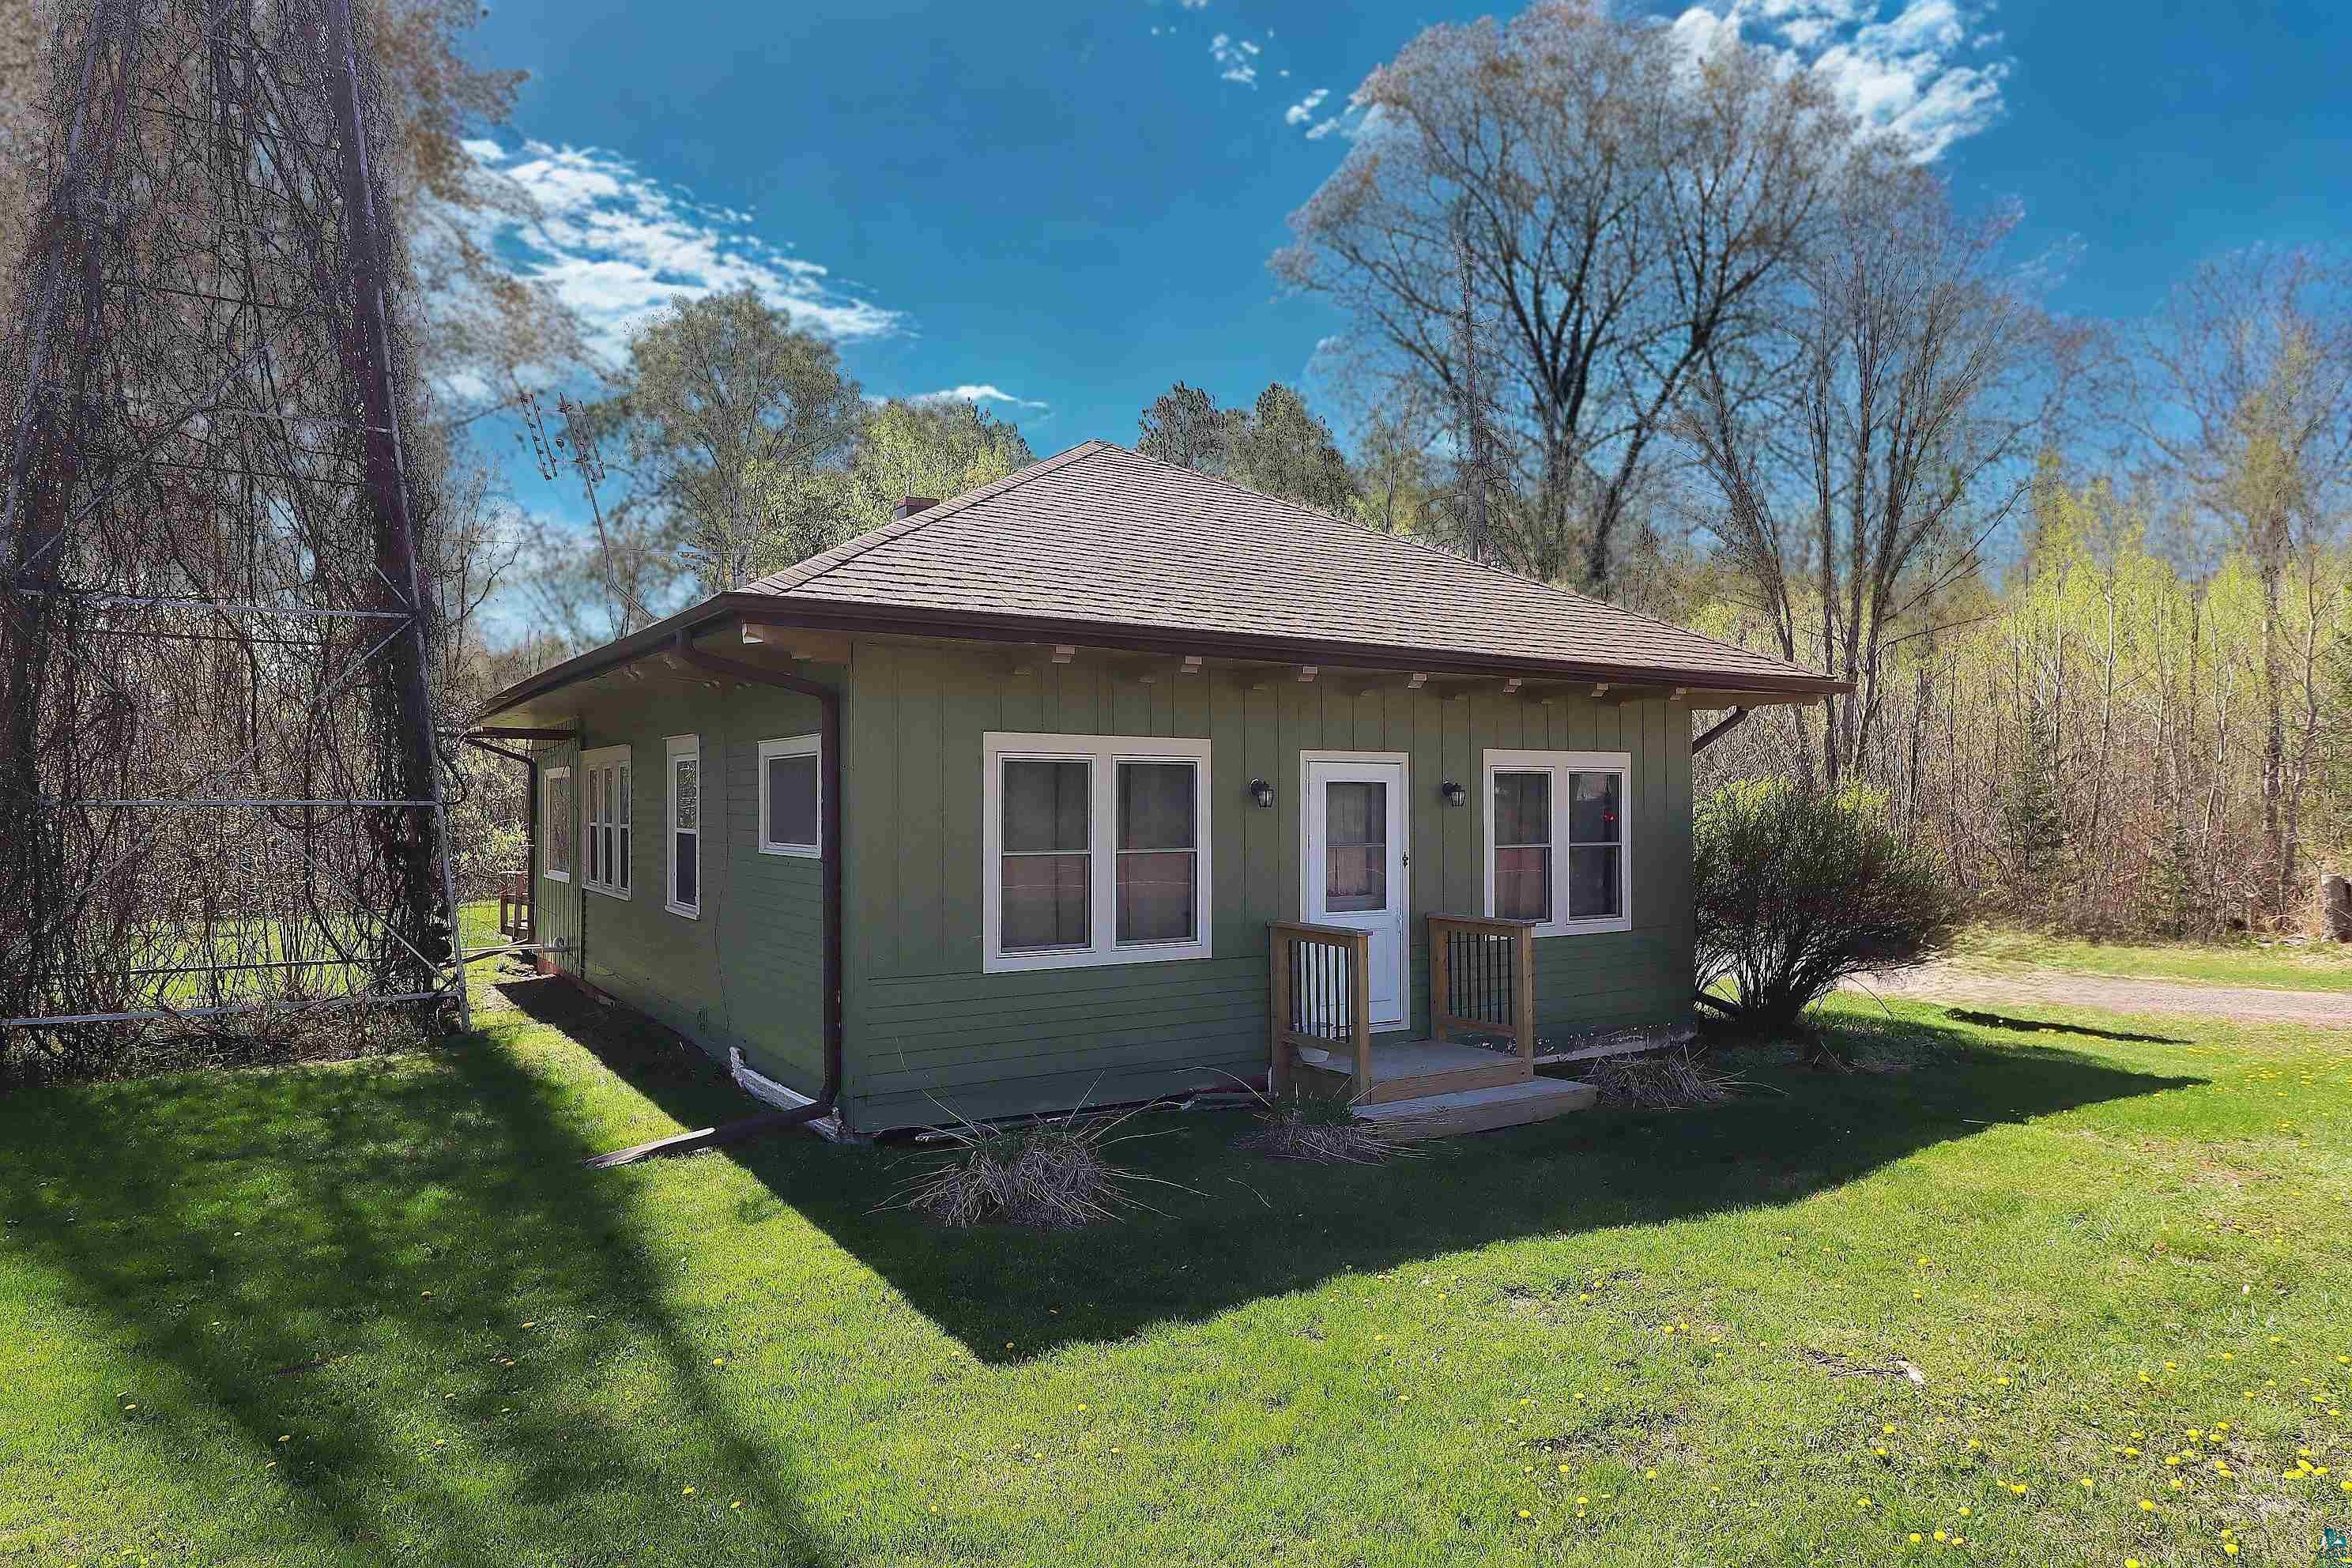
Save
Ask
Tour
Hide
Mortgage Calculator
Monthly Payment (Est.)
$866Calculator powered by Showcase IDX, a Constellation1 Company. Copyright ©2026 Information is deemed reliable but not guaranteed.
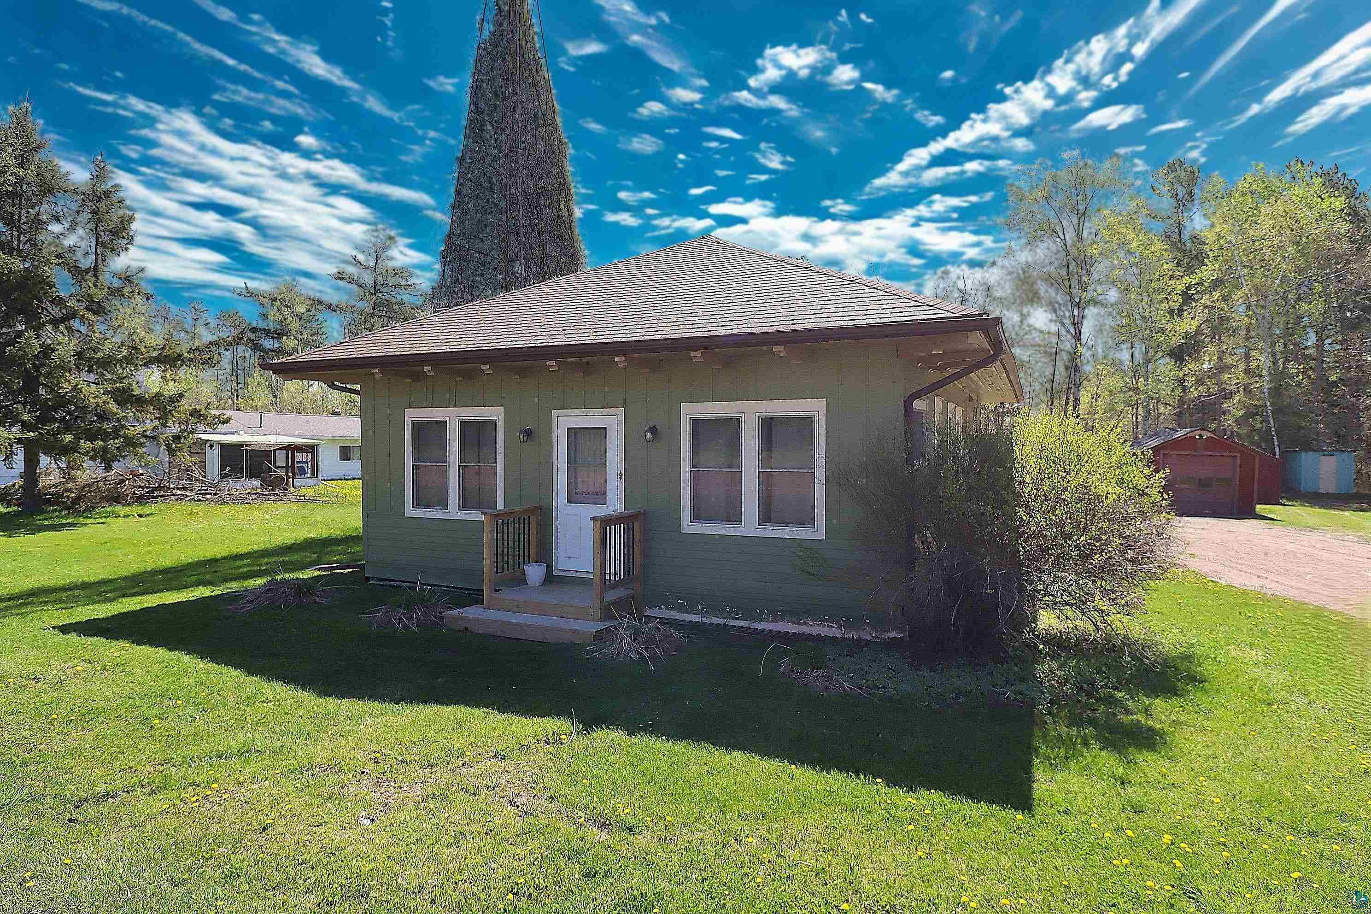
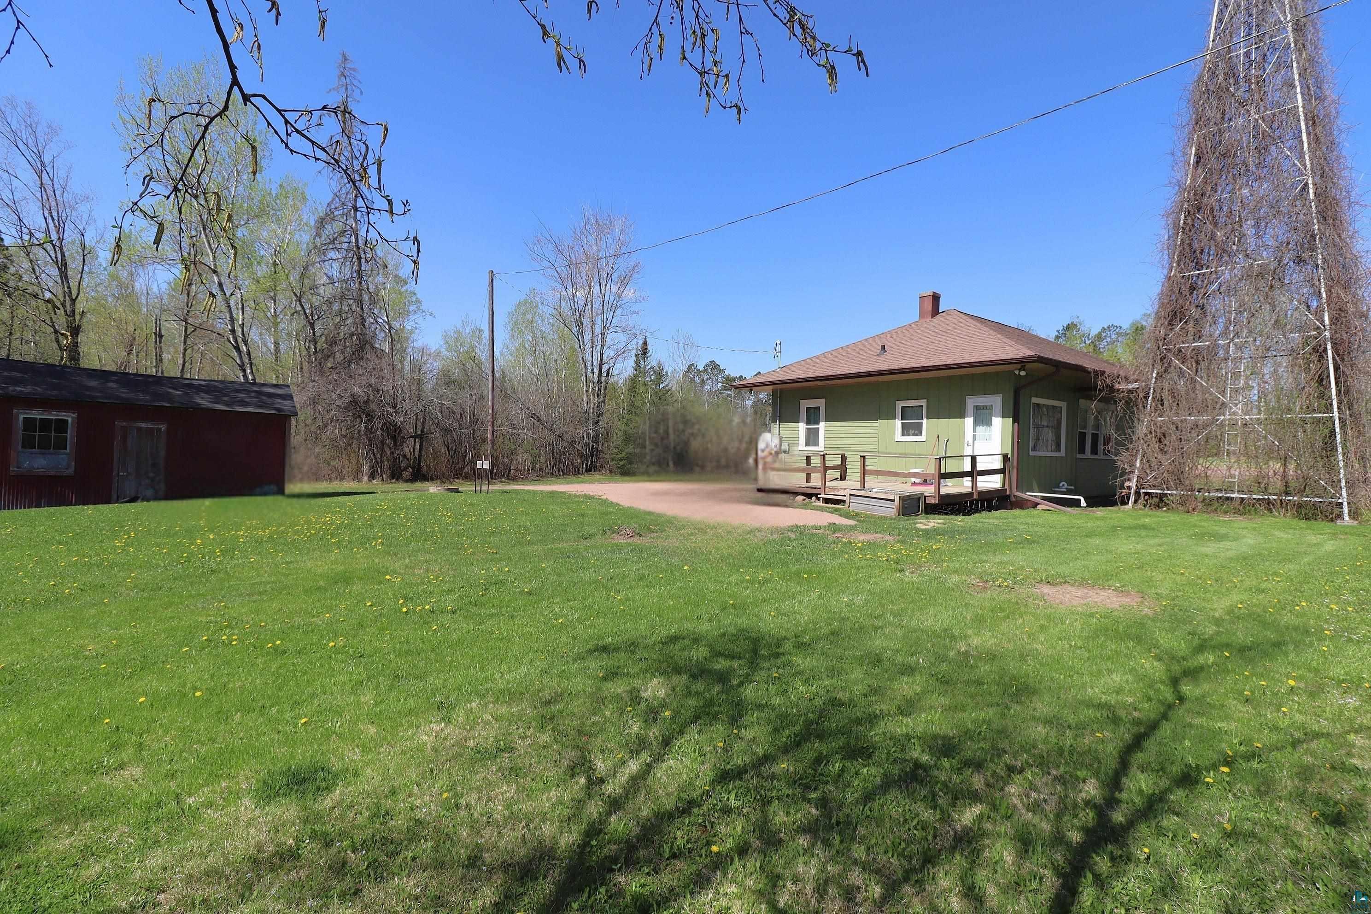
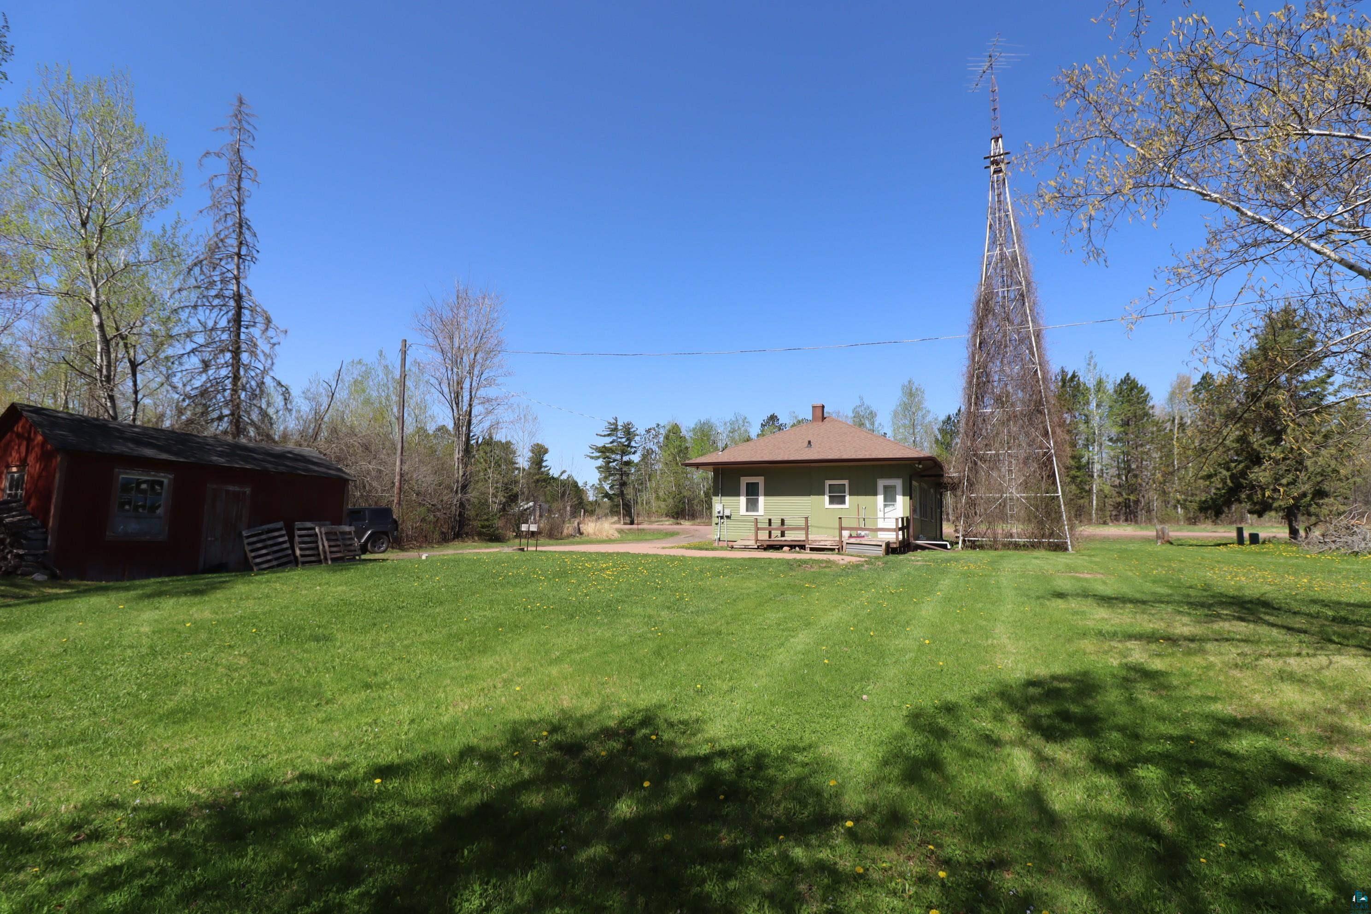
Main level living infused with lovely charm and character! This sweet home is located in between Ashland and Washburn and sits on just under a spacious half acre+/- lot. Hardwood floors, nine foot ceilings, and beautiful arts & crafts character throughout. Many updates including new insulated front and back doors and front porch windows, newer water heater, washer & dryer, and recently painted exterior. The bright, enclosed front porch is an ideal place to relax with coffee and a good book and has space allocated for heat if desired. Plenty of storage options in the basement and outdoor sheds. Just minutes to downtown Washburn, Ashland, and the beaches of Lake Superior. This is a home you'll treasure!
Save
Ask
Tour
Hide
Listing Snapshot
Price
$189,900
Days On Site
6 Days
Bedrooms
2
Inside Area (SqFt)
884 sqft
Total Baths
1
Full Baths
1
Partial Baths
N/A
Lot Size
0.42 Acres
Year Built
1922
MLS® Number
6125434
Status
Active
Property Tax
$811.54
HOA/Condo/Coop Fees
N/A
Sq Ft Source
N/A
Friends & Family
Recent Activity
| 5 days ago | Listing updated with changes from the MLS® | |
| 7 days ago | Listing first seen on site |
General Features
Acres
0.42
Number Of Stories
1
Parking
GravelNone
Property Sub Type
Single Family Residence
Sewer
Holding Tank
SqFt Above
884
Style
Bungalow
Water Source
Public
Zoning
Residential
Interior Features
Basement
Partial
Heating
Forced AirNatural Gas
Interior
High Speed InternetMaster Downstairs
Bathroom
Dimensions - 7x5Level - Main
Bedroom
Dimensions - 10x10Level - Main
Dining Room
Dimensions - 12x9Level - Main
Entry Hall
Dimensions - 6x6Level - Main
Kitchen
Dimensions - 14x10Level - Main
Living Room
Dimensions - 12x12Level - Main
Primary Bedroom
Dimensions - 11x10Level - Main
Save
Ask
Tour
Hide
Exterior Features
Other Structures
Shed(s)
Road Frontage
HighwayState Road
Roof
AsphaltShingle
Community Features
MLS Area
LSAR
Roads
Paved
School District
Washburn (WI) #6027
Township
Barksdale township (Bayfield County)
Schools
School District
Washburn (WI) #6027
Elementary School
Unknown
Middle School
Unknown
High School
Unknown
Listing courtesy of Anthony I Jennings of Anthony Jennings & Crew Real Estate LLC

Listing information is provided by Participants of the Lake Superior Area REALTORS MLS. IDX information is provided exclusively for personal, non-commercial use, and may not be used for any purpose other than to identify prospective properties consumers may be interested in purchasing. Information is deemed reliable but not guaranteed. Open House information is subject to change without notice. Copyright 2026, Lake Superior Area REALTORS MLS.
Last checked: 2026-05-27 05:48 PM UTC
Listing information is provided by Participants of the Lake Superior Area REALTORS MLS. IDX information is provided exclusively for personal, non-commercial use, and may not be used for any purpose other than to identify prospective properties consumers may be interested in purchasing. Information is deemed reliable but not guaranteed. Open House information is subject to change without notice. Copyright 2026, Lake Superior Area REALTORS MLS.
Last checked: 2026-05-27 05:48 PM UTC
Neighborhood & Commute
Source: Walkscore
Disclosure: Community information and market data powered by Constellation Data Labs. Information is deemed reliable but not guaranteed.
Save
Ask
Tour
Hide
