
6989 S Pine RdHawthorne, WI 54842
Mortgage Calculator
Monthly Payment (Est.)
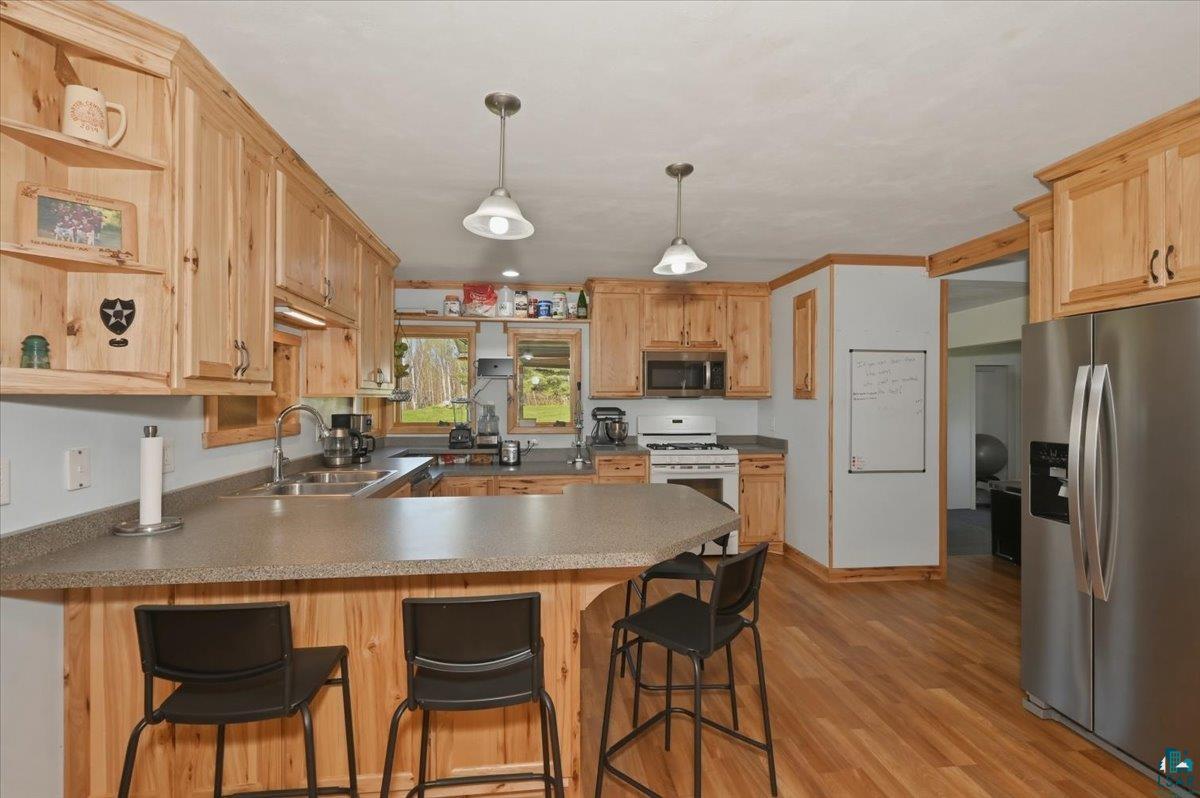
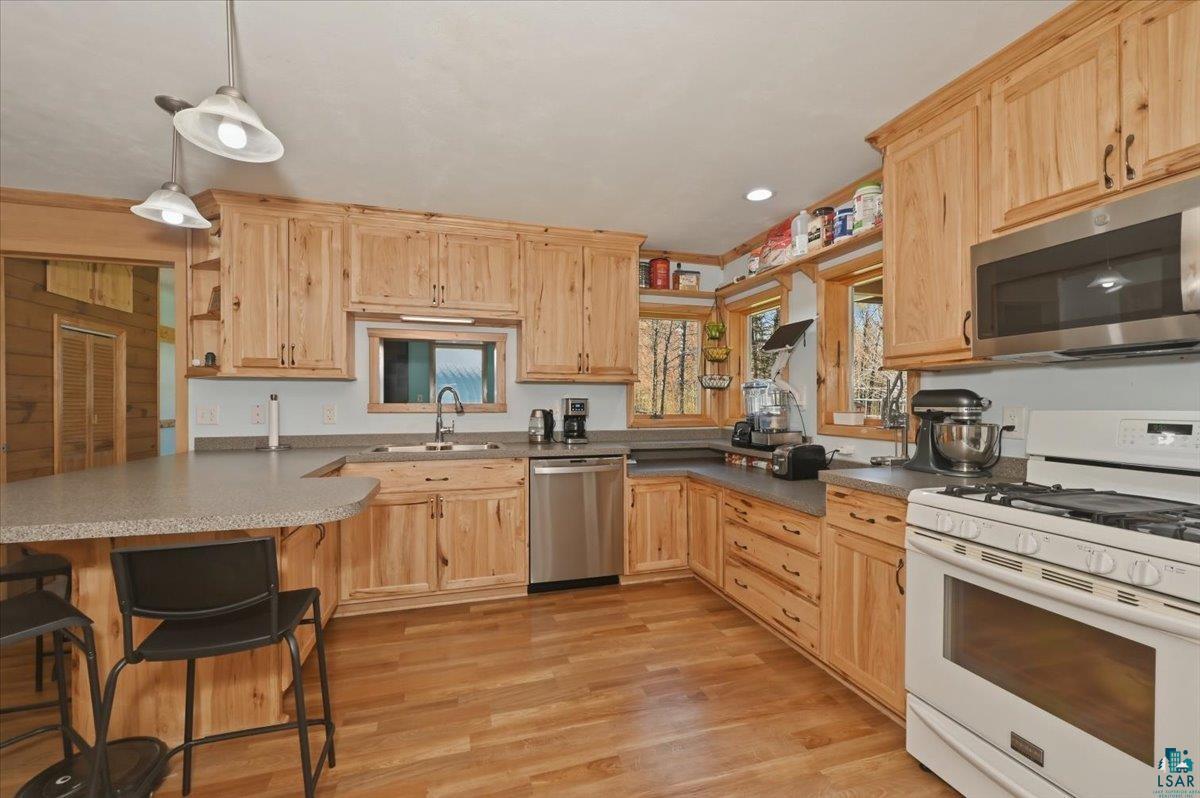
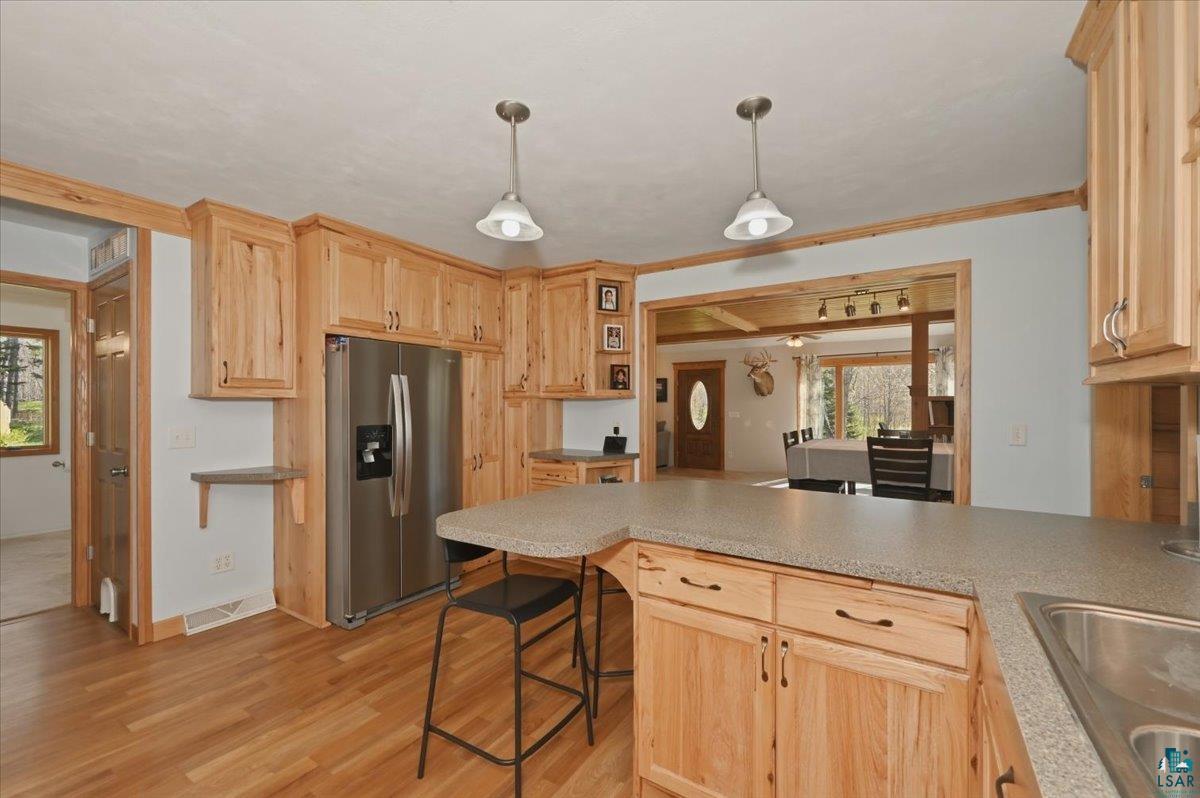
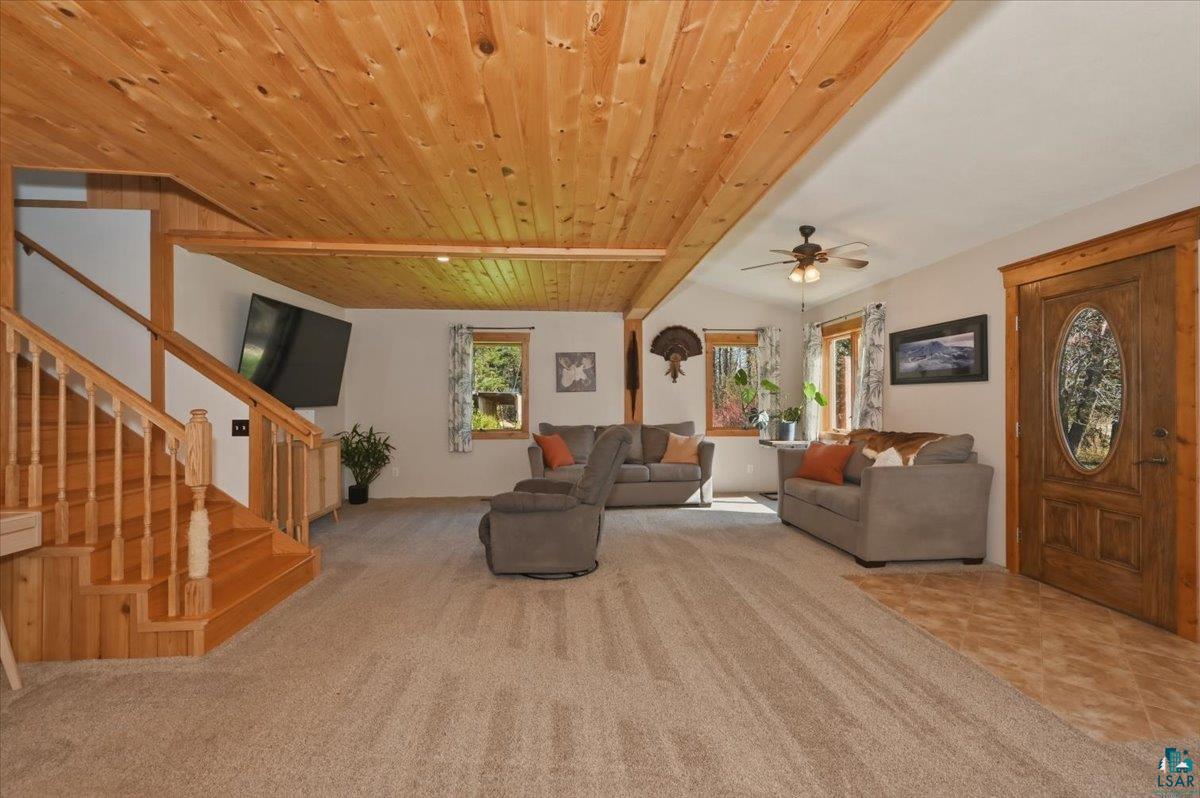
$2,053Enjoy the peace and privacy of country living on 40 beautiful acres! This spacious 5 bedroom, 2 bath home offers more than 2,500 finished square feet along with a wonderful mix of comfortable living space, functional outbuildings, and room to explore outdoors. Step inside through the covered front porch or convenient side mudroom featuring a coat closet and cozy wood fireplace. The heart of the home is the beautiful hickory kitchen, thoughtfully designed with ample counter space, pantry storage, breakfast bar seating, and a gas range with optional electric hookup. The open flow into the dining and living areas creates a warm and inviting atmosphere perfect for gathering with family and friends. The main level also includes a full bath with laundry area, a bedroom, and an additional flex space ideal for a home office, playroom, workout room, or potential sixth bedroom. Upstairs offers even more room to spread out with four additional bedrooms, a second living area, and a 3/4 bath. This home is equipped with natural gas, private well, mound septic system, 200 amp electrical service, forced air heat for the original portion of the home, and in-floor heat servicing the addition. The well-insulated 6" walls help provide year-round comfort and efficiency. Outside, the property is set up for both recreation and hobby farming opportunities. The 30 x 42 garage features impressive 14' front clearance and sliding barn doors on the rear side, offering excellent storage for vehicles, equipment, and toys. Two additional sheds provide even more storage space. Enjoy established garden areas, raspberry bushes, partially cleared wooded trails, and the beginnings of two food plots. Whether you dream of gardening, hunting, hobby farming, or simply enjoying wide open space, this property offers endless possibilities.
| a week ago | Listing updated with changes from the MLS® | |
| 2 weeks ago | Listing first seen on site |

Listing information is provided by Participants of the Lake Superior Area REALTORS MLS. IDX information is provided exclusively for personal, non-commercial use, and may not be used for any purpose other than to identify prospective properties consumers may be interested in purchasing. Information is deemed reliable but not guaranteed. Open House information is subject to change without notice. Copyright 2026, Lake Superior Area REALTORS MLS.
Last checked: 2026-05-31 05:34 AM UTC
