Save
Ask
Tour
Hide
Share
$425,000
13 Days On Site

668 Main street 5
LaPointe, WI 54850

For Sale|Condominium|Active
2
Beds
3
Total Baths
1
Full Bath
2
Partial Baths
1,500
SqFt
$283
/SqFt
2001
Built
County:
Ashland County
Listing courtesy of Suzie Arn of Broad Street Brokers, LLC
Call Now: 715-812-1135
Is this the listing for you? We can help make it yours.
715-812-1135
668 Main street 5668 Main street 5668 Main street 5668 Main street 5
Save
Ask
Tour
Hide
Share

Mortgage Calculator

Monthly Payment (Est.)

$1,939
Calculator powered by Showcase IDX, a Constellation1 Company. Copyright ©2026 Information is deemed reliable but not guaranteed.

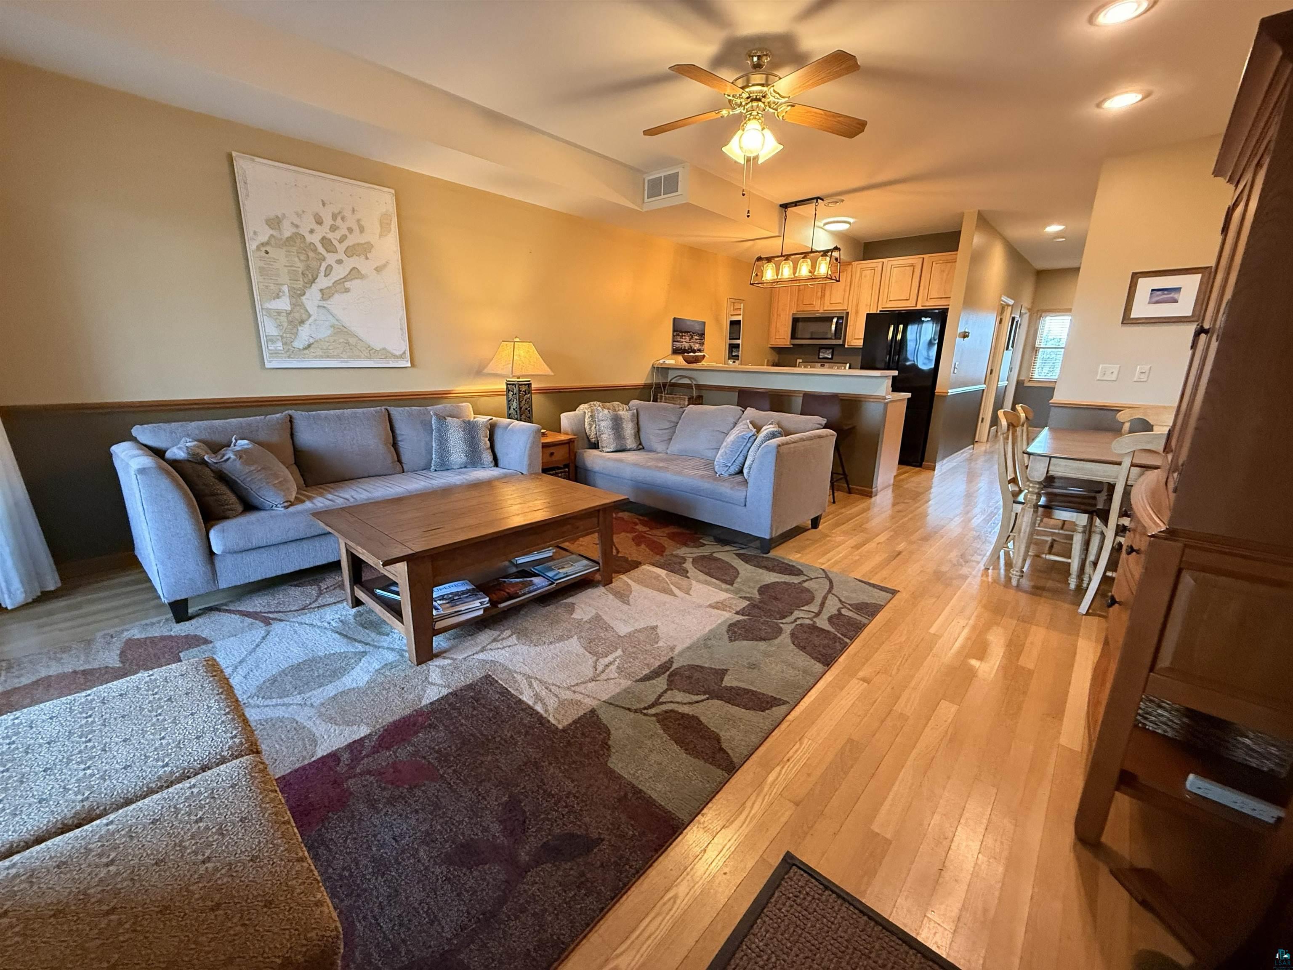
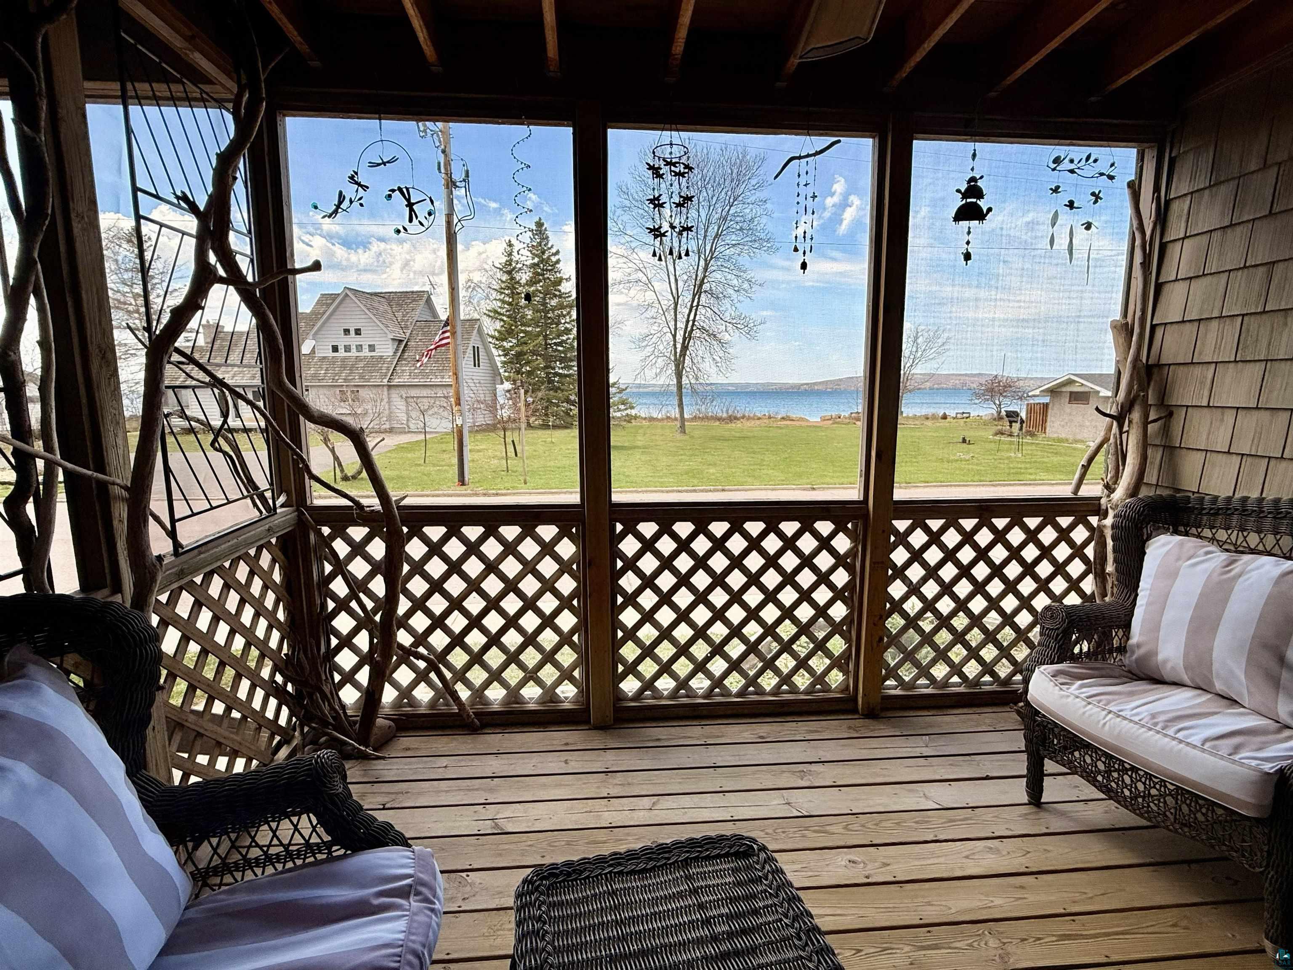
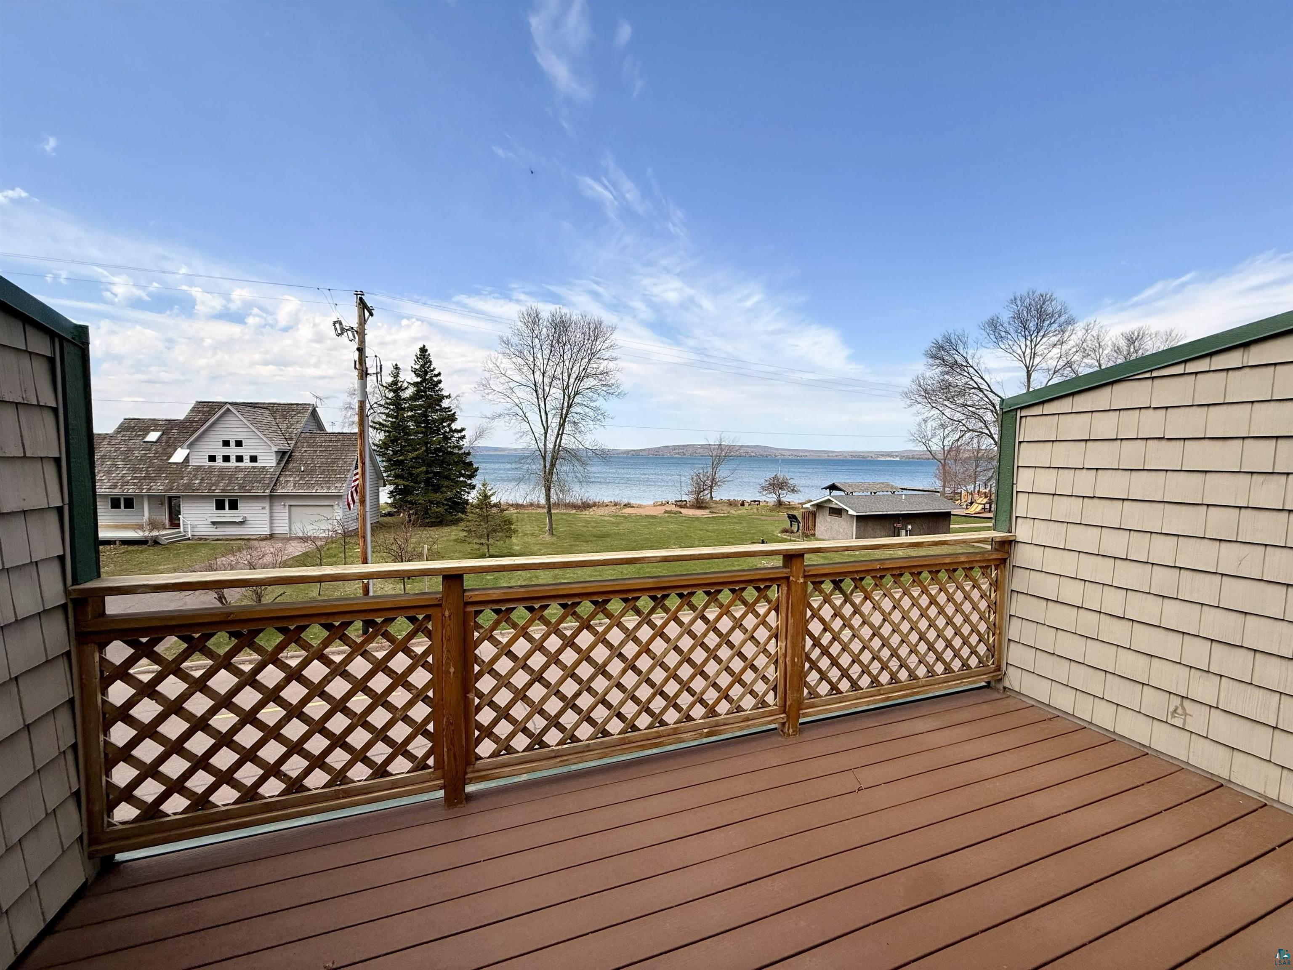
Experience the Magic of Madeline Island with this turnkey sanctuary where the rhythm of Lake Superior sets the pace. This meticulously maintained 2+ bedroom, 3-bath condo offers 1,500 square feet of versatile living space spread across three bright levels. Being sold fully furnished, this is truly a "bring your toothbrush" opportunity—perfect for immediate summer memories or a seamless transition into a year-round residence. Whether you’re hosting morning coffee on the first-floor screened porch or sharing a sunset toast from the second-floor deck, the layout is designed for indoor-outdoor living. Unbeatable location, no car needed, it’s just steps from the soft sands of Joni’s Beach, you are perfectly positioned in the heart of the Island. Walk to the ferry and Yacht Club, or take a scenic bike ride to the rugged cliffs of Big Bay State Park. From kayaking to quiet afternoons tucked away with a book, this isn’t just a property; it’s your gateway to the best of the Apostle Islands. This unit currently is not in the nightly rental pool, but if desired you could easily start and create a steady rental income.

Save
Ask
Tour
Hide
Share
Listing Snapshot
Price 
$425,000
Days On Site 
13 Days
Bedrooms 
2
Inside Area (SqFt) 
1,500 sqft
Total Baths 
3
Full Baths 
1
Partial Baths 
2
Lot Size 
N/A
Year Built 
2001
MLS® Number 
6125192
Status 
Active
Property Tax 
$6,316.26
HOA/Condo/Coop Fees 
$300 monthly
Sq Ft Source 
N/A
Friends & Family
Recent Activity
a week agoListing updated with changes from the MLS®
2 weeks agoListing first seen on site
General Features
Disclosures 
Assoc DocumentDisc./Condition Report
Number Of Stories 
2
Parking 
Off StreetCommonGravelNone
Property Sub Type 
Condominium
Sewer 
Public Sewer
SqFt Above 
1500
Style 
Condominium
Water Source 
Well
Interior Features
Appliances 
DryerMicrowaveRangeRefrigeratorWasher
Basement 
Crawl Space
Cooling 
Central Air
Heating 
Forced AirPropane
Interior 
High Speed Internet
Bedroom 
Dimensions - 14x15Level - SecondDescription - East facing colorful sunrise and views of cattail marsh
Kitchen 
Dimensions - 9x11Level - Main
Living Room 
Dimensions - 15x15Level - MainDescription - Open, combined with kitchen & screen porch
Loft 
Dimensions - 11x15Level - ThirdDescription - Open loft with 3/4 bath, may be used as a sleeping area, office/rec. Lake Superior views from your trundle bed and even your shower!
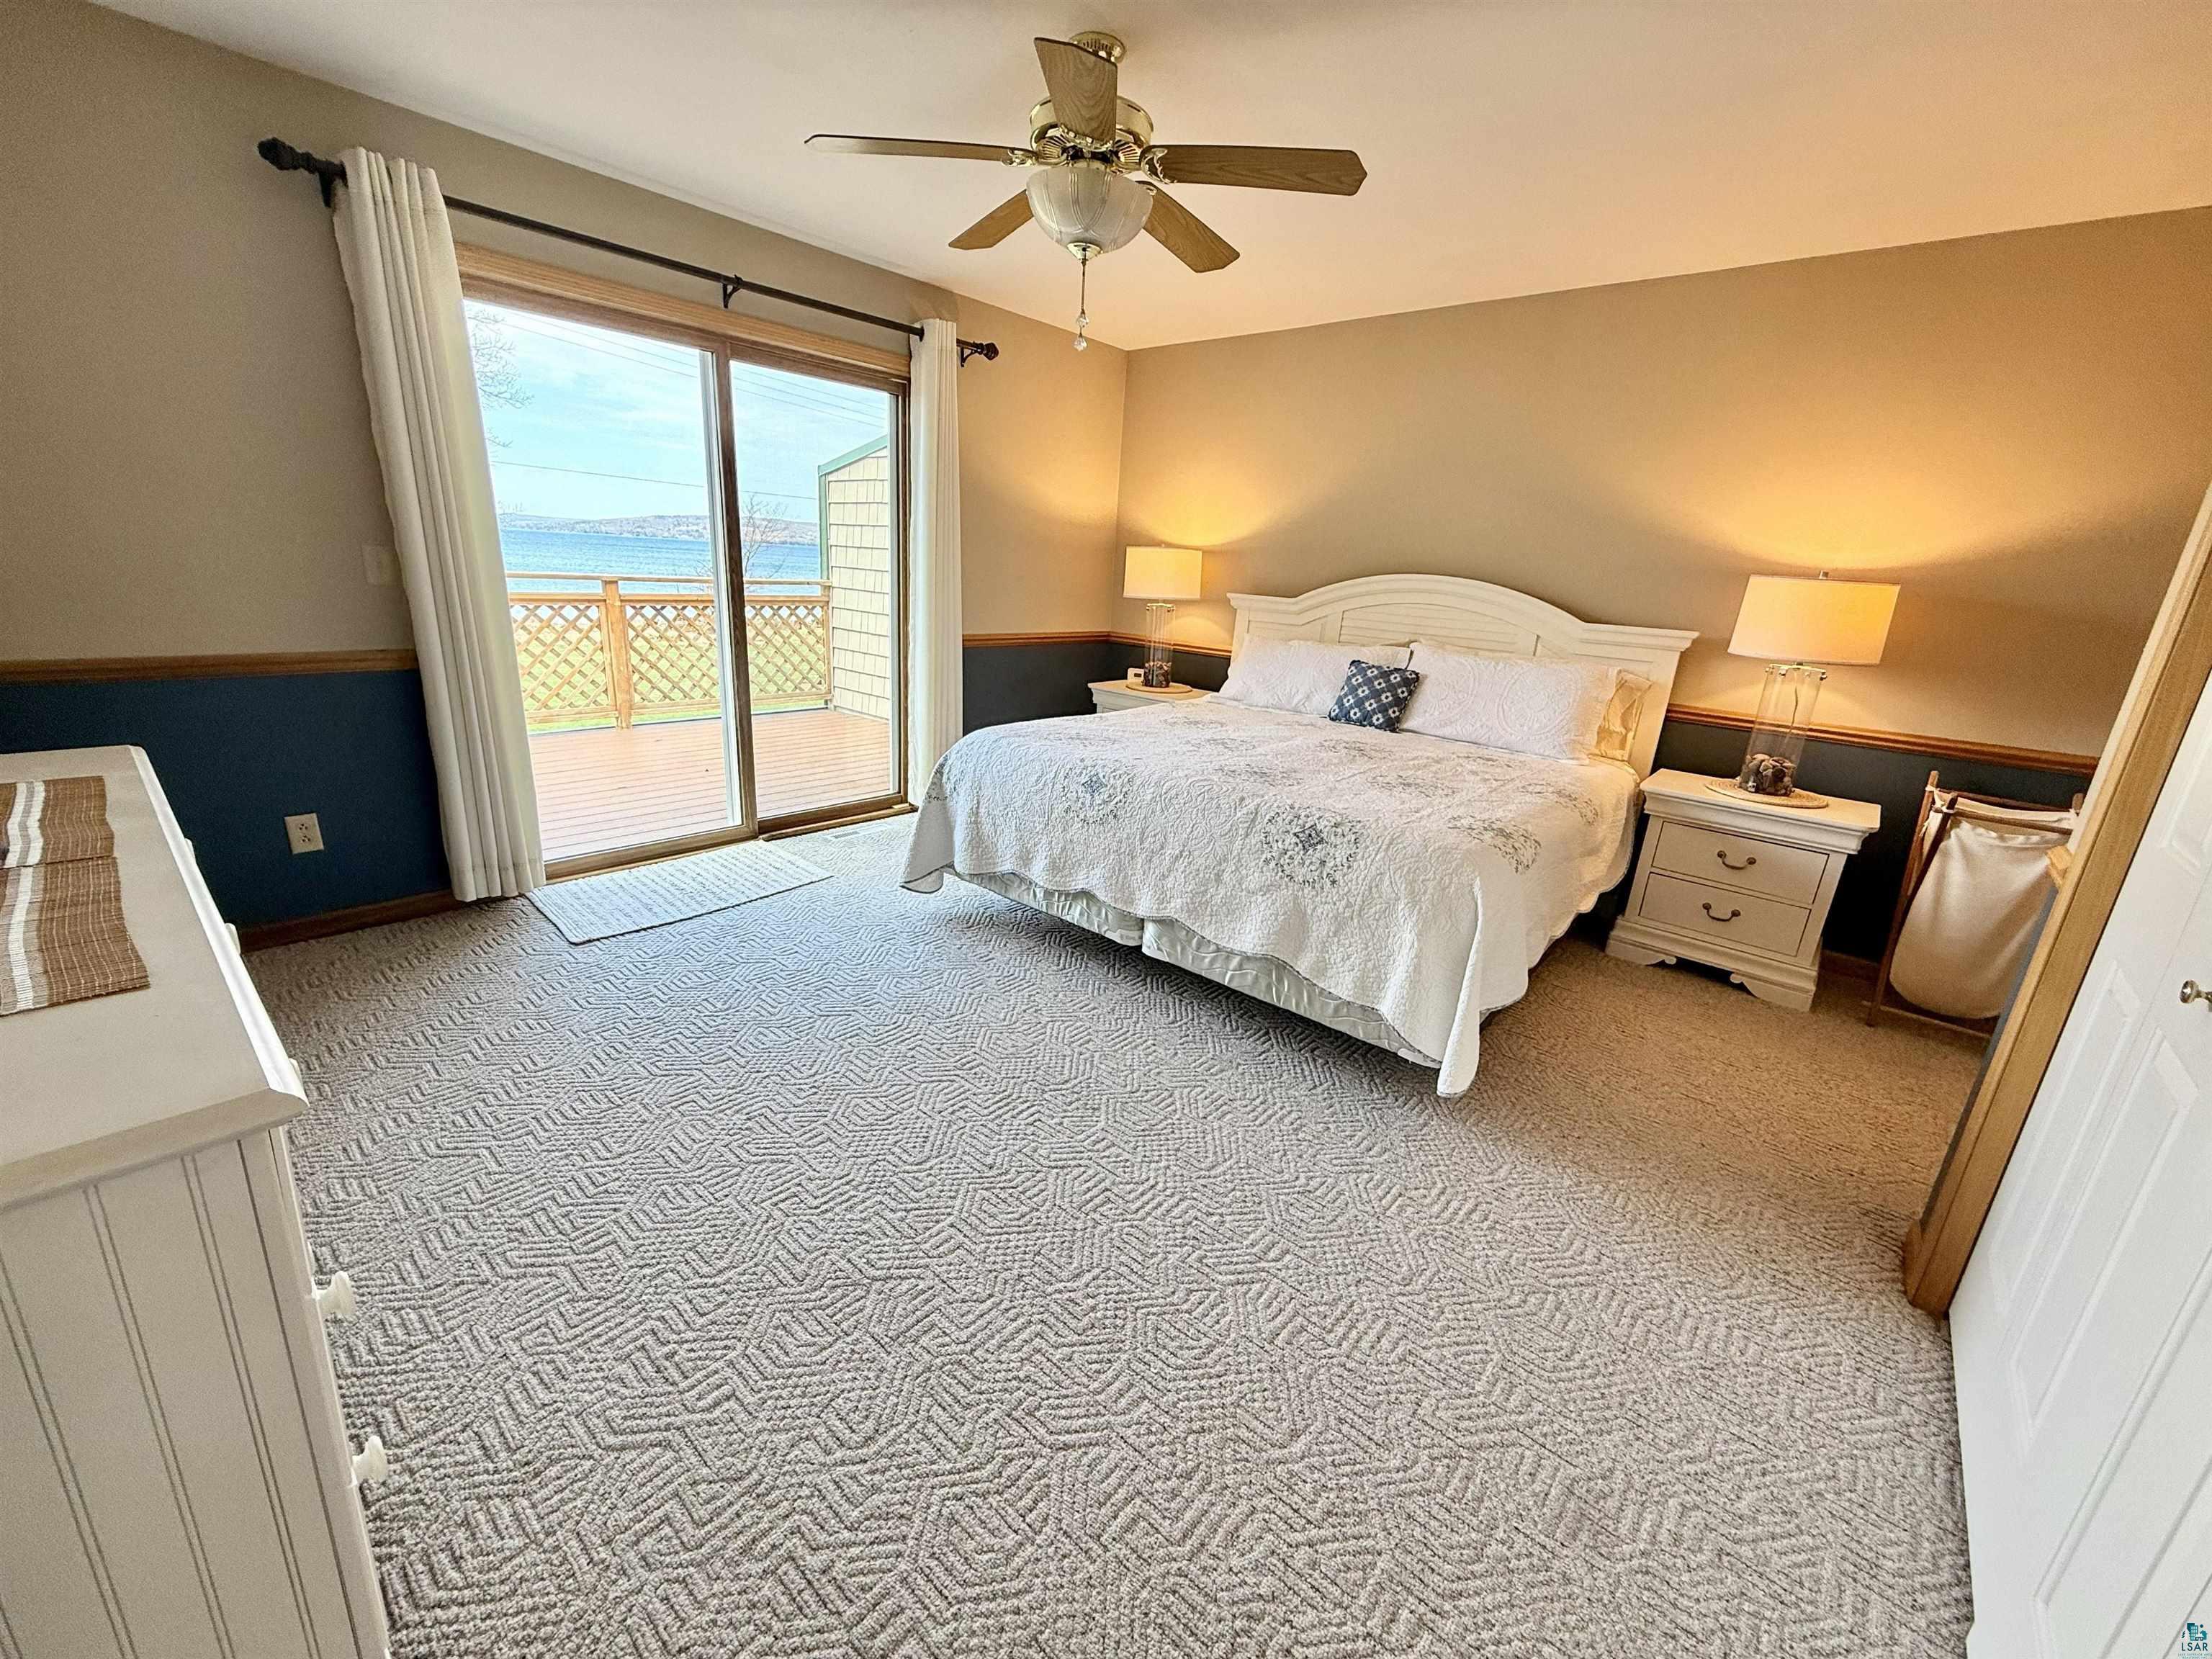
Primary Bedroom 
Dimensions - 13x15Level - SecondDescription - Primary bedroom with a walk-through full bathroom, patio door to private lakeview deck for watching spectacular sunsets
Save
Ask
Tour
Hide
Share
Exterior Features
Exterior 
Balcony
Patio And Porch 
PorchEnclosed
Roof 
Metal
View 
Lake
Waterview 
Lake
Community Features
Association Dues 
300
Financing Terms Available 
CashConventional
HOA Fee Frequency 
Monthly
MLS Area 
LSAR
School District 
Bayfield (WI) #315
Township 
LaPointe township (Ashland County)
Schools
School District
Bayfield (WI) #315
Elementary School
Unknown
Middle School
Unknown
High School
Unknown
Listing courtesy of Suzie Arn of Broad Street Brokers, LLC


Listing information is provided by Participants of the Lake Superior Area REALTORS MLS. IDX information is provided exclusively for personal, non-commercial use, and may not be used for any purpose other than to identify prospective properties consumers may be interested in purchasing. Information is deemed reliable but not guaranteed. Open House information is subject to change without notice. Copyright 2026, Lake Superior Area REALTORS MLS.
Last checked: 2026-05-27 06:25 PM UTC

Neighborhood & Commute
Source: Walkscore
Disclosure: Community information and market data powered by Constellation Data Labs. Information is deemed reliable but not guaranteed.
Save
Ask
Tour
Hide
Share