Save
Ask
Tour
Hide
Share
$145,000
19 Days On Site

1710 E 6th St E
Ashland, WI 54806

For Sale|Single Family Residence|Active
2
Beds
1
Total Bath
1
Full Bath
1,540
SqFt
$94
/SqFt
1900
Built
County:
Ashland County
Listing courtesy of Mirka Nelson of Coldwell Banker Realty - Ashland
Call Now: 715-812-1135
Is this the listing for you? We can help make it yours.
715-812-1135
1710 E 6th St E1710 E 6th St E1710 E 6th St E1710 E 6th St E
Save
Ask
Tour
Hide
Share

Mortgage Calculator

Monthly Payment (Est.)

$662
Calculator powered by Showcase IDX, a Constellation1 Company. Copyright ©2026 Information is deemed reliable but not guaranteed.

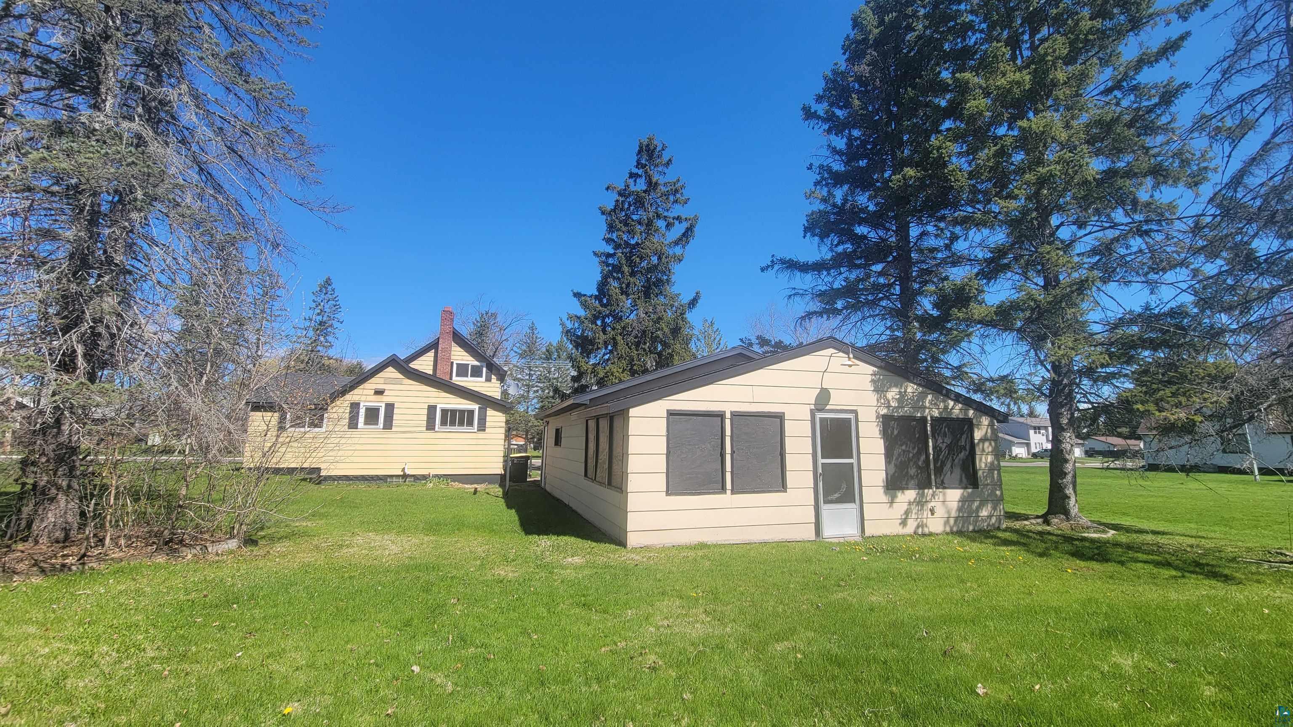
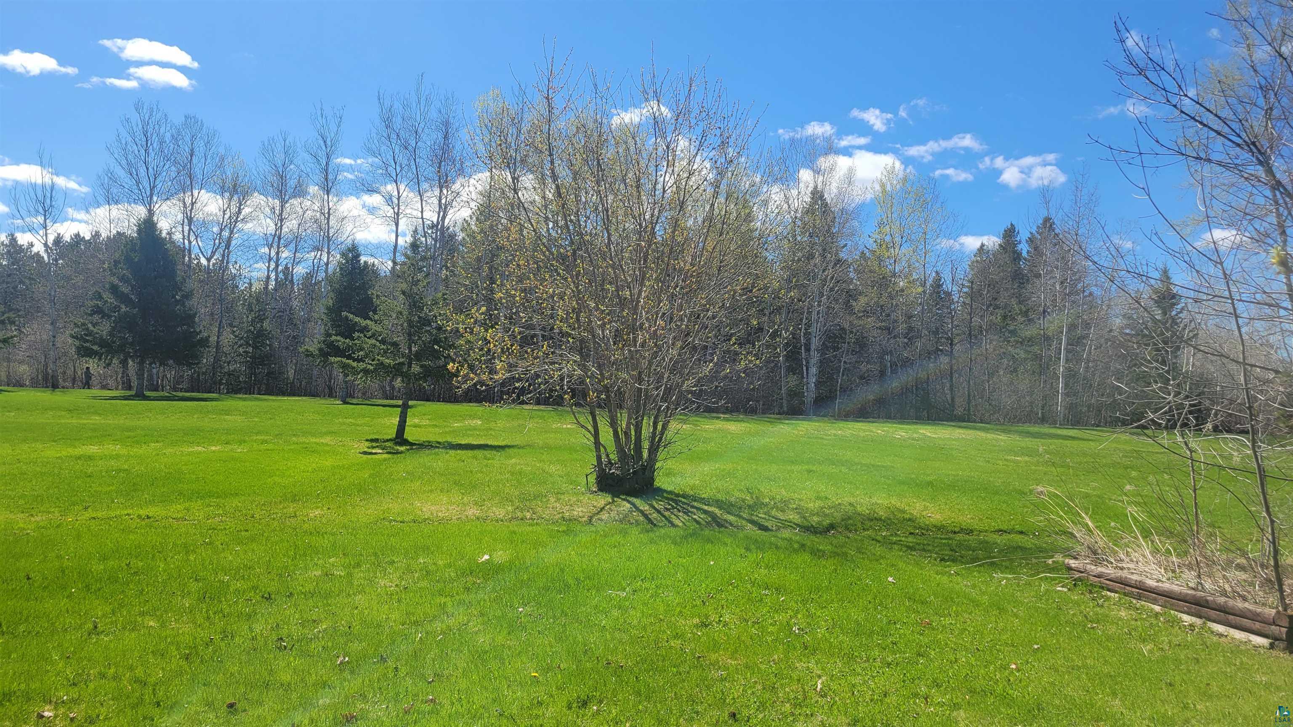
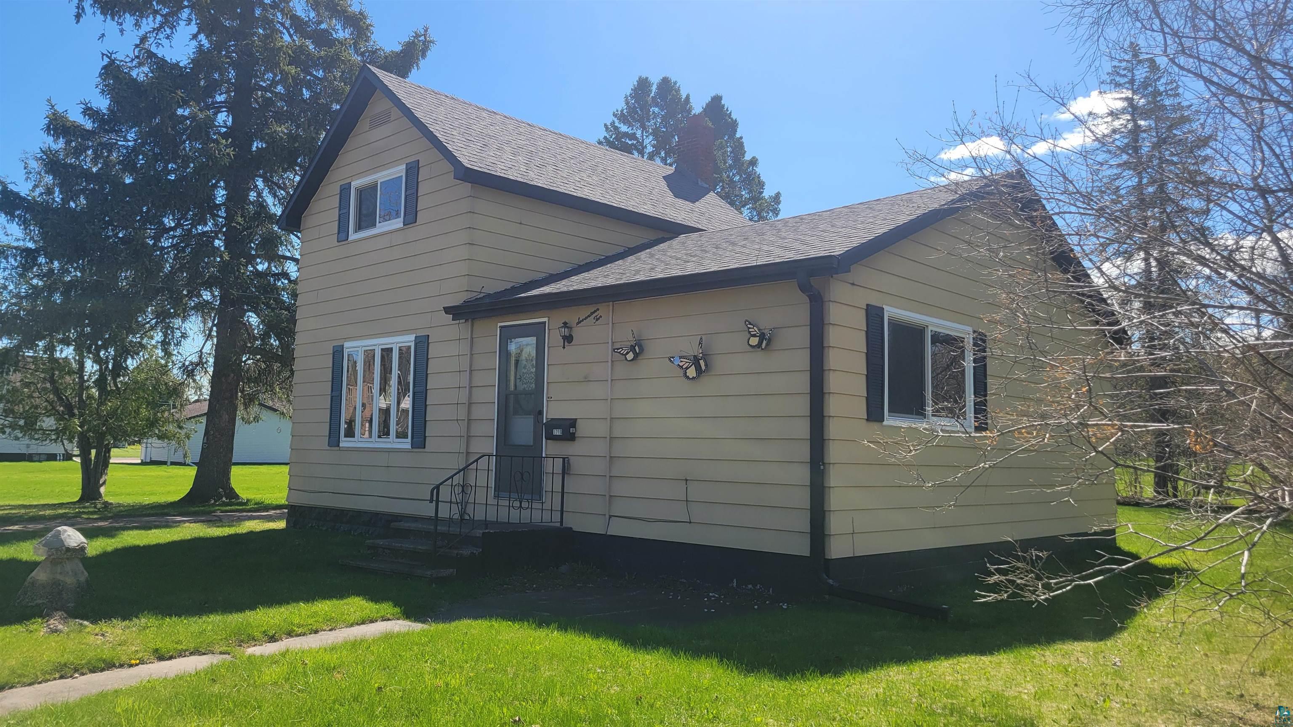
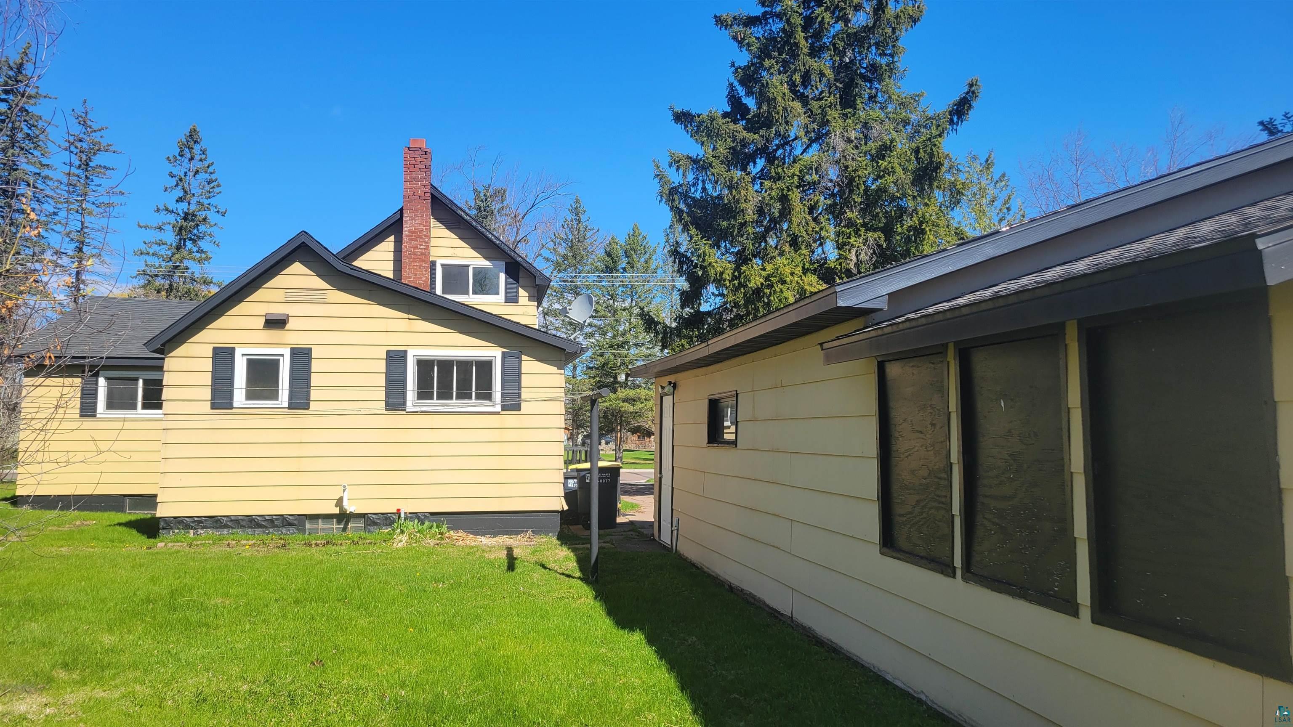
Unlock the potential of this traditional Ashland home, situated on an expansive city lot of nearly 0.5 acres. Offering a rare amount of outdoor space for the area, this property is a prime candidate for a renovation project, or a strategic addition to your rental portfolio. Property Highlights: Main Floor Living: The functional layout features a main-floor bedroom and a full bathroom, providing convenience and accessibility. Expansion Potential: A second bedroom is located upstairs, offering a private retreat or office space. Outdoor Space: The standout feature is the oversized lot. With nearly half an acre at your disposal, there is ample room for gardening, outdoor entertaining, or potential property expansions. Storage & Parking: Includes a sturdy 2-car detached garage, ideal for Northwoods winters and additional storage for tools or recreational gear. Location: Situated in a quiet residential area of Ashland, you are just minutes away from the shores of Lake Superior, local walking trails, shopping and downtown amenities.

Save
Ask
Tour
Hide
Share
Listing Snapshot
Price 
$145,000
Days On Site 
19 Days
Bedrooms 
2
Inside Area (SqFt) 
1,540 sqft
Total Baths 
1
Full Baths 
1
Partial Baths 
N/A
Lot Size 
0.5 Acres
Year Built 
1900
MLS® Number 
6125136
Status 
Active
Property Tax 
$2,468.7
HOA/Condo/Coop Fees 
N/A
Sq Ft Source 
N/A
Friends & Family
Recent Activity
2 weeks agoListing updated with changes from the MLS®
2 weeks agoStatus changed to Active
3 weeks agoListing first seen on site
General Features
Acres 
0.5
Disclosures 
Disc./Condition ReportLBP Disclosure
Garage 
Yes
Garage Spaces 
2
Number Of Stories 
1
Parking 
Off StreetDetached
Property Sub Type 
Single Family Residence
Sewer 
Public Sewer
SqFt Above 
1540
Style 
Traditional
Water Source 
Public
Interior Features
Appliances 
CooktopDryerMicrowaveRangeRefrigeratorWasher
Basement 
PartialUnfinished
Cooling 
Central Air
Fireplace 
Yes
Fireplace Features 
Electric
Fireplaces 
1
Heating 
Natural Gas
Interior 
Ceiling Fan(s)Master Downstairs
Window Features 
Wood FramesENERGY STAR Qualified Windows
Bathroom 
Dimensions - 7x6Level - MainDescription - Full
Bedroom 
Dimensions - 13x10Level - Second
Dining Room 
Dimensions - 10x9Level - MainDescription - Combined with kitchen
Kitchen 
Dimensions - 13x10Level - Main
Living Room 
Dimensions - 18x11.5Level - MainDescription - 18x 11 and 20 x 10 transition
Loft 
Dimensions - 10x10Level - Upper
Primary Bedroom 
Dimensions - 14x11Level - MainDescription - only subfloor
Save
Ask
Tour
Hide
Share
Exterior Features
Construction Details 
Other
Lot Features 
Irregular LotLevel
Road Frontage 
City Street
Roof 
AsphaltShingle
Windows/Doors 
Wood FramesENERGY STAR Qualified Windows
Community Features
Financing Terms Available 
CashConventional
MLS Area 
LSAR
School District 
Ashland (WI) #170
Schools
School District
Ashland (WI) #170
Elementary School
Unknown
Middle School
Unknown
High School
Unknown
Listing courtesy of Mirka Nelson of Coldwell Banker Realty - Ashland


Listing information is provided by Participants of the Lake Superior Area REALTORS MLS. IDX information is provided exclusively for personal, non-commercial use, and may not be used for any purpose other than to identify prospective properties consumers may be interested in purchasing. Information is deemed reliable but not guaranteed. Open House information is subject to change without notice. Copyright 2026, Lake Superior Area REALTORS MLS.
Last checked: 2026-05-31 07:58 AM UTC

Neighborhood & Commute
Source: Walkscore
Disclosure: Community information and market data powered by Constellation Data Labs. Information is deemed reliable but not guaranteed.
Save
Ask
Tour
Hide
Share