Save
Ask
Tour
Hide
Share
$695,000
15 Days On Site

13885 E Park Rd
Brule, WI 54820

For Sale|Single Family Residence|Active
3
Beds
2
Total Baths
1
Full Bath
1
Partial Bath
2,084
SqFt
$333
/SqFt
2013
Built
County:
Douglas County
Listing courtesy of Michael Blaylock of Coldwell Banker Realty - Spooner
Call Now: 715-812-1135
Is this the listing for you? We can help make it yours.
715-812-1135
13885 E Park Rd13885 E Park Rd13885 E Park Rd13885 E Park Rd
Save
Ask
Tour
Hide
Share

Mortgage Calculator

Monthly Payment (Est.)

$3,171
Calculator powered by Showcase IDX, a Constellation1 Company. Copyright ©2026 Information is deemed reliable but not guaranteed.

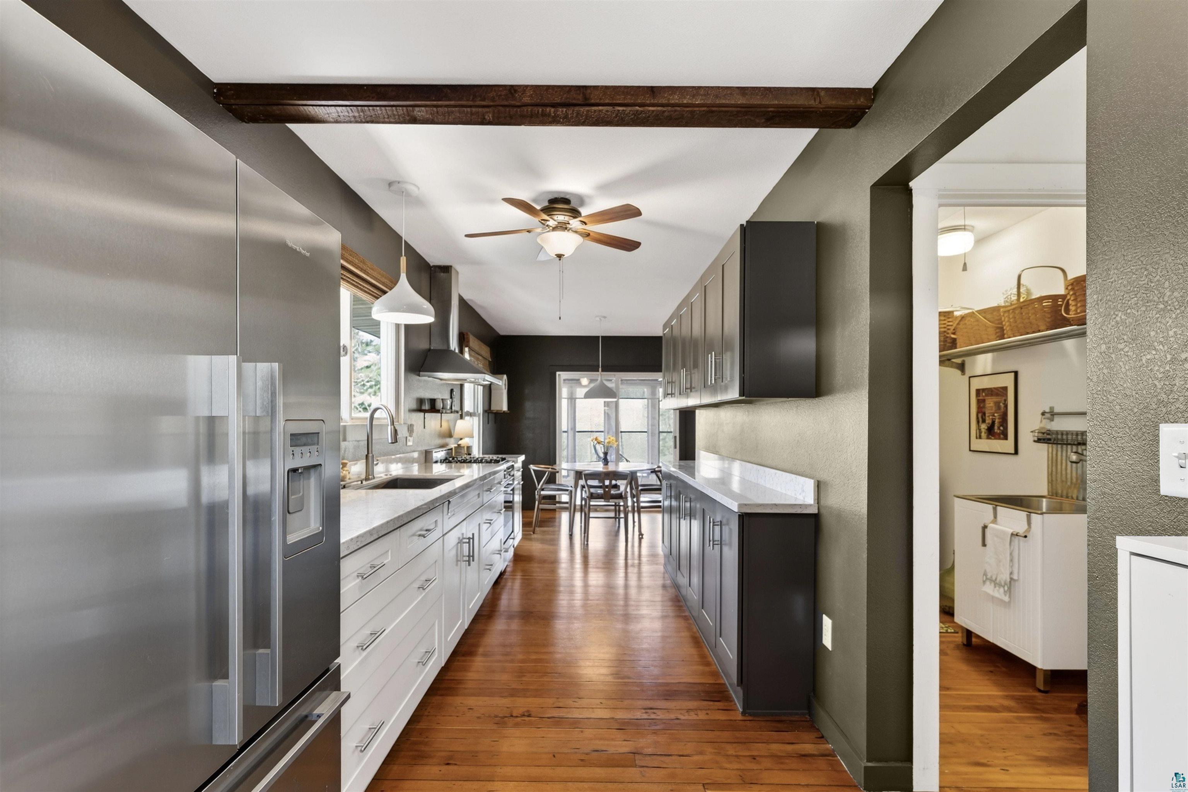
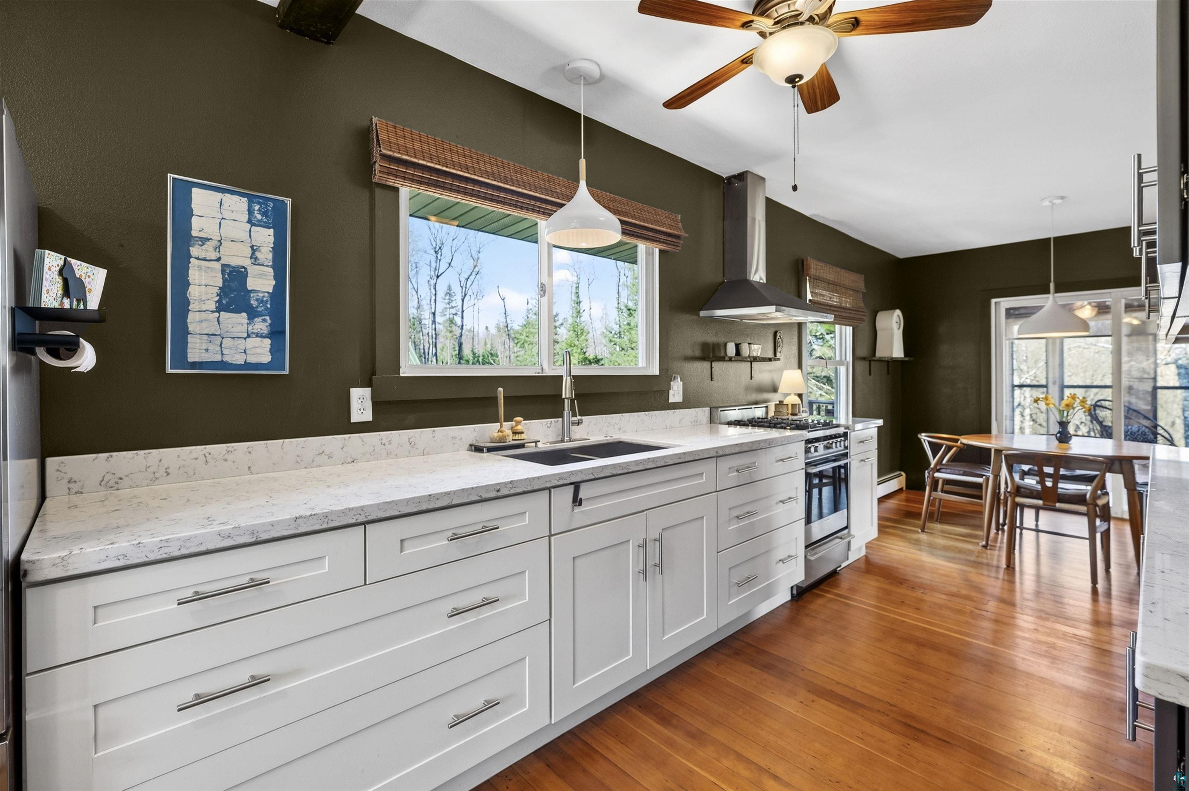
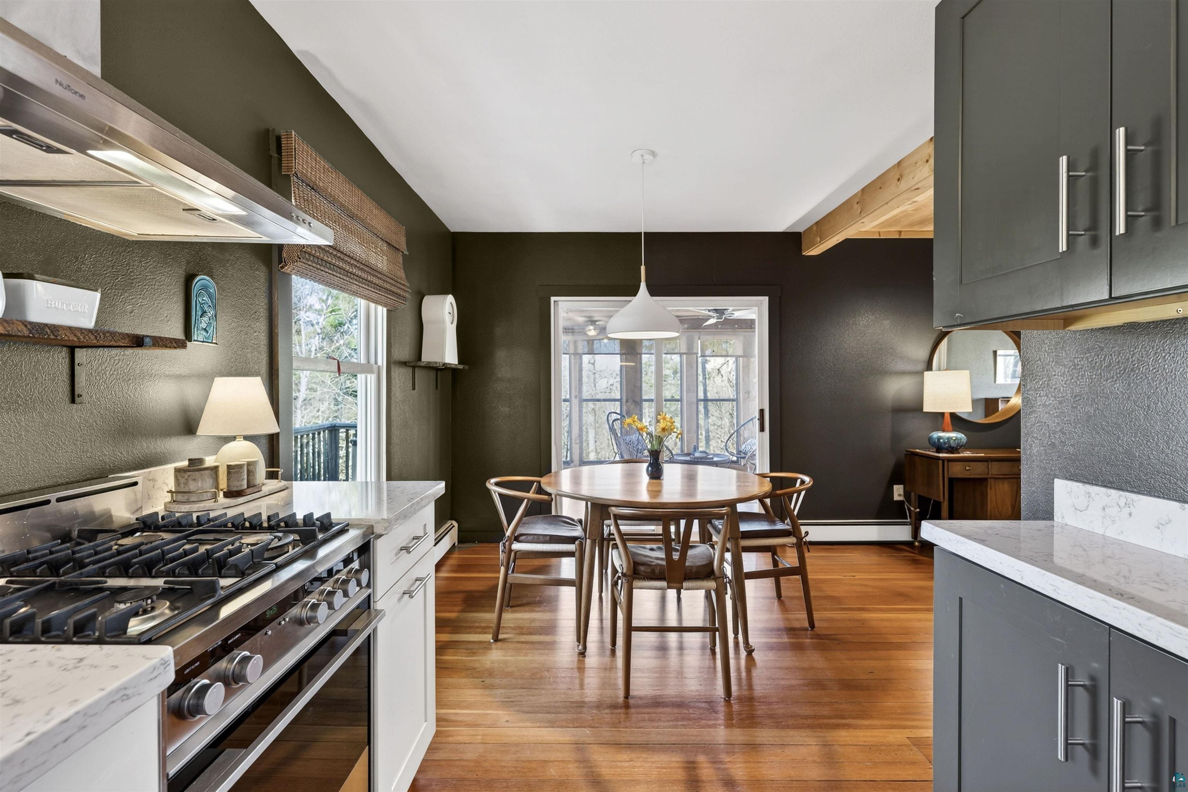
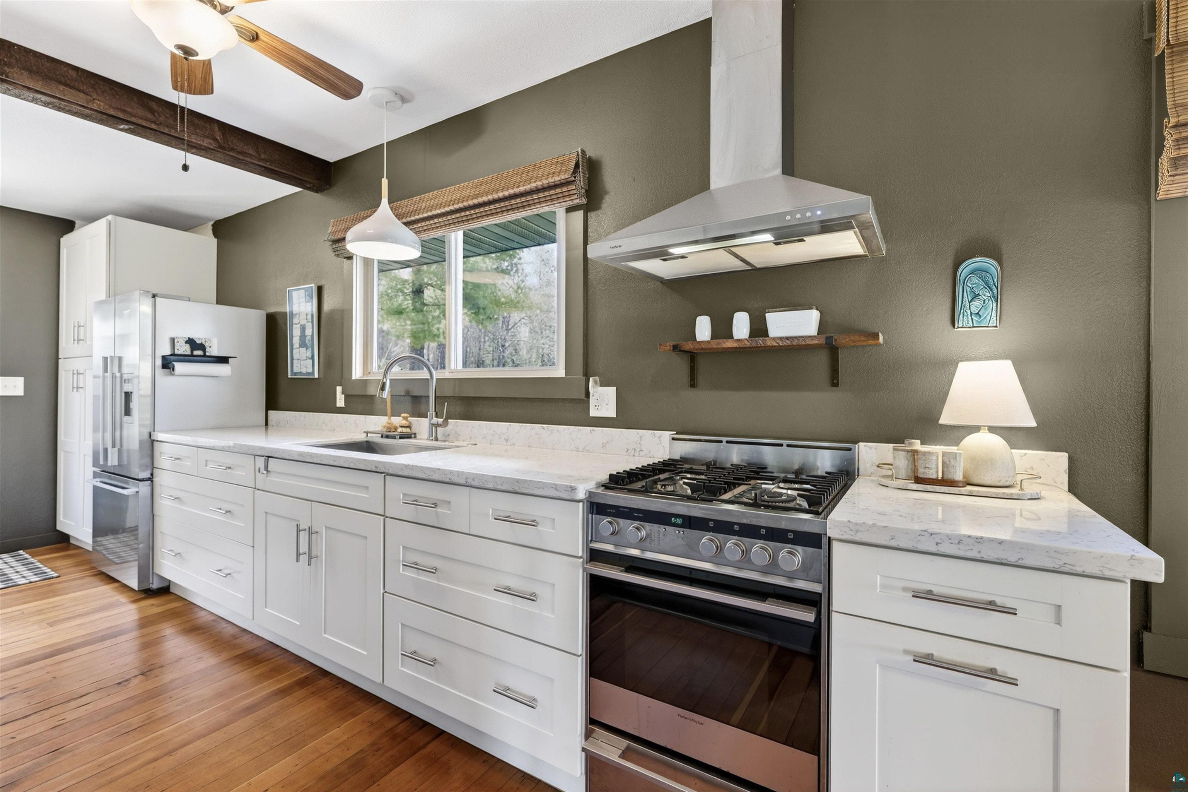
Unique Opportunity to own a spot on the Brule River. This 3 bed, 2 bath home boosts areas with great views of the river, you can choose the living room, 3 season porch or even the Master Bedroom, with en suite and Large walk-in shower. Updated Kitchen contains stainless steel appliances and quartz countertops. Outside fenced area for the pets, 2 covered porches, outdoor fire pit area. Like hosting or have a large family??? 2 separate bunkhouse cabins on the property. Room for toys 3 garages and heated workshop. Access to the world class trout fishing and paddling on this historic river. The property shares a boarder with The Brule River State Forest, so you have access to the 5,362 acres right out your own back door. Come give this one a look!!

Save
Ask
Tour
Hide
Share
Listing Snapshot
Price 
$695,000
Days On Site 
15 Days
Bedrooms 
3
Inside Area (SqFt) 
2,084 sqft
Total Baths 
2
Full Baths 
1
Partial Baths 
1
Lot Size 
7.6 Acres
Year Built 
2013
MLS® Number 
6125130
Status 
Active
Property Tax 
$5,078
HOA/Condo/Coop Fees 
N/A
Sq Ft Source 
N/A
Friends & Family
Recent Activity
a week agoListing updated with changes from the MLS®
a week agoPrice changed to $695,000
2 weeks agoListing first seen on site
General Features
Acres 
7.6
Garage 
Yes
Garage Spaces 
6
Number Of Stories 
1
Parking 
GravelDetached
Property Sub Type 
Single Family Residence
Sewer 
Holding Tank
SqFt Above 
2084
Style 
Ranch
Water Source 
PrivateWell
Interior Features
Appliances 
RangeRefrigerator
Basement 
Crawl Space
Heating 
BaseboardPropane
Interior 
High Speed InternetMaster Downstairs
Laundry Features 
Main Level
Bedroom 
Dimensions - 16x10Level - Main
Dining Room 
Dimensions - 10x8Level - Main
Entry Hall 
Dimensions - 14x10Level - Main
Kitchen 
Dimensions - 15x8Level - Main
Living Room 
Dimensions - 22x13Level - Main
Primary Bedroom 
Dimensions - 14x12Level - Main
Three Season Porch 
Dimensions - 12x15Level - Main
Save
Ask
Tour
Hide
Share
Exterior Features
Construction Details 
Other
Fencing 
Fenced
Patio And Porch 
PatioPorch
View 
RiverPanoramic
Waterfront 
Yes
Waterfront Features 
River Front
Waterview 
RiverPanoramic
Community Features
MLS Area 
LSAR
School District 
Maple (WI) #3297
Schools
School District
Maple (WI) #3297
Elementary School
Unknown
Middle School
Unknown
High School
Unknown
Listing courtesy of Michael Blaylock of Coldwell Banker Realty - Spooner


Listing information is provided by Participants of the Lake Superior Area REALTORS MLS. IDX information is provided exclusively for personal, non-commercial use, and may not be used for any purpose other than to identify prospective properties consumers may be interested in purchasing. Information is deemed reliable but not guaranteed. Open House information is subject to change without notice. Copyright 2026, Lake Superior Area REALTORS MLS.
Last checked: 2026-05-27 05:48 PM UTC

Neighborhood & Commute
Source: Walkscore
Disclosure: Community information and market data powered by Constellation Data Labs. Information is deemed reliable but not guaranteed.
Save
Ask
Tour
Hide
Share