Save
Ask
Tour
Hide
Share
$399,900
19 Days On Site

3107 Hughitt Ave
Superior, WI 54880

For Sale|Single Family Residence|Active
4
Beds
2
Total Baths
1
Full Bath
1
Partial Bath
2,172
SqFt
$184
/SqFt
1977
Built
County:
Douglas County
Listing courtesy of Laura Brekke of Century 21 Atwood
Call Now: 715-812-1135
Is this the listing for you? We can help make it yours.
715-812-1135
3107 Hughitt Ave3107 Hughitt Ave3107 Hughitt Ave3107 Hughitt Ave
Save
Ask
Tour
Hide
Share

Mortgage Calculator

Monthly Payment (Est.)

$1,825
Calculator powered by Showcase IDX, a Constellation1 Company. Copyright ©2026 Information is deemed reliable but not guaranteed.

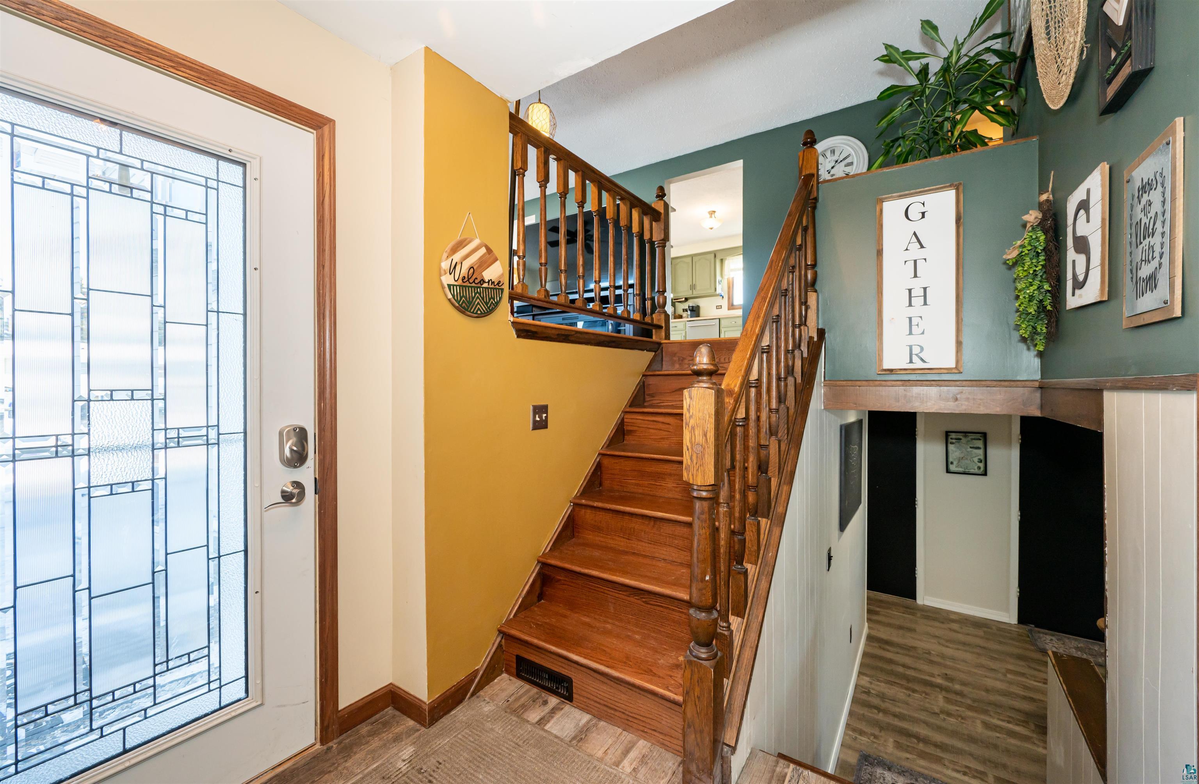
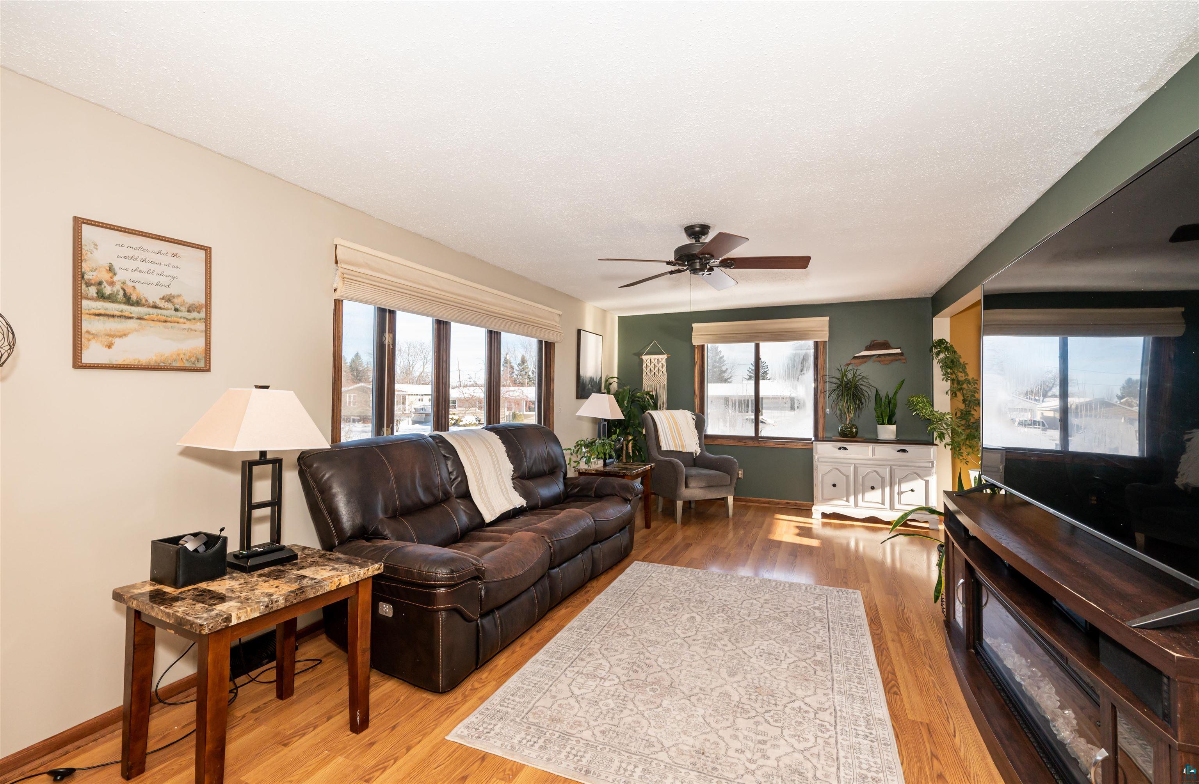
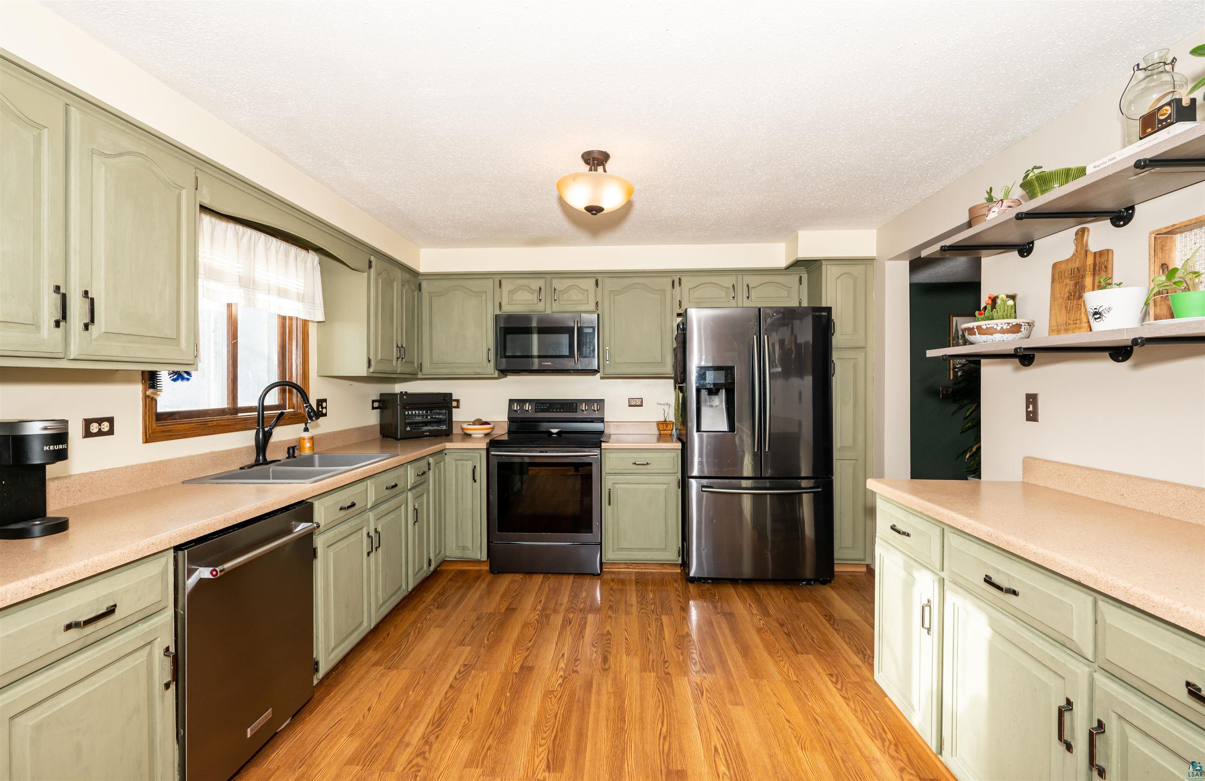
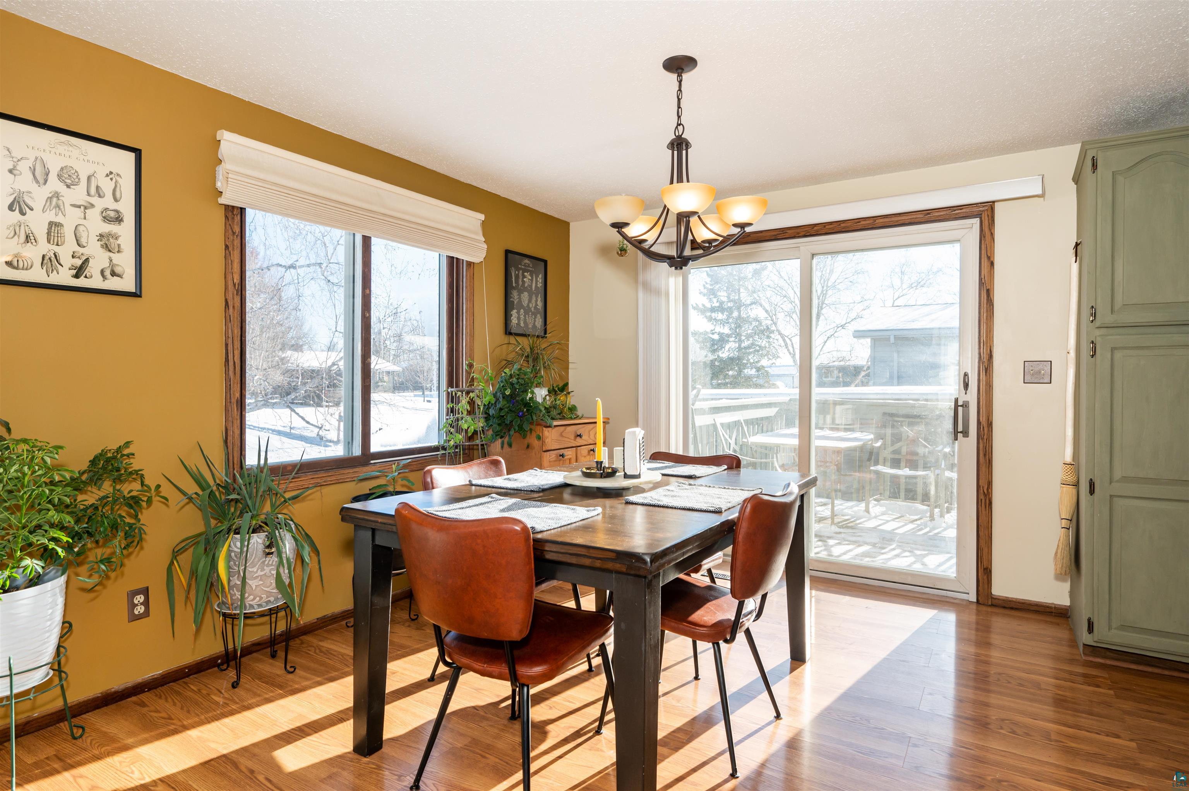
Enjoy a large yard on a quiet cul-de-sac while still being close to schools, shopping & Restaurants! The back yard has a concrete patio, grass to stretch out in, gardens and a shed. The landscaping has a variety of perennial flowers and fruit bushes. Step in the front door to a foyer with tiled floor, a large closet and access to the attached garage. Upstairs, you will find an open living room with a bay window that flows seamlessly into a spacious kitchen and dining area. The kitchen features so much counter space, stainless steel appliances and newer flooring. A sliding glass door off the dining space leads to the deck- perfect for outdoor dining or relaxing. 2 bedrooms on the upper level, each with a wall closet and newer carpet. The full bathroom has been updated with a new vanity counter and toilet. Plenty of space for all your toiletries and linens with a closet in and out. The lower level offers a cozy family room highlighted by a large gas fireplace with a charming brick surround. There’s no shortage of storage with 2 large closets. Through the barn door is a brand new – floor to ceiling – laundry room. Also on the lower level is a ¾ bathroom and 2 generously sized bedrooms.

Save
Ask
Tour
Hide
Share
Listing Snapshot
Price 
$399,900
Days On Site 
19 Days
Bedrooms 
4
Inside Area (SqFt) 
2,172 sqft
Total Baths 
2
Full Baths 
1
Partial Baths 
1
Lot Size 
0.22 Acres
Year Built 
1977
MLS® Number 
6125126
Status 
Active
Property Tax 
$3,815.76
HOA/Condo/Coop Fees 
N/A
Sq Ft Source 
N/A
Friends & Family
Recent Activity
2 weeks agoListing updated with changes from the MLS®
2 weeks agoStatus changed to Active
3 weeks agoListing first seen on site
General Features
Acres 
0.22
Garage 
Yes
Garage Spaces 
2
Number Of Stories 
2
Parking 
Off StreetOn StreetAsphaltAttached
Property Sub Type 
Single Family Residence
Sewer 
Public Sewer
SqFt Above 
1116
SqFt Below 
1056
Style 
Multi-Level
Water Source 
Public
Interior Features
Basement 
FullFinished
Cooling 
Central Air
Fireplace 
Yes
Fireplace Features 
Gas
Fireplaces 
1
Heating 
Forced AirNatural Gas
Interior 
Master Downstairs
Bathroom 
Dimensions - 6x7Level - LowerDescription - 3/4 bath with walk-in shower, linen closet
Bedroom 
Dimensions - 11x17Level - LowerDescription - newer carpet
Dining Room 
Dimensions - 11x8Level - UpperDescription - door to deck
Entry Hall 
Dimensions - 6x8Level - MainDescription - large closet, tile flooring, entry to garage
Family Room 
Dimensions - 19x14Level - LowerDescription - electric fireplace, 2 large closets
Kitchen 
Dimensions - 11x11Level - UpperDescription - new dishwasher, stainless steel appliances
Laundry 
Dimensions - 10x8Level - LowerDescription - everything is new- floor to ceiling! this room was converted from an old work space
Living Room 
Dimensions - 25x12Level - UpperDescription - newer LVP flooring, ceiling fan
Save
Ask
Tour
Hide
Share
Exterior Features
Patio And Porch 
DeckPatio
Roof 
AsphaltShingle
Community Features
Financing Terms Available 
CashConventionalFHAVA Loan
MLS Area 
LSAR
School District 
Superior (WI) #5663
Schools
School District
Superior (WI) #5663
Elementary School
Unknown
Middle School
Unknown
High School
Unknown
Listing courtesy of Laura Brekke of Century 21 Atwood


Listing information is provided by Participants of the Lake Superior Area REALTORS MLS. IDX information is provided exclusively for personal, non-commercial use, and may not be used for any purpose other than to identify prospective properties consumers may be interested in purchasing. Information is deemed reliable but not guaranteed. Open House information is subject to change without notice. Copyright 2026, Lake Superior Area REALTORS MLS.
Last checked: 2026-05-31 05:34 AM UTC

Neighborhood & Commute
Source: Walkscore
Disclosure: Community information and market data powered by Constellation Data Labs. Information is deemed reliable but not guaranteed.
Save
Ask
Tour
Hide
Share