
1708 E 8th StSuperior, WI 54880
Mortgage Calculator
Monthly Payment (Est.)
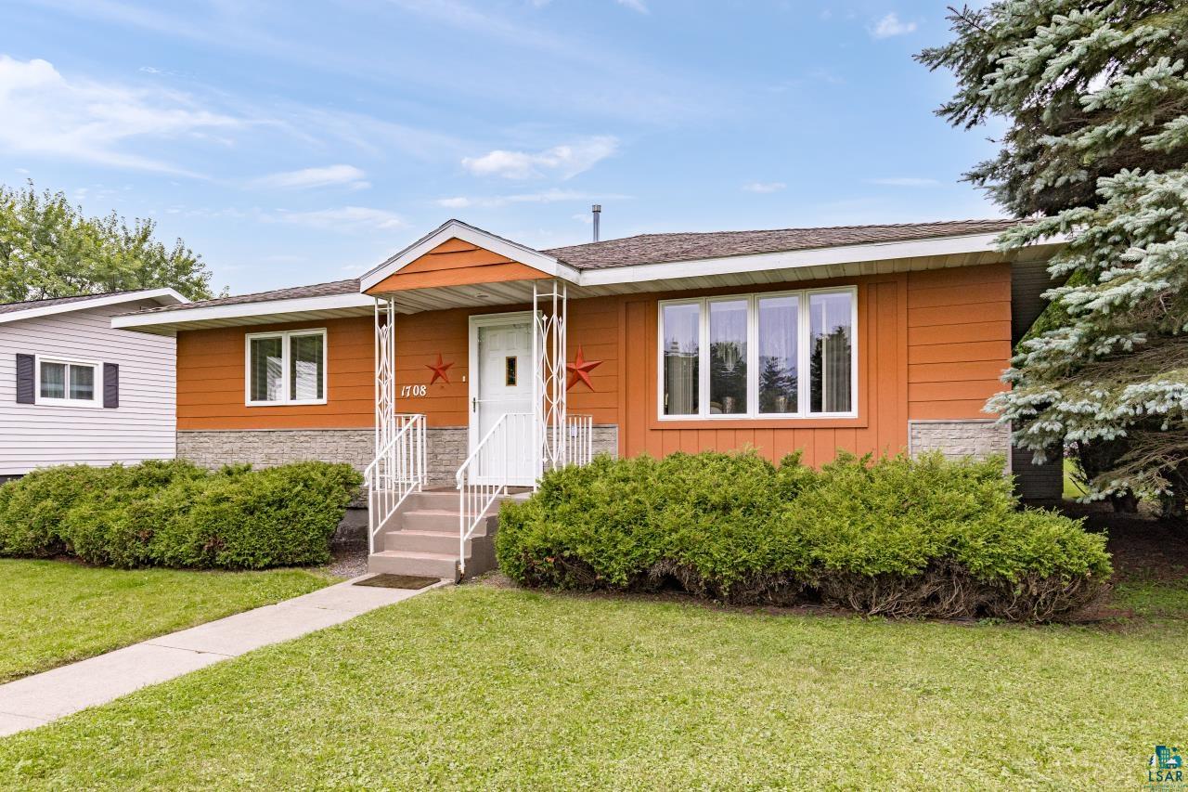
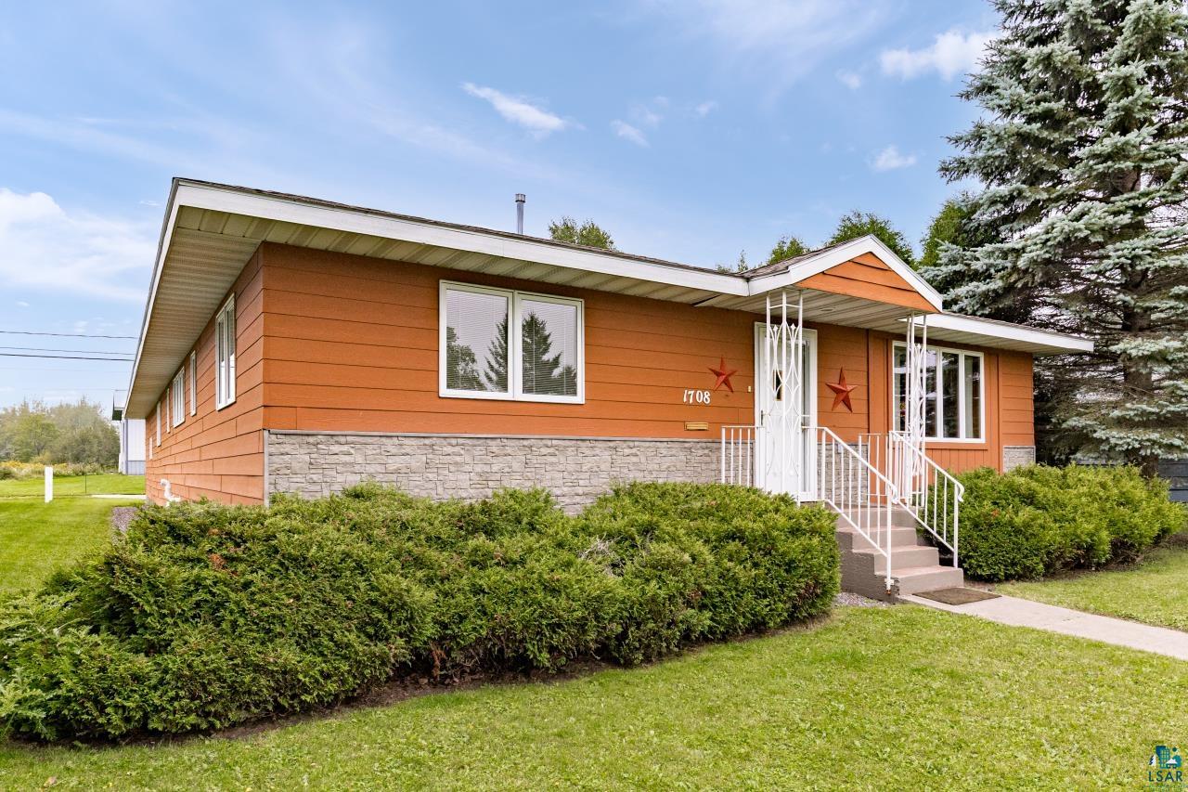
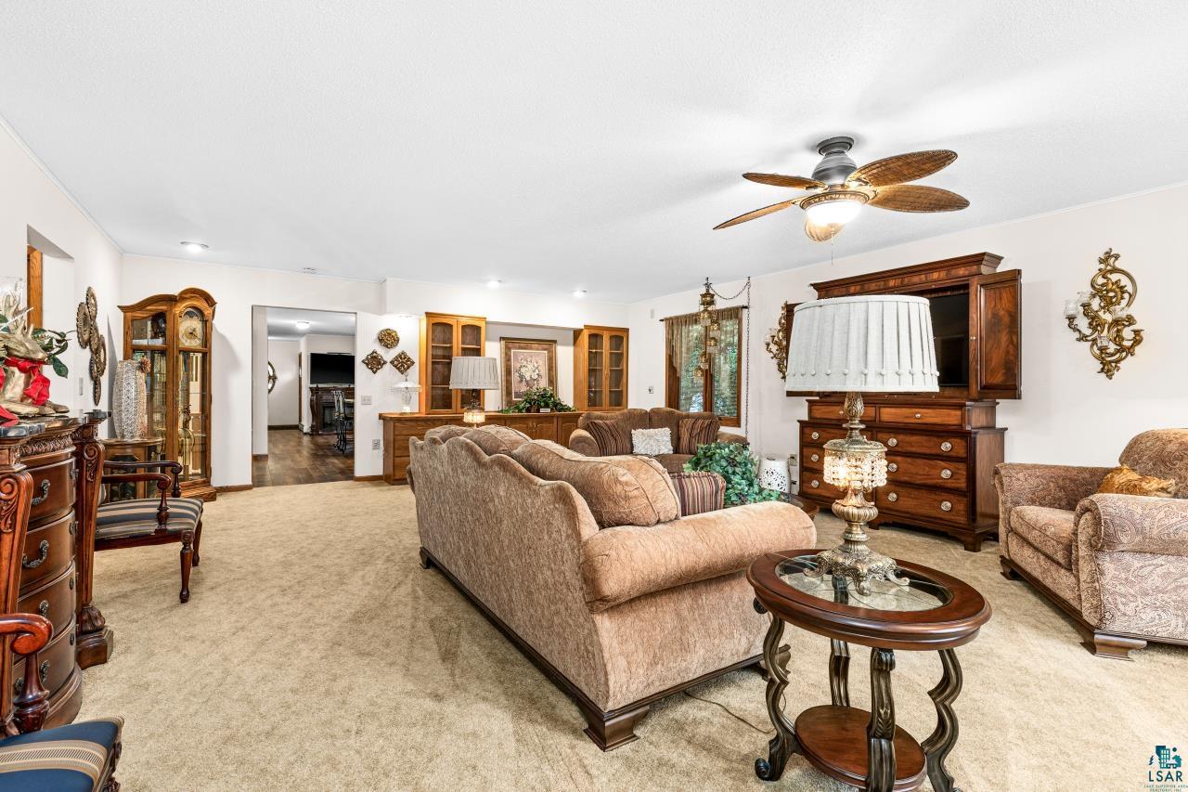
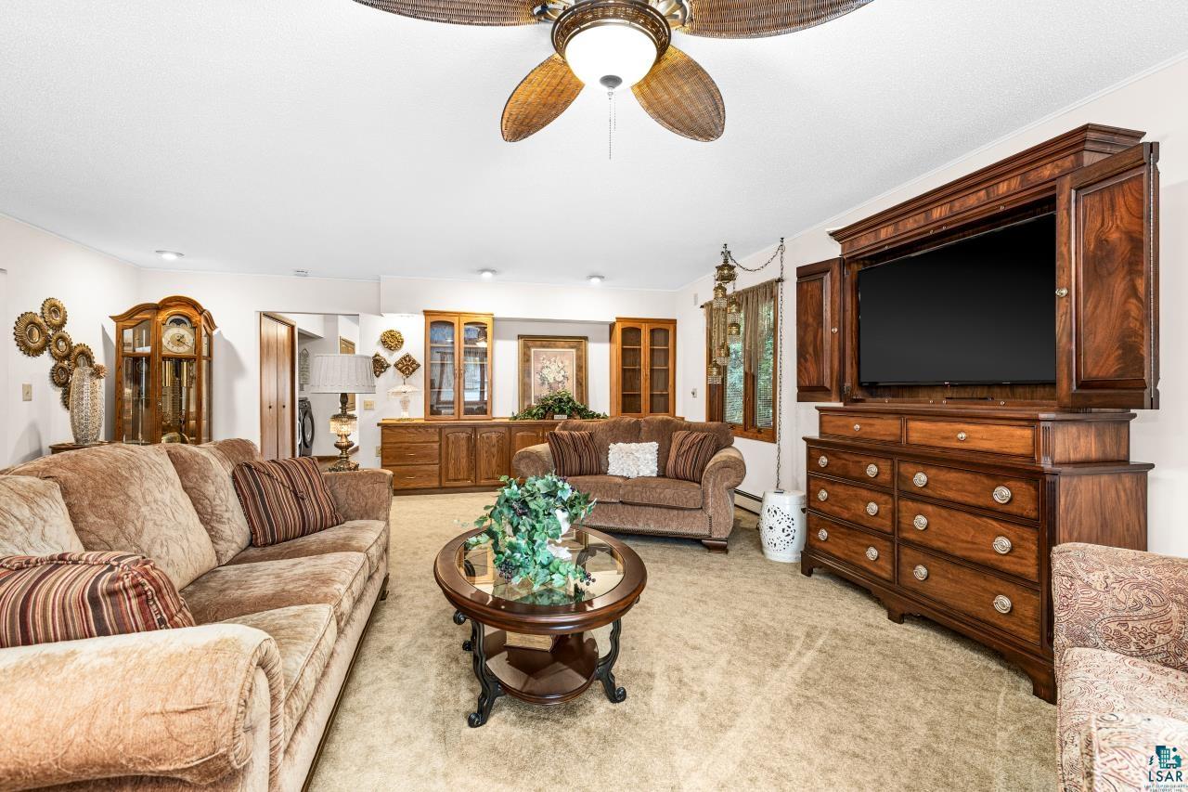
$1,820Do not be deceived by the initial curb appeal of this large one-level with full basement, East End ranch house. Get ready to move in and enjoy. Recent upgrades to include fresh paint, brand new microwave hood vent and light fixture. Upon entering, you’ll notice a focal area in the living room with custom built-in display/entertainment center. Take note of the large convenient coat closet, too. The kitchen is an entertainer’s paradise with multiple outlets for countertop appliances, and perfect for buffet-style service when entertaining. Large lazy-susans and a built-in wall pantry will be sure to satisfy. Cabinetry is custom Dura Supreme brand. Eat-in kitchen has either island seating and/or an informal dining area. There is an above ground 13ft by 17ft pool with partial built around deck and stadium seat-like steps. There is also a hot tub; never used by the present owners. Three generous size bedrooms; the primary has an en-suite bathroom with jetted jacuzzi tub and walk-in closet. Two additional bedrooms, a 3/4 guest bathroom, and linen closet complete the main level. The lower level affords the opportunity for use as a family/recreation/game space with a 3/4 bathroom and TONS of storage. Abundant closet and storage space throughout will ensure everything has its place, and you just might forget what you have stored away. A great benefit to this property is a wheelchair ramp located in the attached garage, with wide enough doorways and openings in the house to accommodate a wheelchair or mobility vehicle. Conveniences such as an attached heated 24ft by 24ft garage, main level laundry with drip dry closet (or additional pantry storage), central vacuum, multiple closets, and storage galore, plus low exterior maintenance make this an ideal package. Within a short commute to Duluth and conveniently located close to everything that Superior has to offer: Barkers Island and Marina, Osaugie Trail (as well as Millennium Trail), Wisconsin Point, restaurants, shopping, biking, walking and atv trails, tennis courts, skate parks, and additional outdoor recreational activities. A short drive to Billings Park, and all that the Park has to offer, Pattison State Park, Amnicon Falls State Park, etc. Tasteful updates! All appliances included! Schedule your private showing today. Agent is related to the sellers.
| a week ago | Listing updated with changes from the MLS® | |
| 2 weeks ago | Status changed to Active | |
| 2 weeks ago | Listing first seen on site |

Listing information is provided by Participants of the Lake Superior Area REALTORS MLS. IDX information is provided exclusively for personal, non-commercial use, and may not be used for any purpose other than to identify prospective properties consumers may be interested in purchasing. Information is deemed reliable but not guaranteed. Open House information is subject to change without notice. Copyright 2026, Lake Superior Area REALTORS MLS.
Last checked: 2026-05-25 08:40 AM UTC
