Save
Ask
Tour
Hide
Share
$294,900
30 Days On Site

5447 S Hoffmockel Rd
Superior, WI 54880

For Sale|Single Family Residence|Active
3
Beds
1
Total Bath
1
Full Bath
1,320
SqFt
$223
/SqFt
1940
Built
County:
Douglas County
Listing courtesy of Jordan DeCaro of RE/MAX Results
Call Now: 715-812-1135
Is this the listing for you? We can help make it yours.
715-812-1135
5447 S Hoffmockel Rd5447 S Hoffmockel Rd5447 S Hoffmockel Rd5447 S Hoffmockel Rd
Save
Ask
Tour
Hide
Share

Mortgage Calculator

Monthly Payment (Est.)

$1,345
Calculator powered by Showcase IDX, a Constellation1 Company. Copyright ©2026 Information is deemed reliable but not guaranteed.

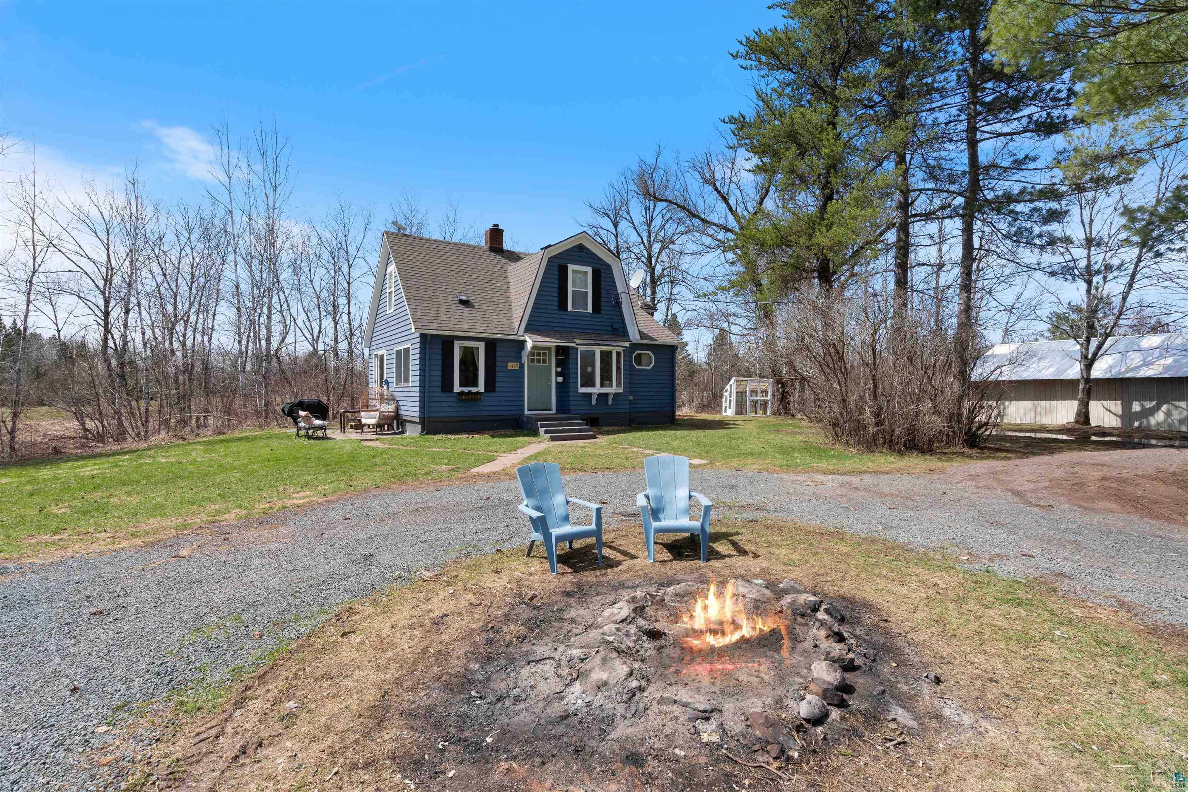
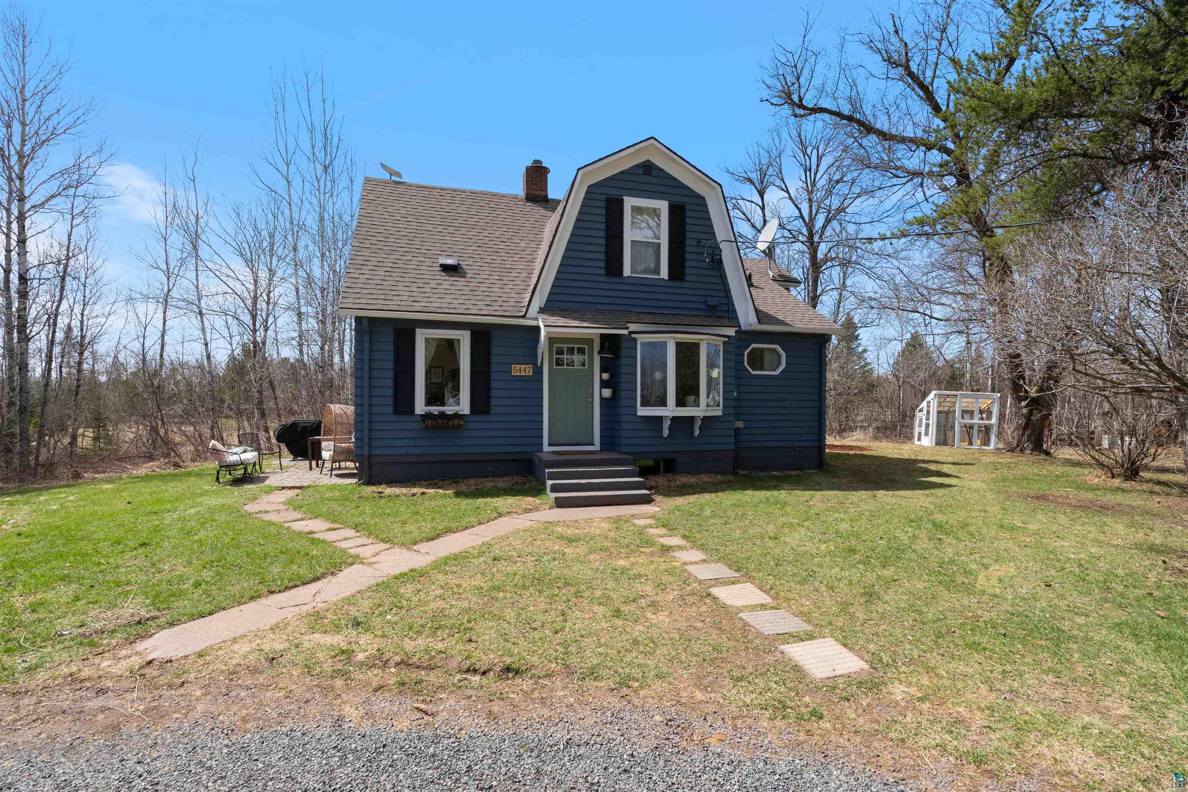
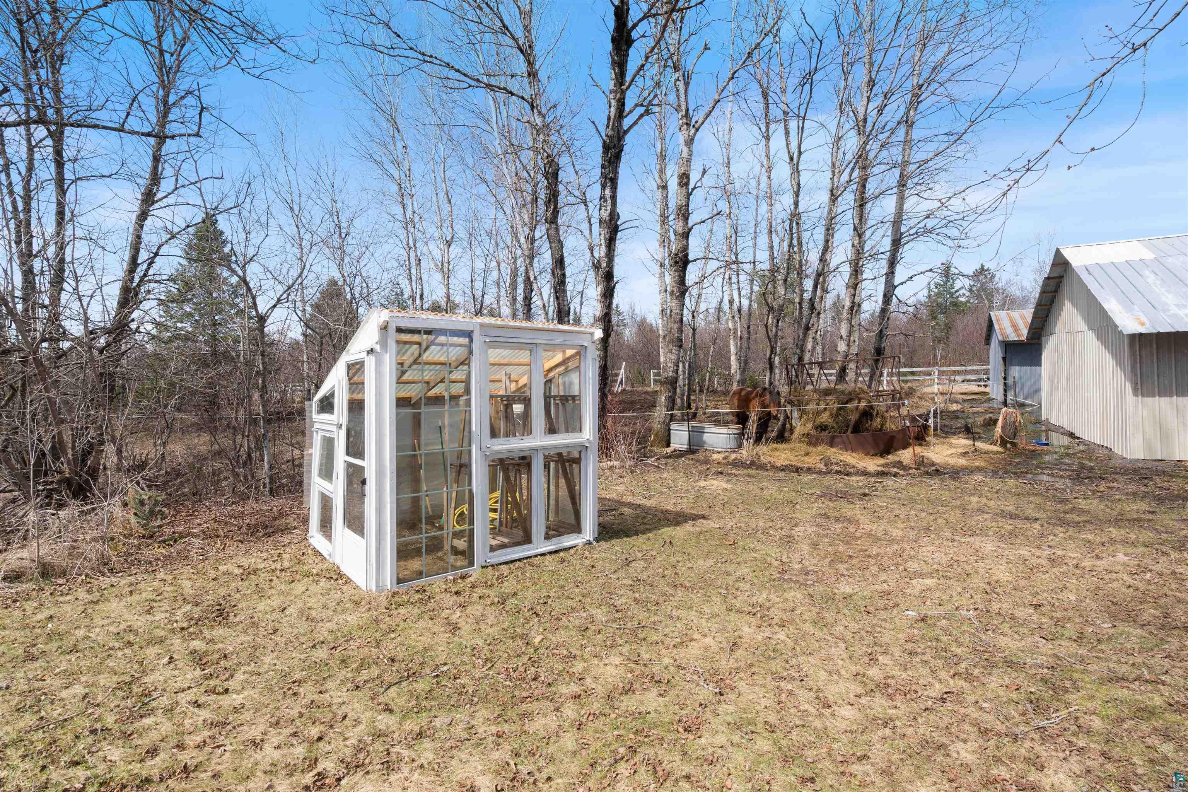
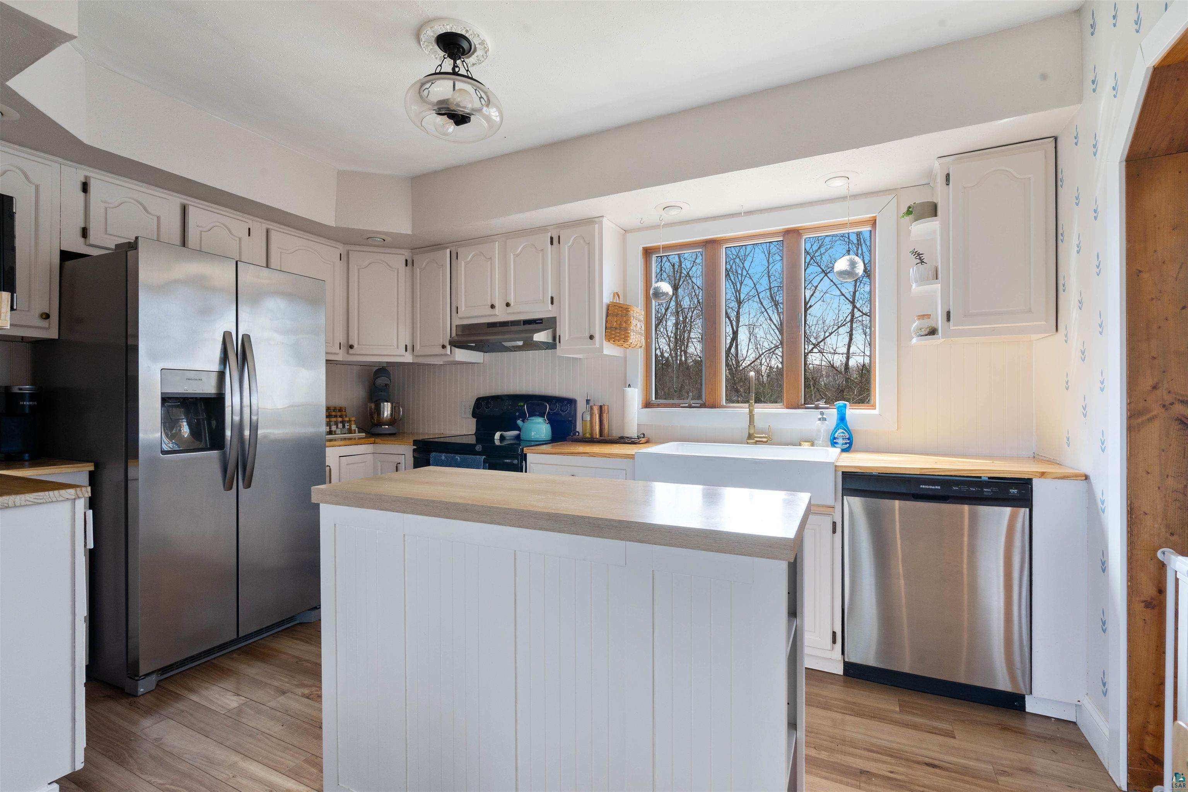
Set on 30 acres, this 3-bedroom, 1-bath farmhouse captures the warmth and character of country living with modern updates throughout. The home features an open floor plan with a bright, inviting kitchen showcasing an island, updated countertops and cabinetry, and a farmhouse-style sink that anchors the space. Natural light fills the main level, creating a comfortable and functional layout for everyday living. All bedrooms are located upstairs along with an additional office space, while the main floor offers a full bathroom with convenient laundry. A separate dining or living area just off the sliding glass door provides added flexibility. Outside, the property includes approximately 8 acres of pasture ideal for horses, along with several shops, sheds, and a detached 3-car garage - perfect for hobbies, storage, or equipment. With room to expand in the lower level and a private setting that offers both seclusion and usability, this property delivers a true farmhouse lifestyle with space to grow.

Save
Ask
Tour
Hide
Share
Listing Snapshot
Price 
$294,900
Days On Site 
30 Days
Bedrooms 
3
Inside Area (SqFt) 
1,320 sqft
Total Baths 
1
Full Baths 
1
Partial Baths 
N/A
Lot Size 
30 Acres
Year Built 
1940
MLS® Number 
6124860
Status 
Active
Property Tax 
$1,380.72
HOA/Condo/Coop Fees 
N/A
Sq Ft Source 
N/A
Friends & Family
Recent Activity
4 weeks agoListing updated with changes from the MLS®
4 weeks agoStatus changed to Active
4 weeks agoListing first seen on site
General Features
Acres 
30
Foundation 
Stone
Garage 
Yes
Garage Spaces 
3
Number Of Stories 
1
Parking 
Detached
Property Sub Type 
Single Family Residence
Sewer 
Private Sewer
SqFt Above 
1320
Style 
Multi-Level
Water Source 
Private
Interior Features
Basement 
Full
Heating 
Forced AirPropane
Bathroom 
Dimensions - 6x13.11Level - Main
Bedroom 
Dimensions - 9.11x12.4Level - Upper
Bonus Room 
Dimensions - 12x11.4Level - Upper
Den/Office 
Dimensions - 9.1x9.8Level - Main
Dining Room 
Dimensions - 8.6x12.8Level - Main
Kitchen 
Dimensions - 13.4x9.8Level - Main
Laundry 
Dimensions - 9.4x4.1Level - Main
Living Room 
Dimensions - 14.11x11.3Level - Main
Primary Bedroom 
Dimensions - 10.8x10.4Level - Upper
Utility Room 
Dimensions - 9.11x15.2Level - Lower
Save
Ask
Tour
Hide
Share
Exterior Features
Other Structures 
Barn(s)Shed(s)
Community Features
MLS Area 
LSAR
School District 
Superior (WI) #5663
Schools
School District
Superior (WI) #5663
Elementary School
Unknown
Middle School
Unknown
High School
Unknown
Listing courtesy of Jordan DeCaro of RE/MAX Results


Listing information is provided by Participants of the Lake Superior Area REALTORS MLS. IDX information is provided exclusively for personal, non-commercial use, and may not be used for any purpose other than to identify prospective properties consumers may be interested in purchasing. Information is deemed reliable but not guaranteed. Open House information is subject to change without notice. Copyright 2026, Lake Superior Area REALTORS MLS.
Last checked: 2026-05-31 04:45 AM UTC

Neighborhood & Commute
Source: Walkscore
Disclosure: Community information and market data powered by Constellation Data Labs. Information is deemed reliable but not guaranteed.
Save
Ask
Tour
Hide
Share