
2166 E Detroit StSuperior, WI 54880
Mortgage Calculator
Monthly Payment (Est.)
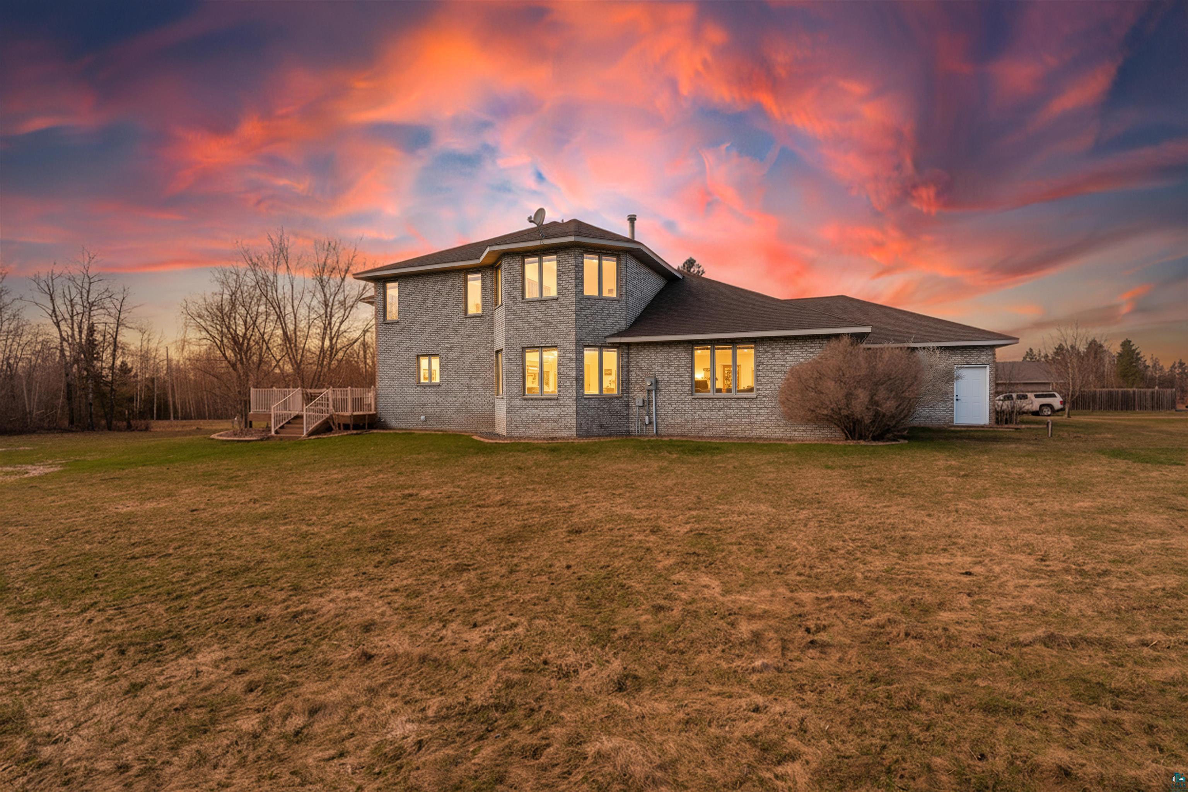
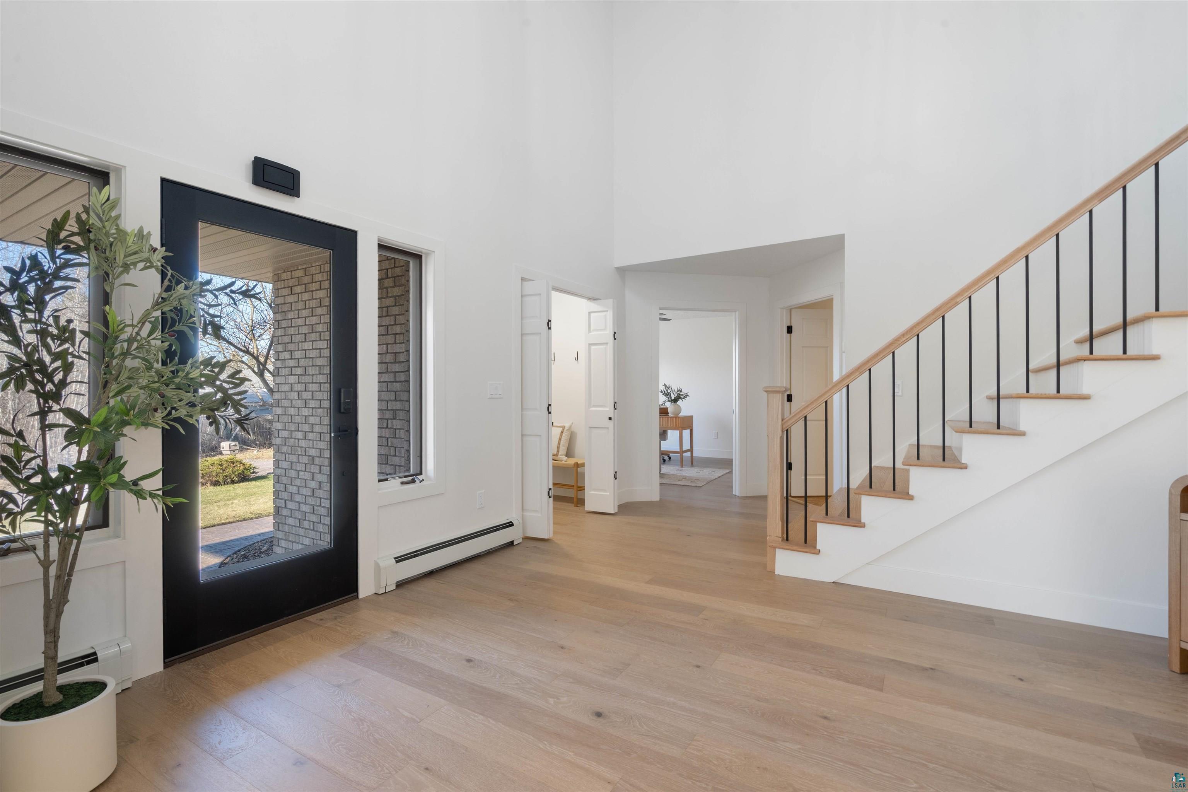
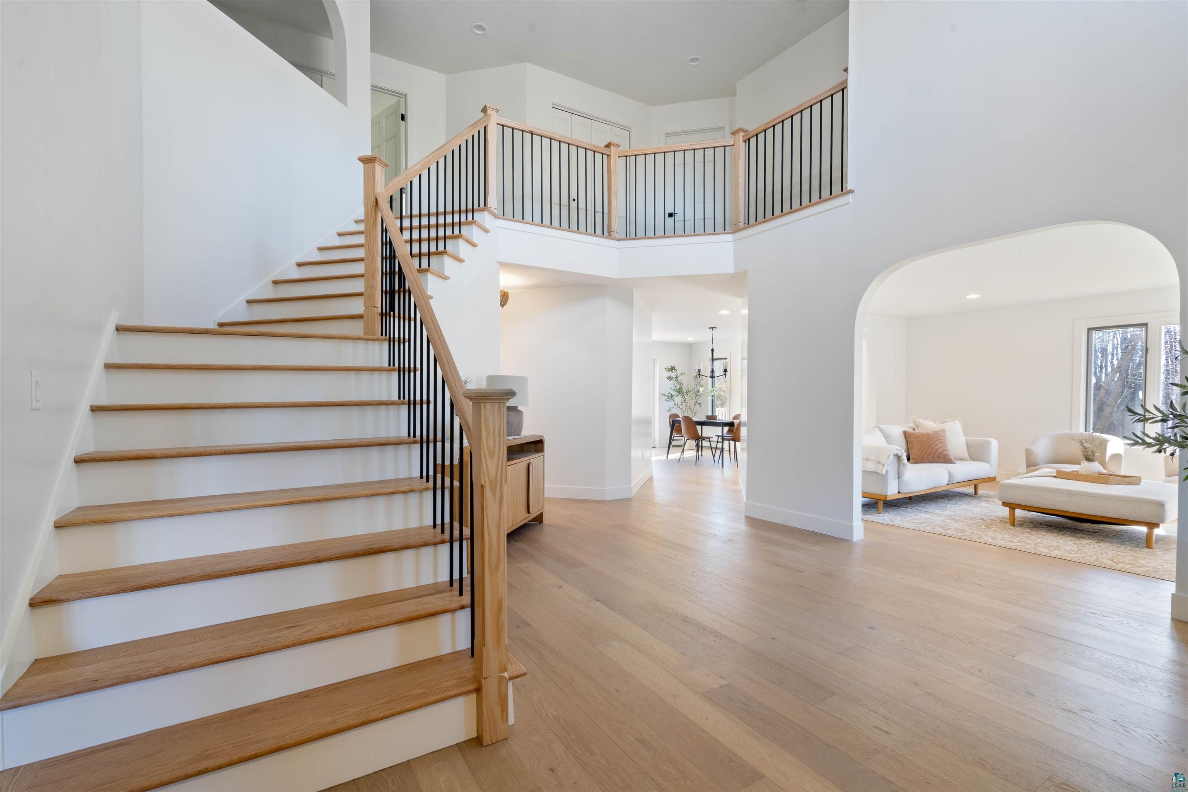
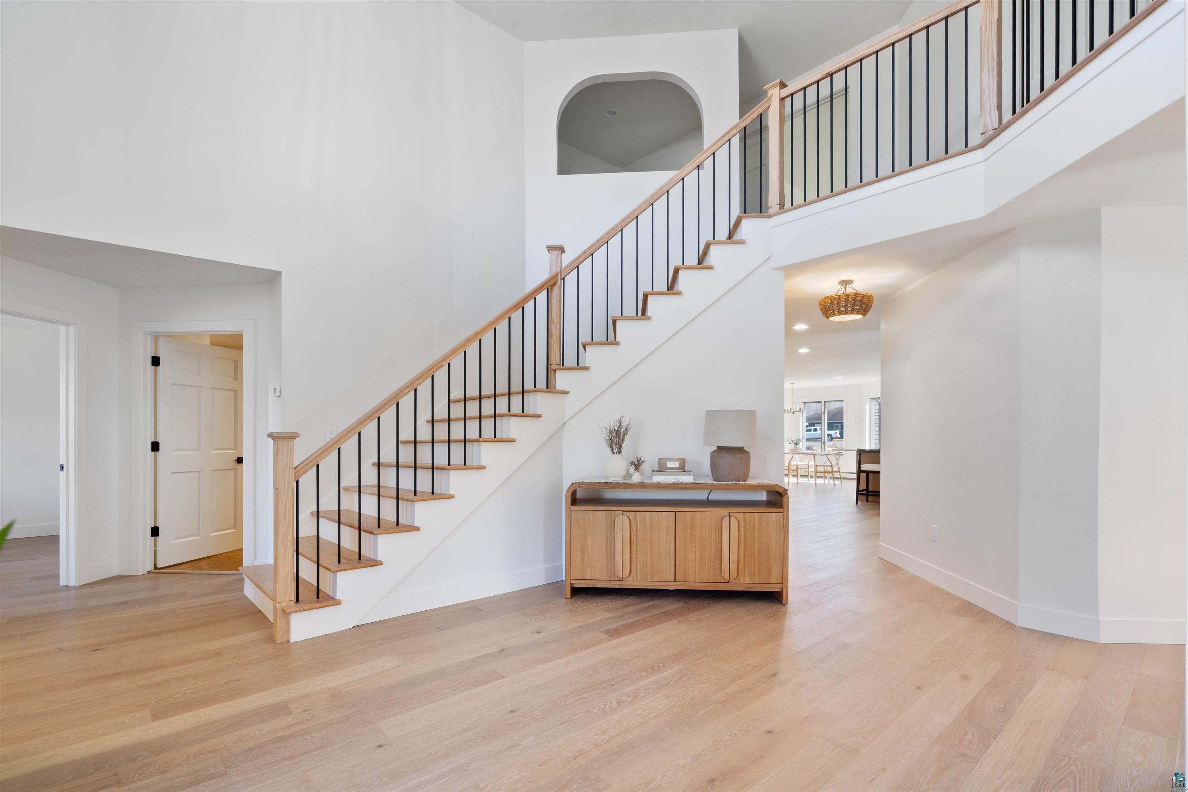
$3,649Why build at $400 per square foot when you can have it all—plus upgrades you won’t find in new construction? This stunning all-brick, 5-bedroom, 4-bath home sits on a spacious 0.82-acre corner lot just blocks from the St. Louis Bay boat launch and has been completely remodeled from top to bottom. Step through the brand-new front door into an impressive foyer with a walk-in closet designed for everyday convenience. The main level offers both formal living and dining rooms, while the heart of the home is the show-stopping gourmet kitchen—featuring quartz countertops, high-end appliances including a commercial-grade gas range, a massive center island with eat-up bar, walk-in pantry, slow-close cabinetry, and a farmhouse sink accented by elegant rose gold fixtures and tile backsplash. An informal dining area flows seamlessly into the inviting living room, with patio doors leading to a deck overlooking the expansive backyard. Also on the main floor: a bedroom, full bath, laundry room with sink and cabinetry, locker-style storage, and access to the impressive 1,000 sq ft attached 3-car garage—heated, insulated, and with direct basement access. Upstairs, a curved staircase leads to an incredible primary suite featuring double-door entry, a large walk-in closet, and a spa-inspired bath with dual vanities, soaking tub, and an oversized tile walk-in shower—all finished with custom rose gold fixtures. Three additional generously sized bedrooms, each with walk-in closets, and another full bath complete the upper level. The lower level is built for entertaining and lifestyle, featuring in-floor heat, a massive 440 sq ft recreation space, a brand-new wet bar, and an area perfect for a theater room or ultimate man cave. You’ll also find a dedicated workout room with mirrors and rubber flooring, a full bath, nearly 500 sq ft of storage, a utility room, and convenient walk-up access to the garage. Outside, the amenities continue with a brand-new concrete driveway and a stamped concrete sidewalk that adds both curb appeal and durability. A 40' x 30' detached 4-car garage provides incredible space for vehicles, toys, or hobbies. All of this on a large, beautifully positioned lot in a prime location near the water. This is the total package—space, style, and unmatched value.
| yesterday | Listing updated with changes from the MLS® | |
| 3 days ago | Price changed to $799,900 | |
| a month ago | Listing first seen on site |

Listing information is provided by Participants of the Lake Superior Area REALTORS MLS. IDX information is provided exclusively for personal, non-commercial use, and may not be used for any purpose other than to identify prospective properties consumers may be interested in purchasing. Information is deemed reliable but not guaranteed. Open House information is subject to change without notice. Copyright 2026, Lake Superior Area REALTORS MLS.
Last checked: 2026-05-31 10:55 AM UTC
