Save
Ask
Tour
Hide
Share
$190,000
44 Days On Site

16640 Sand Hill Rd
Mason, WI 54856

For Sale|Single Family Residence|Active
0
Beds
1
Total Bath
1
Partial Bath
384
SqFt
$495
/SqFt
2025
Built
County:
Bayfield County
Listing courtesy of Michelle Kephart of Coldwell Banker Realty - Iron River
Call Now: 715-812-1135
Is this the listing for you? We can help make it yours.
715-812-1135
16640 Sand Hill Rd16640 Sand Hill Rd16640 Sand Hill Rd16640 Sand Hill Rd
Save
Ask
Tour
Hide
Share

Mortgage Calculator

Monthly Payment (Est.)

$867
Calculator powered by Showcase IDX, a Constellation1 Company. Copyright ©2026 Information is deemed reliable but not guaranteed.

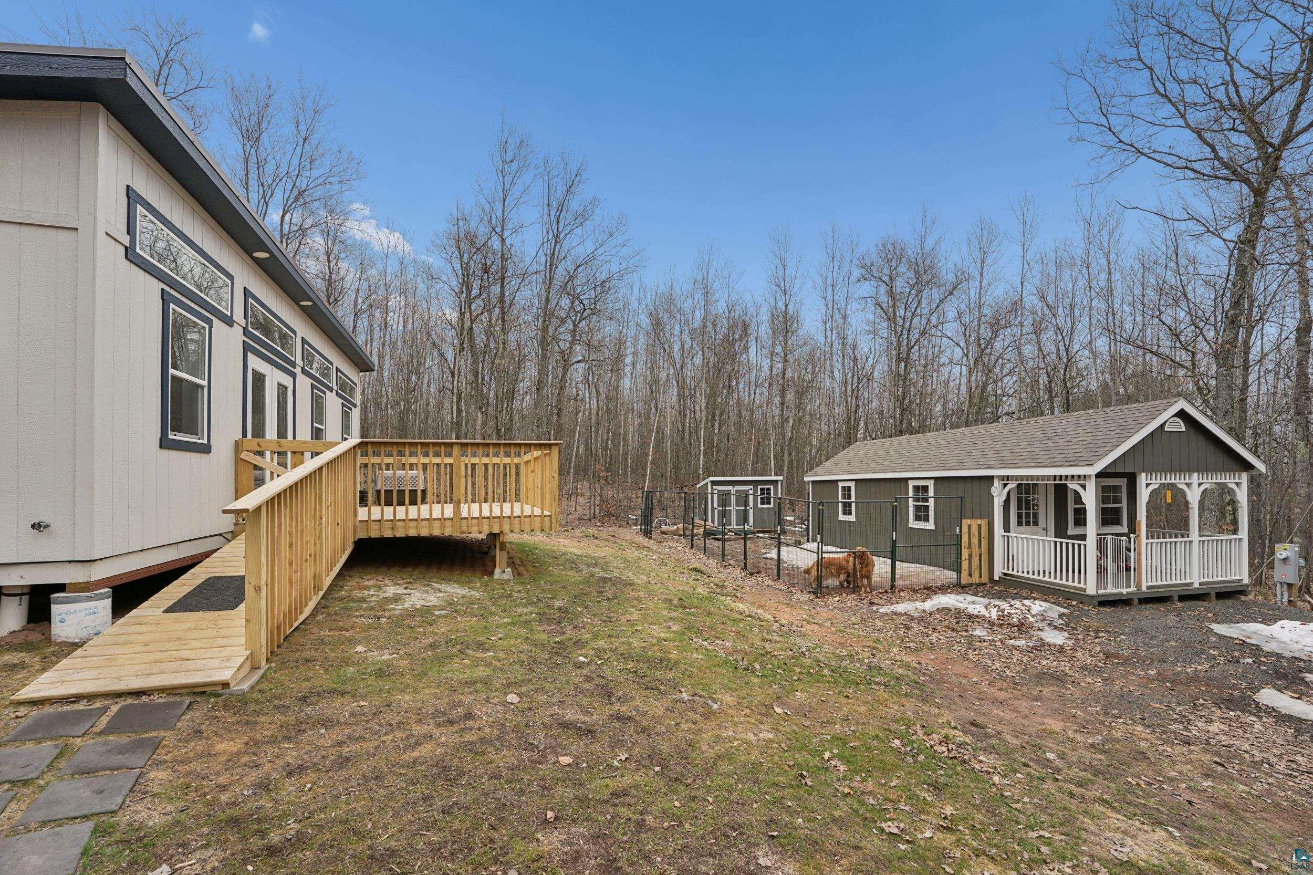
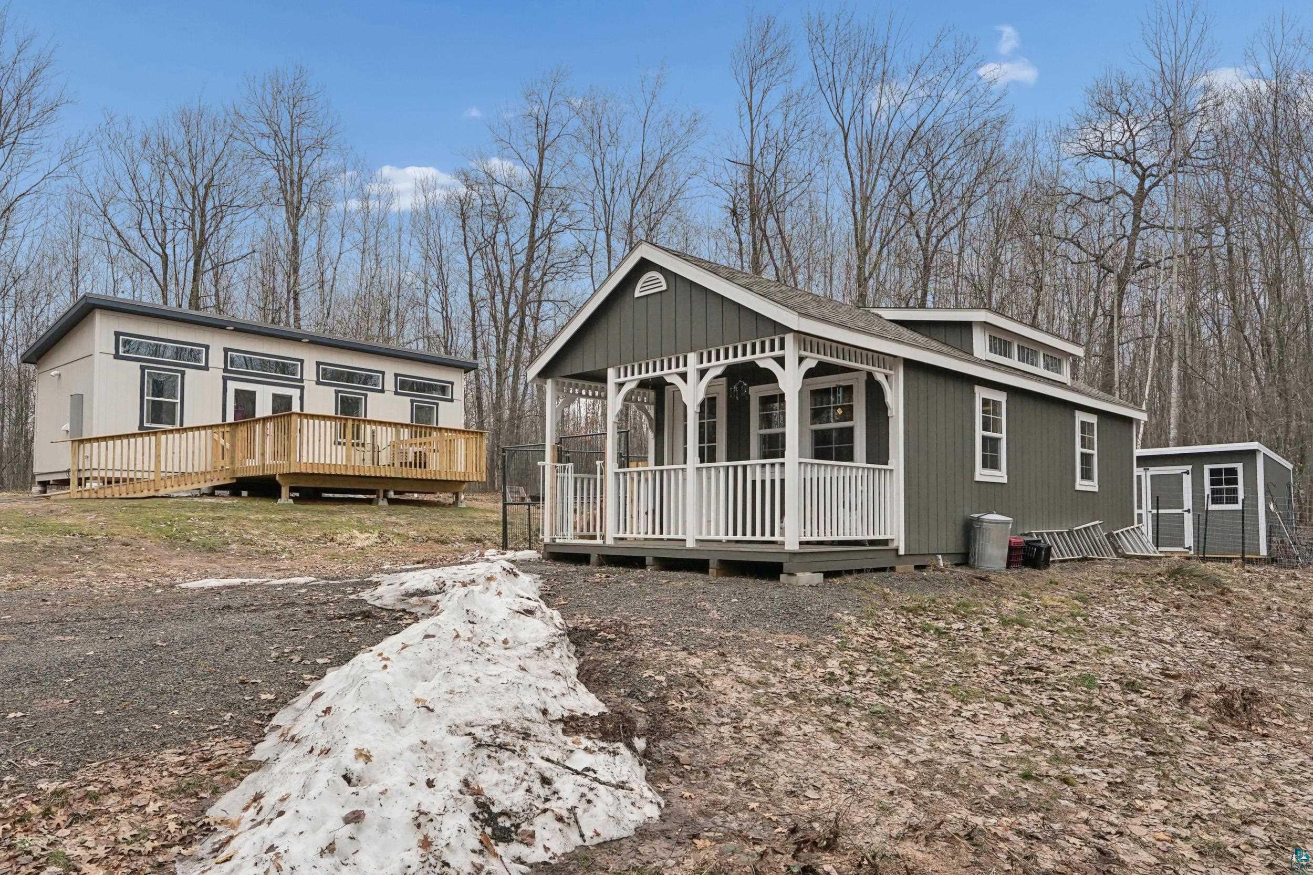
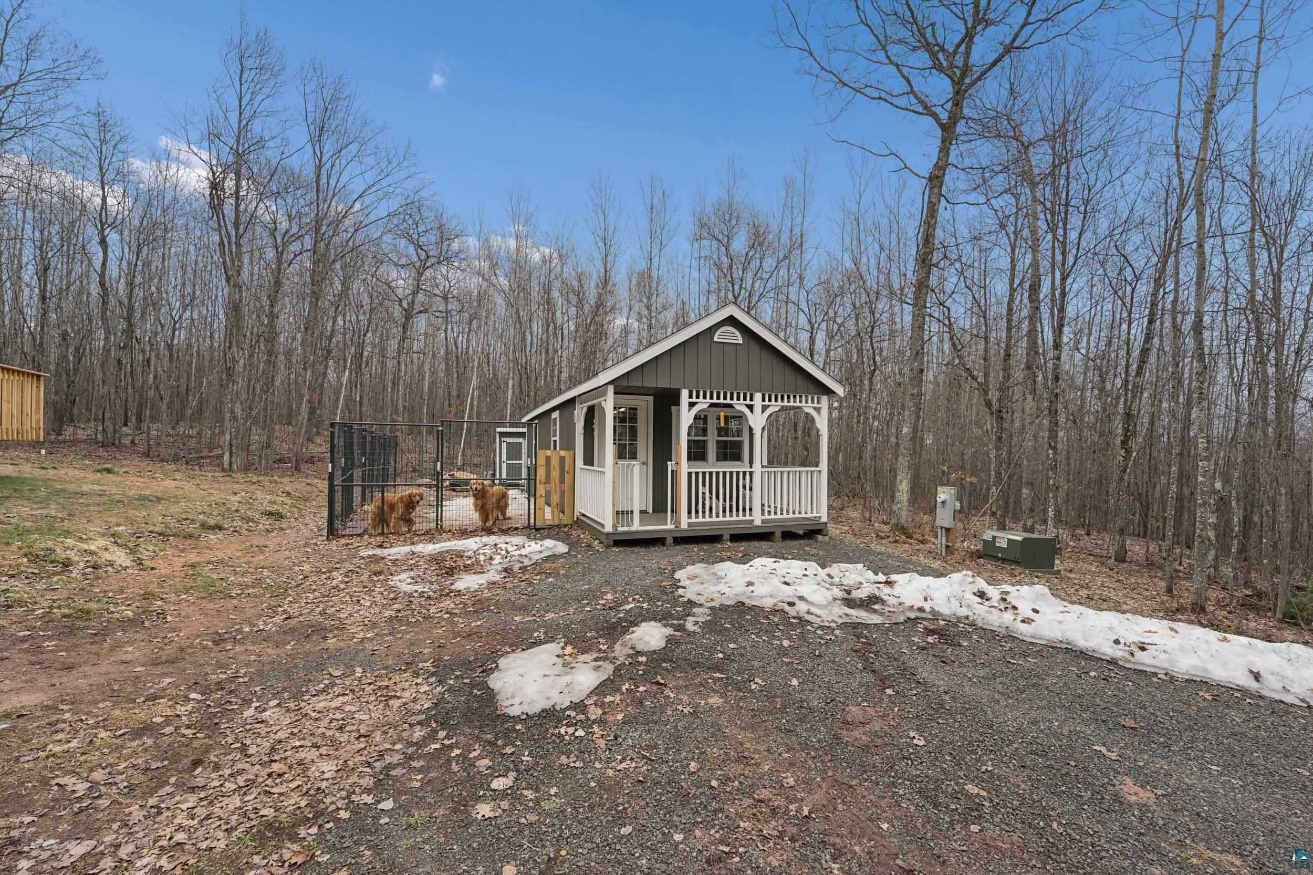
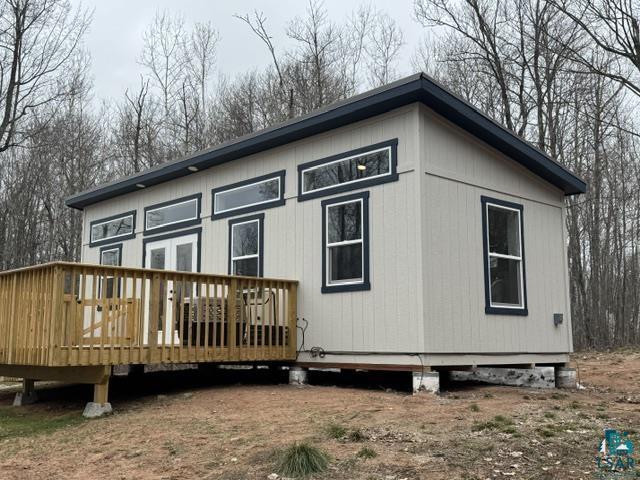
Located east of Iron River in the Town of Pilsen, this tiny home nestled on almost seven wooded acres bordering thousands of acres of National Forest delivers a rare opportunity to enjoy direct access to miles of scenic wilderness right from your doorstep. Built in 2025, this property, with a drilled well, conventional septic, and fiber optic available at the road, offers you modern comforts along with the perfect blend of simplicity, privacy, and natural beauty. Adding to its versatility, the property features a separate building currently used as a studio as well as a practical storage shed for tools and outdoor gear. Whether you’re seeking a quiet getaway, a minimalist lifestyle, or a basecamp for outdoor adventure, this unique property is a must-see. Opportunities like this—where modern convenience meets unspoiled nature—don’t come along often.

Save
Ask
Tour
Hide
Share
Listing Snapshot
Price 
$190,000
Days On Site 
44 Days
Bedrooms 
N/A
Inside Area (SqFt) 
384 sqft
Total Baths 
1
Full Baths 
N/A
Partial Baths 
1
Lot Size 
6.92 Acres
Year Built 
2025
MLS® Number 
6124524
Status 
Active
Property Tax 
$2,366.04
HOA/Condo/Coop Fees 
N/A
Sq Ft Source 
N/A
Friends & Family
Recent Activity
a month agoListing updated with changes from the MLS®
a month agoStatus changed to Active
a month agoListing first seen on site
General Features
Acres 
6.92
Disclosures 
Seller Provided Survey AvailableDisc./Condition Report
Number Of Stories 
1
Parking 
GravelNone
Property Sub Type 
Single Family Residence
Sewer 
Private Sewer
SqFt Above 
384
Style 
Contemporary
Water Source 
Well
Interior Features
Appliances 
DryerRangeRefrigeratorWasher
Basement 
None
Cooling 
Window Unit(s)
Heating 
BaseboardElectric
Interior 
Ceiling Fan(s)High Speed Internet
Bathroom 
Dimensions - 7x7.25Level - Main
Kitchen 
Dimensions - 10x11.25Level - Main
Living Room 
Dimensions - 13x11.25Level - Main
Save
Ask
Tour
Hide
Share
Exterior Features
Lot Features 
Rolling Slope
Other Structures 
Shed(s)
Patio And Porch 
Deck
Roof 
Metal
Community Features
Accessibility Features 
Accessible Approach with Ramp
MLS Area 
LSAR
School District 
Ashland (WI) #170
Schools
School District
Ashland (WI) #170
Elementary School
Unknown
Middle School
Unknown
High School
Unknown
Listing courtesy of Michelle Kephart of Coldwell Banker Realty - Iron River


Listing information is provided by Participants of the Lake Superior Area REALTORS MLS. IDX information is provided exclusively for personal, non-commercial use, and may not be used for any purpose other than to identify prospective properties consumers may be interested in purchasing. Information is deemed reliable but not guaranteed. Open House information is subject to change without notice. Copyright 2026, Lake Superior Area REALTORS MLS.
Last checked: 2026-05-31 01:03 PM UTC

Neighborhood & Commute
Source: Walkscore
Disclosure: Community information and market data powered by Constellation Data Labs. Information is deemed reliable but not guaranteed.
Save
Ask
Tour
Hide
Share