
6526 S County Rd EHawthorne, WI 54842
Mortgage Calculator
Monthly Payment (Est.)
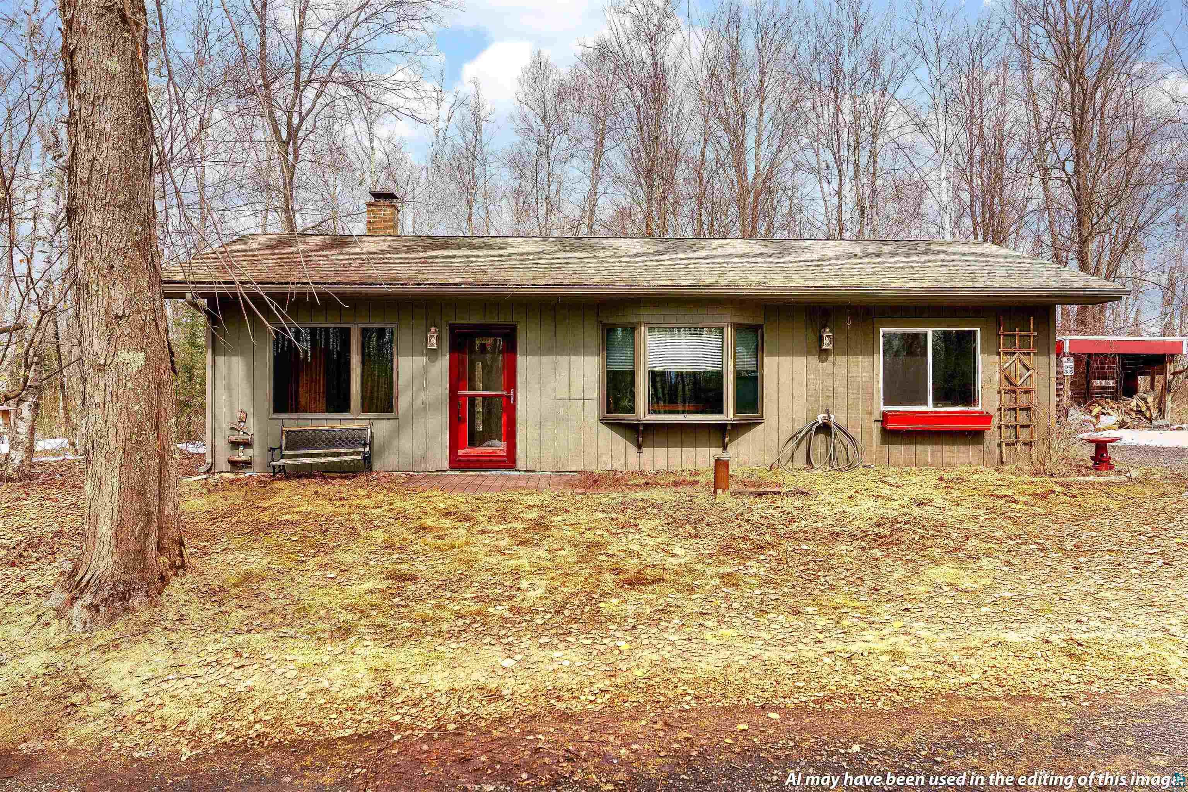
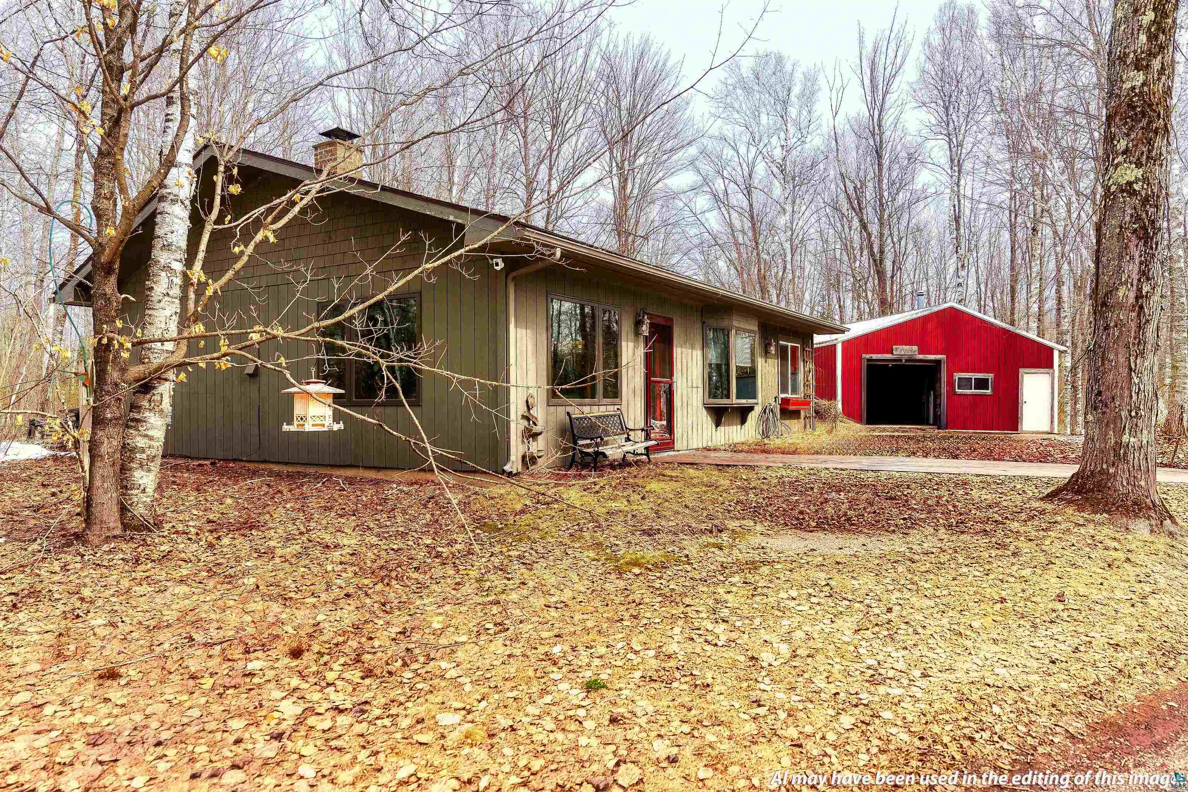
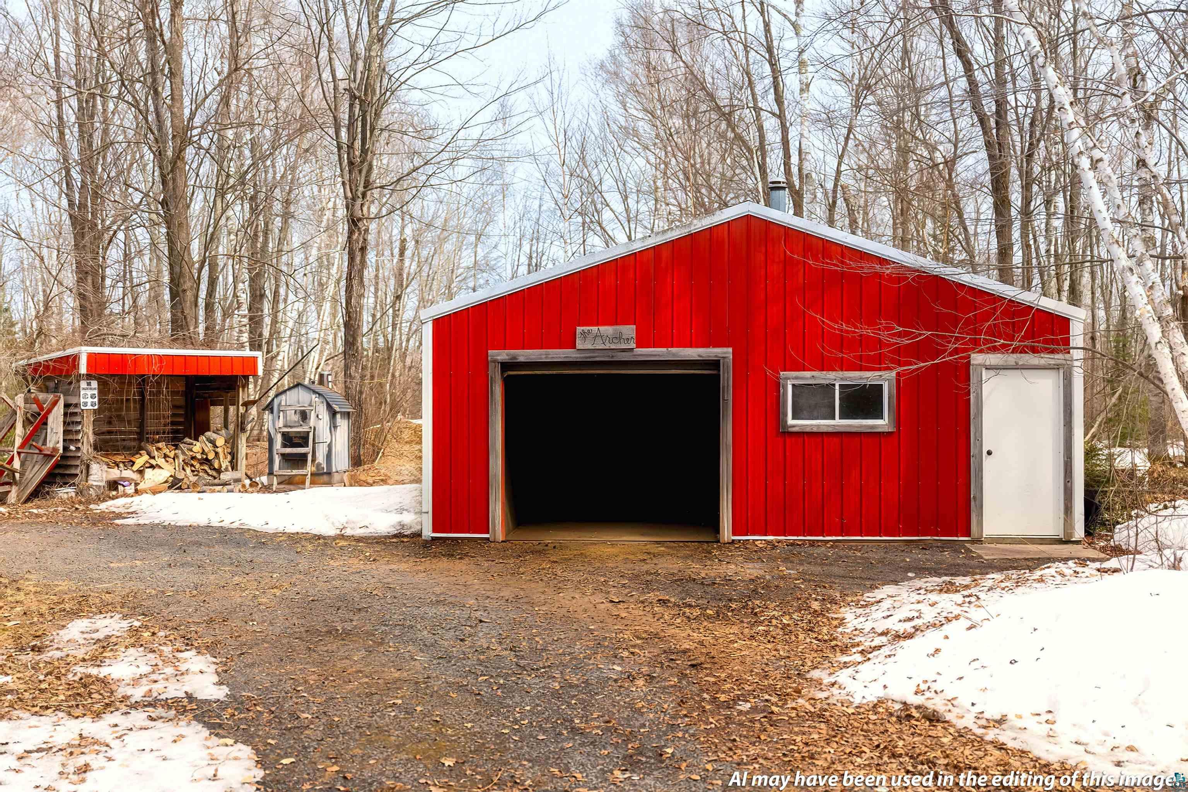
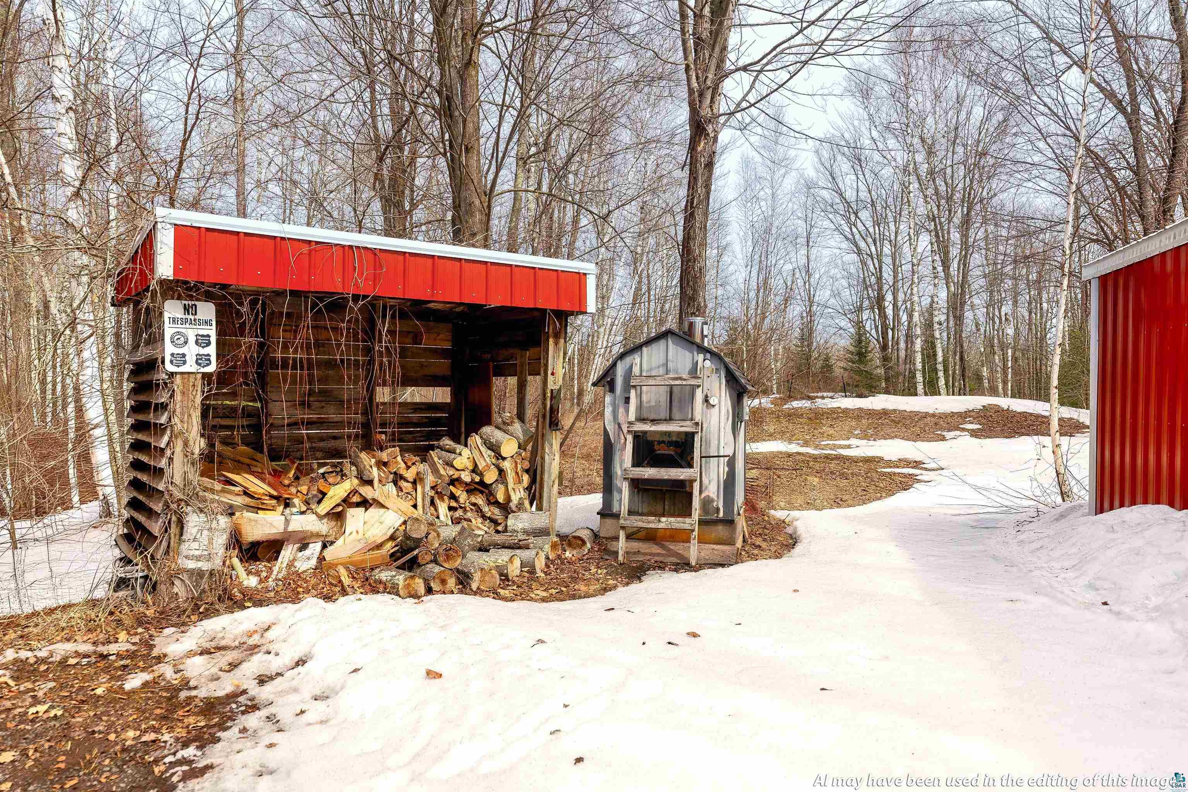
$1,168Turnkey Northwoods Retreat – Fully Furnished & Loaded, Move right in. This unique home comes fully furnished, including refrigerators, dining table, and garage extras—barstools, high-top table, built-in bar, and tools. Enjoy an open living, dining, and kitchen area with step-saver kitchen design, metal wall accents, and a massive stone fireplace. The versatile second bedroom/garage space doubles as a man cave, she-shed, or workshop with stainless steel accents, in-slab heating, and side entry. Step outside to a crushed rock patio with fire pit and smoker grill, perfect for entertaining. The home features siding in excellent condition, wood shed, heat recovery ventilator, and wood boiler heating, keeping you cozy year-round—even in subzero temps. The separate 26x26 garage features a slab in excellent condition, a heater plumbed into the outdoor wood burner, an insulated roll up door, a galvanized metal ceiling, and walls fully lined with OSB. Snowblowers, a riding lawn mower, chainsaw and string trimmer, etc. included. Bonus: natural gas access from Cty E, multiple heat runs, and a fully equipped garage with electrical panel (likely 220V). One of the slab heating loops in the home may need attention—details disclosed. A rare fully furnished, functional retreat blending rustic charm and modern convenience!
| 2 months ago | Listing updated with changes from the MLS® | |
| 2 months ago | Status changed to Active | |
| 2 months ago | Listing first seen on site |

Listing information is provided by Participants of the Lake Superior Area REALTORS MLS. IDX information is provided exclusively for personal, non-commercial use, and may not be used for any purpose other than to identify prospective properties consumers may be interested in purchasing. Information is deemed reliable but not guaranteed. Open House information is subject to change without notice. Copyright 2026, Lake Superior Area REALTORS MLS.
Last checked: 2026-05-31 02:25 PM UTC

Did you know? You can invite friends and family to your search. They can join your search, rate and discuss listings with you.