
1017 W 9th AveAshland, WI 54806
Mortgage Calculator
Monthly Payment (Est.)
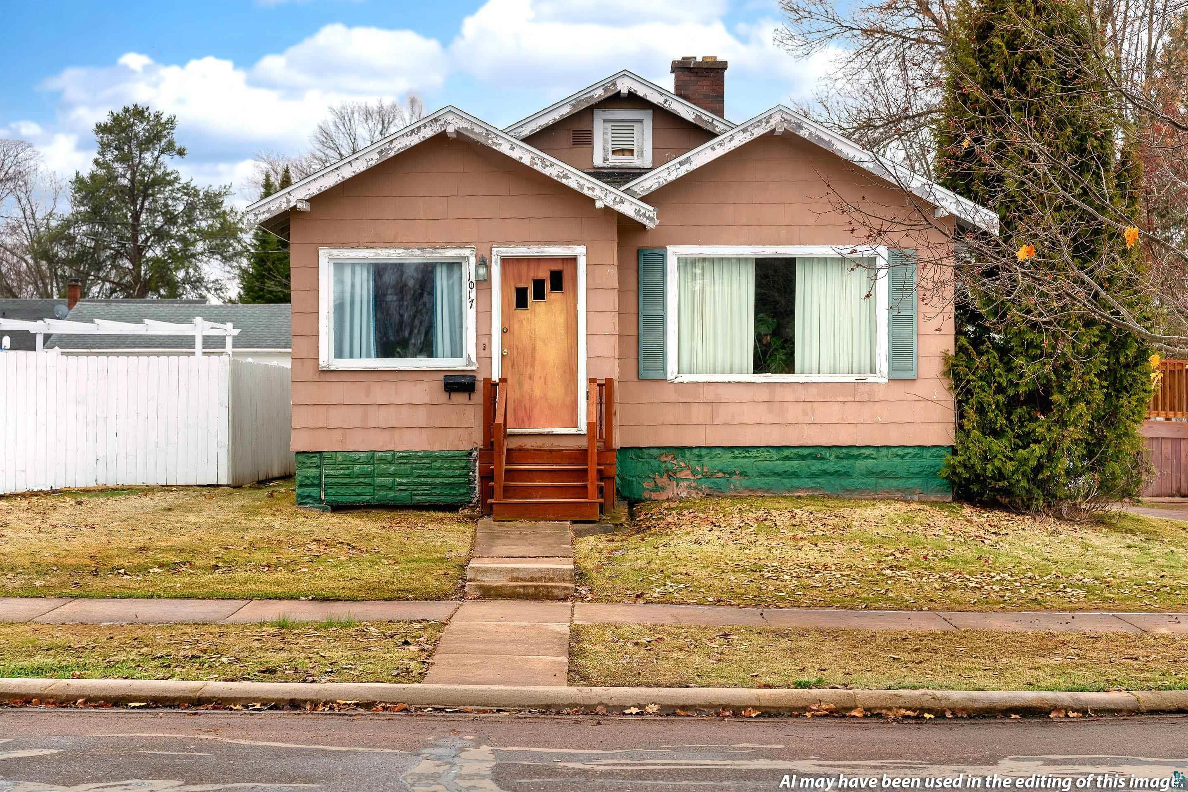
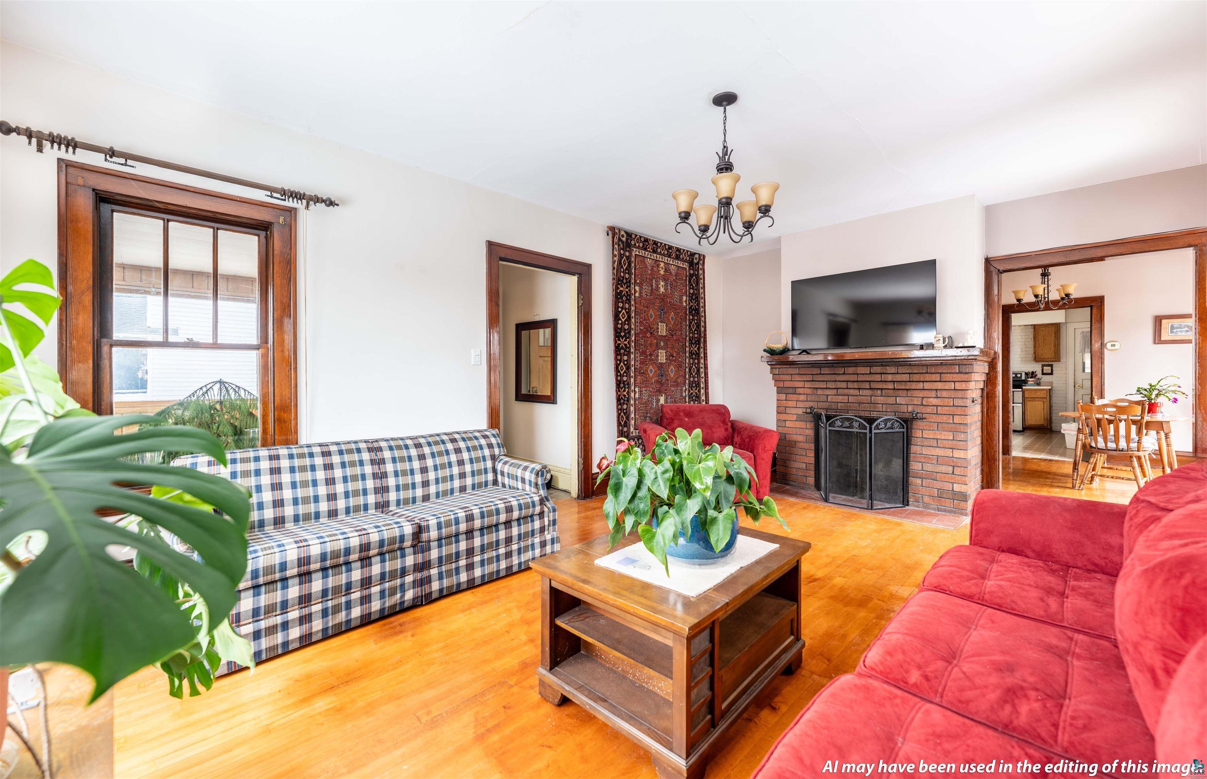
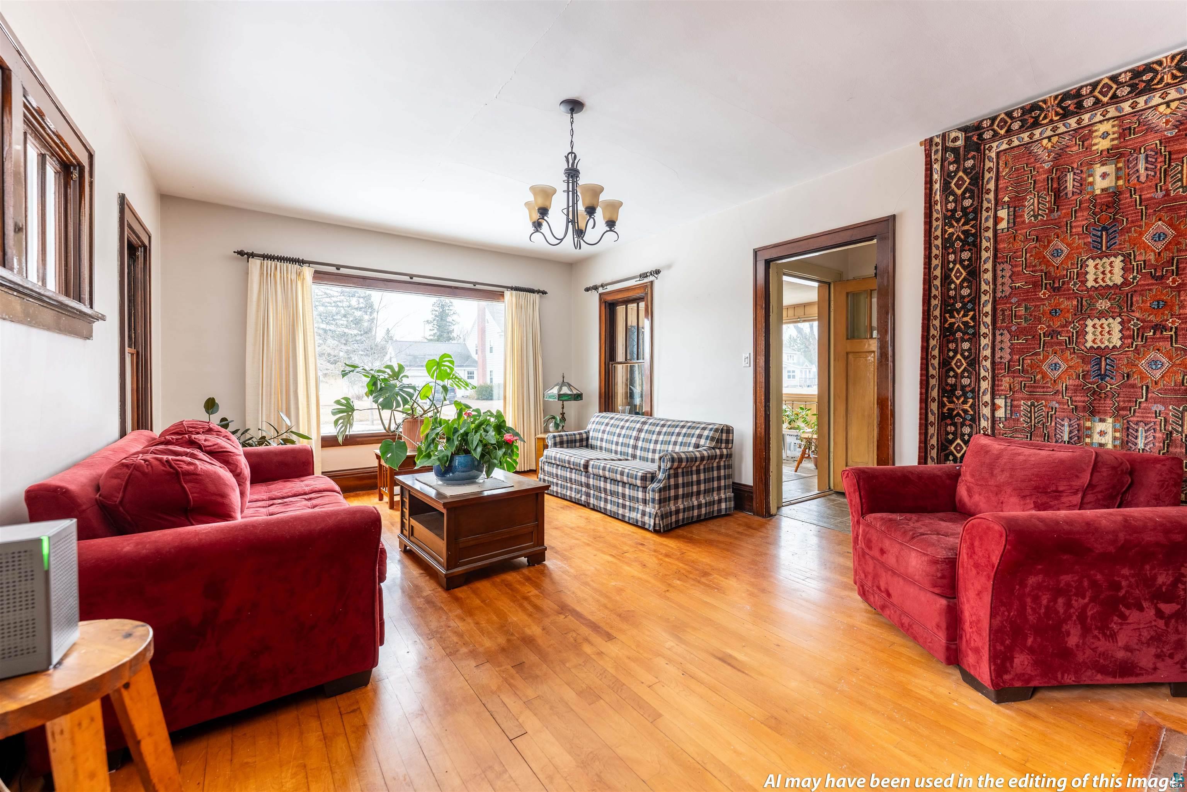
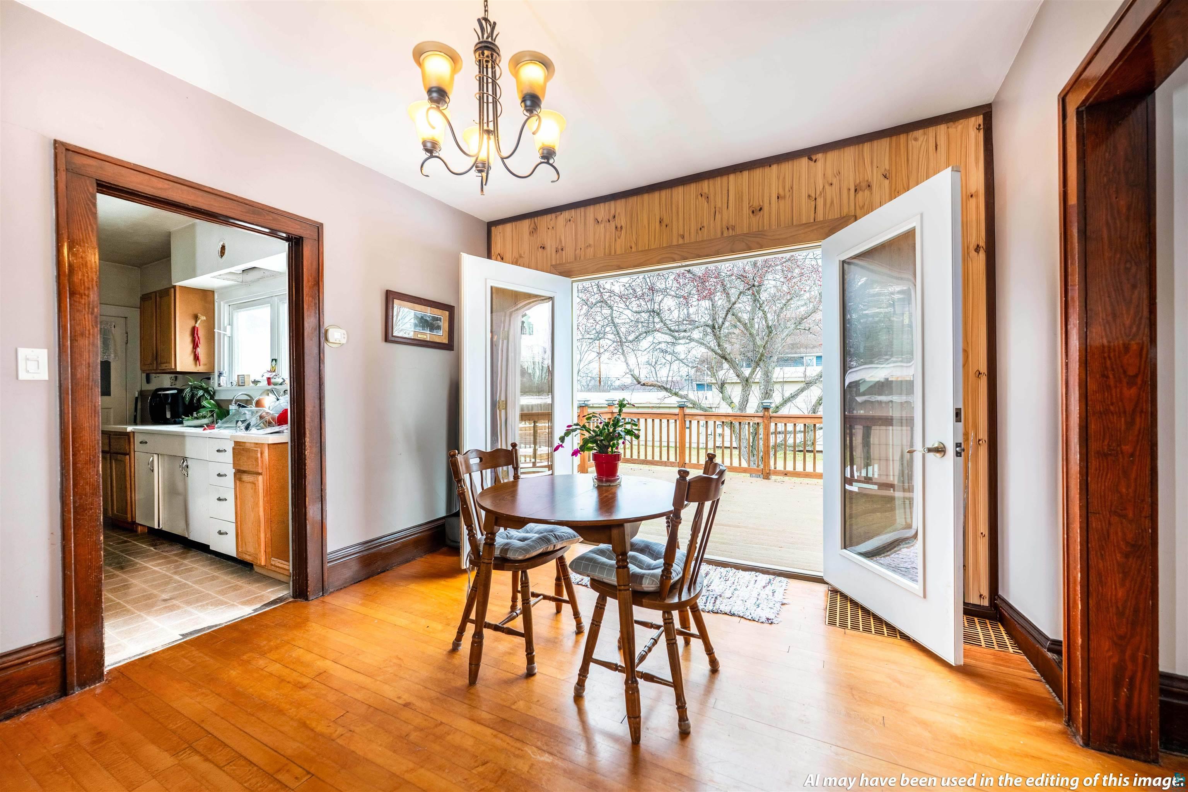
$867Charming 1940 California bungalow with Arts & Crafts character in one of Ashland's most desirable neighborhoods, just steps from historic Chapple Avenue and MacArthur district. This 3-bedroom, 1-bath home offers 1,885 sq ft of thoughtfully designed single-story living with gorgeous hardwood floors throughout the bedrooms and dining areas, original wood trim, and a wood-burning brick fireplace anchoring the formal living room. The layout sets this home apart — a centrally located formal dining room connects the spacious living room to a separate kitchen, with patio doors opening to a newer deck perfect for surveying the huge side yard on warm summer evenings. Two bedrooms and the beautifully updated full bath are situated off the dining room, while the large primary bedroom is privately positioned off the kitchen. The kitchen features exposed ceiling beams, a painted brick accent wall, and ample cabinetry. The enclosed and heated front entry — originally a front porch — floods with natural light and makes an ideal space for a plant lover's retreat or a landing zone for outdoor gear. A two-car attached garage connects to the kitchen through an interior mudroom entry, keeping winter arrivals warm and dry. Recent updates include a full roof tear-off (approximately 8–10 years ago), newer deck and patio doors (approximately 3 years), new dual-pane windows, and central air conditioning. Full concrete block basement with laundry hookups. City water and sewer, natural gas forced-air heat, and a concrete driveway round out this well-maintained home on a generous 140x97 lot. All of this at a remarkably approachable price point.
| yesterday | Listing updated with changes from the MLS® | |
| 5 days ago | Status changed to Active | |
| 4 weeks ago | Price changed to $190,000 | |
| 2 months ago | Listing first seen on site |

Listing information is provided by Participants of the Lake Superior Area REALTORS MLS. IDX information is provided exclusively for personal, non-commercial use, and may not be used for any purpose other than to identify prospective properties consumers may be interested in purchasing. Information is deemed reliable but not guaranteed. Open House information is subject to change without notice. Copyright 2026, Lake Superior Area REALTORS MLS.
Last checked: 2026-05-31 02:52 PM UTC

Did you know? You can invite friends and family to your search. They can join your search, rate and discuss listings with you.