
Save
Ask
Tour
Hide
$74,900
61 Days On Site
611 Beaser AveAshland, WI 54806
For Sale|Single Family Residence|Active
2
Beds
2
Total Baths
2
Partial Baths
1,367
SqFt
$55
/SqFt
1880
Built
County:
Ashland County
Listing courtesy of Anthony I Jennings of Anthony Jennings & Crew Real Estate LLC
Call Now: 715-812-1135
Is this the listing for you? We can help make it yours.
715-812-1135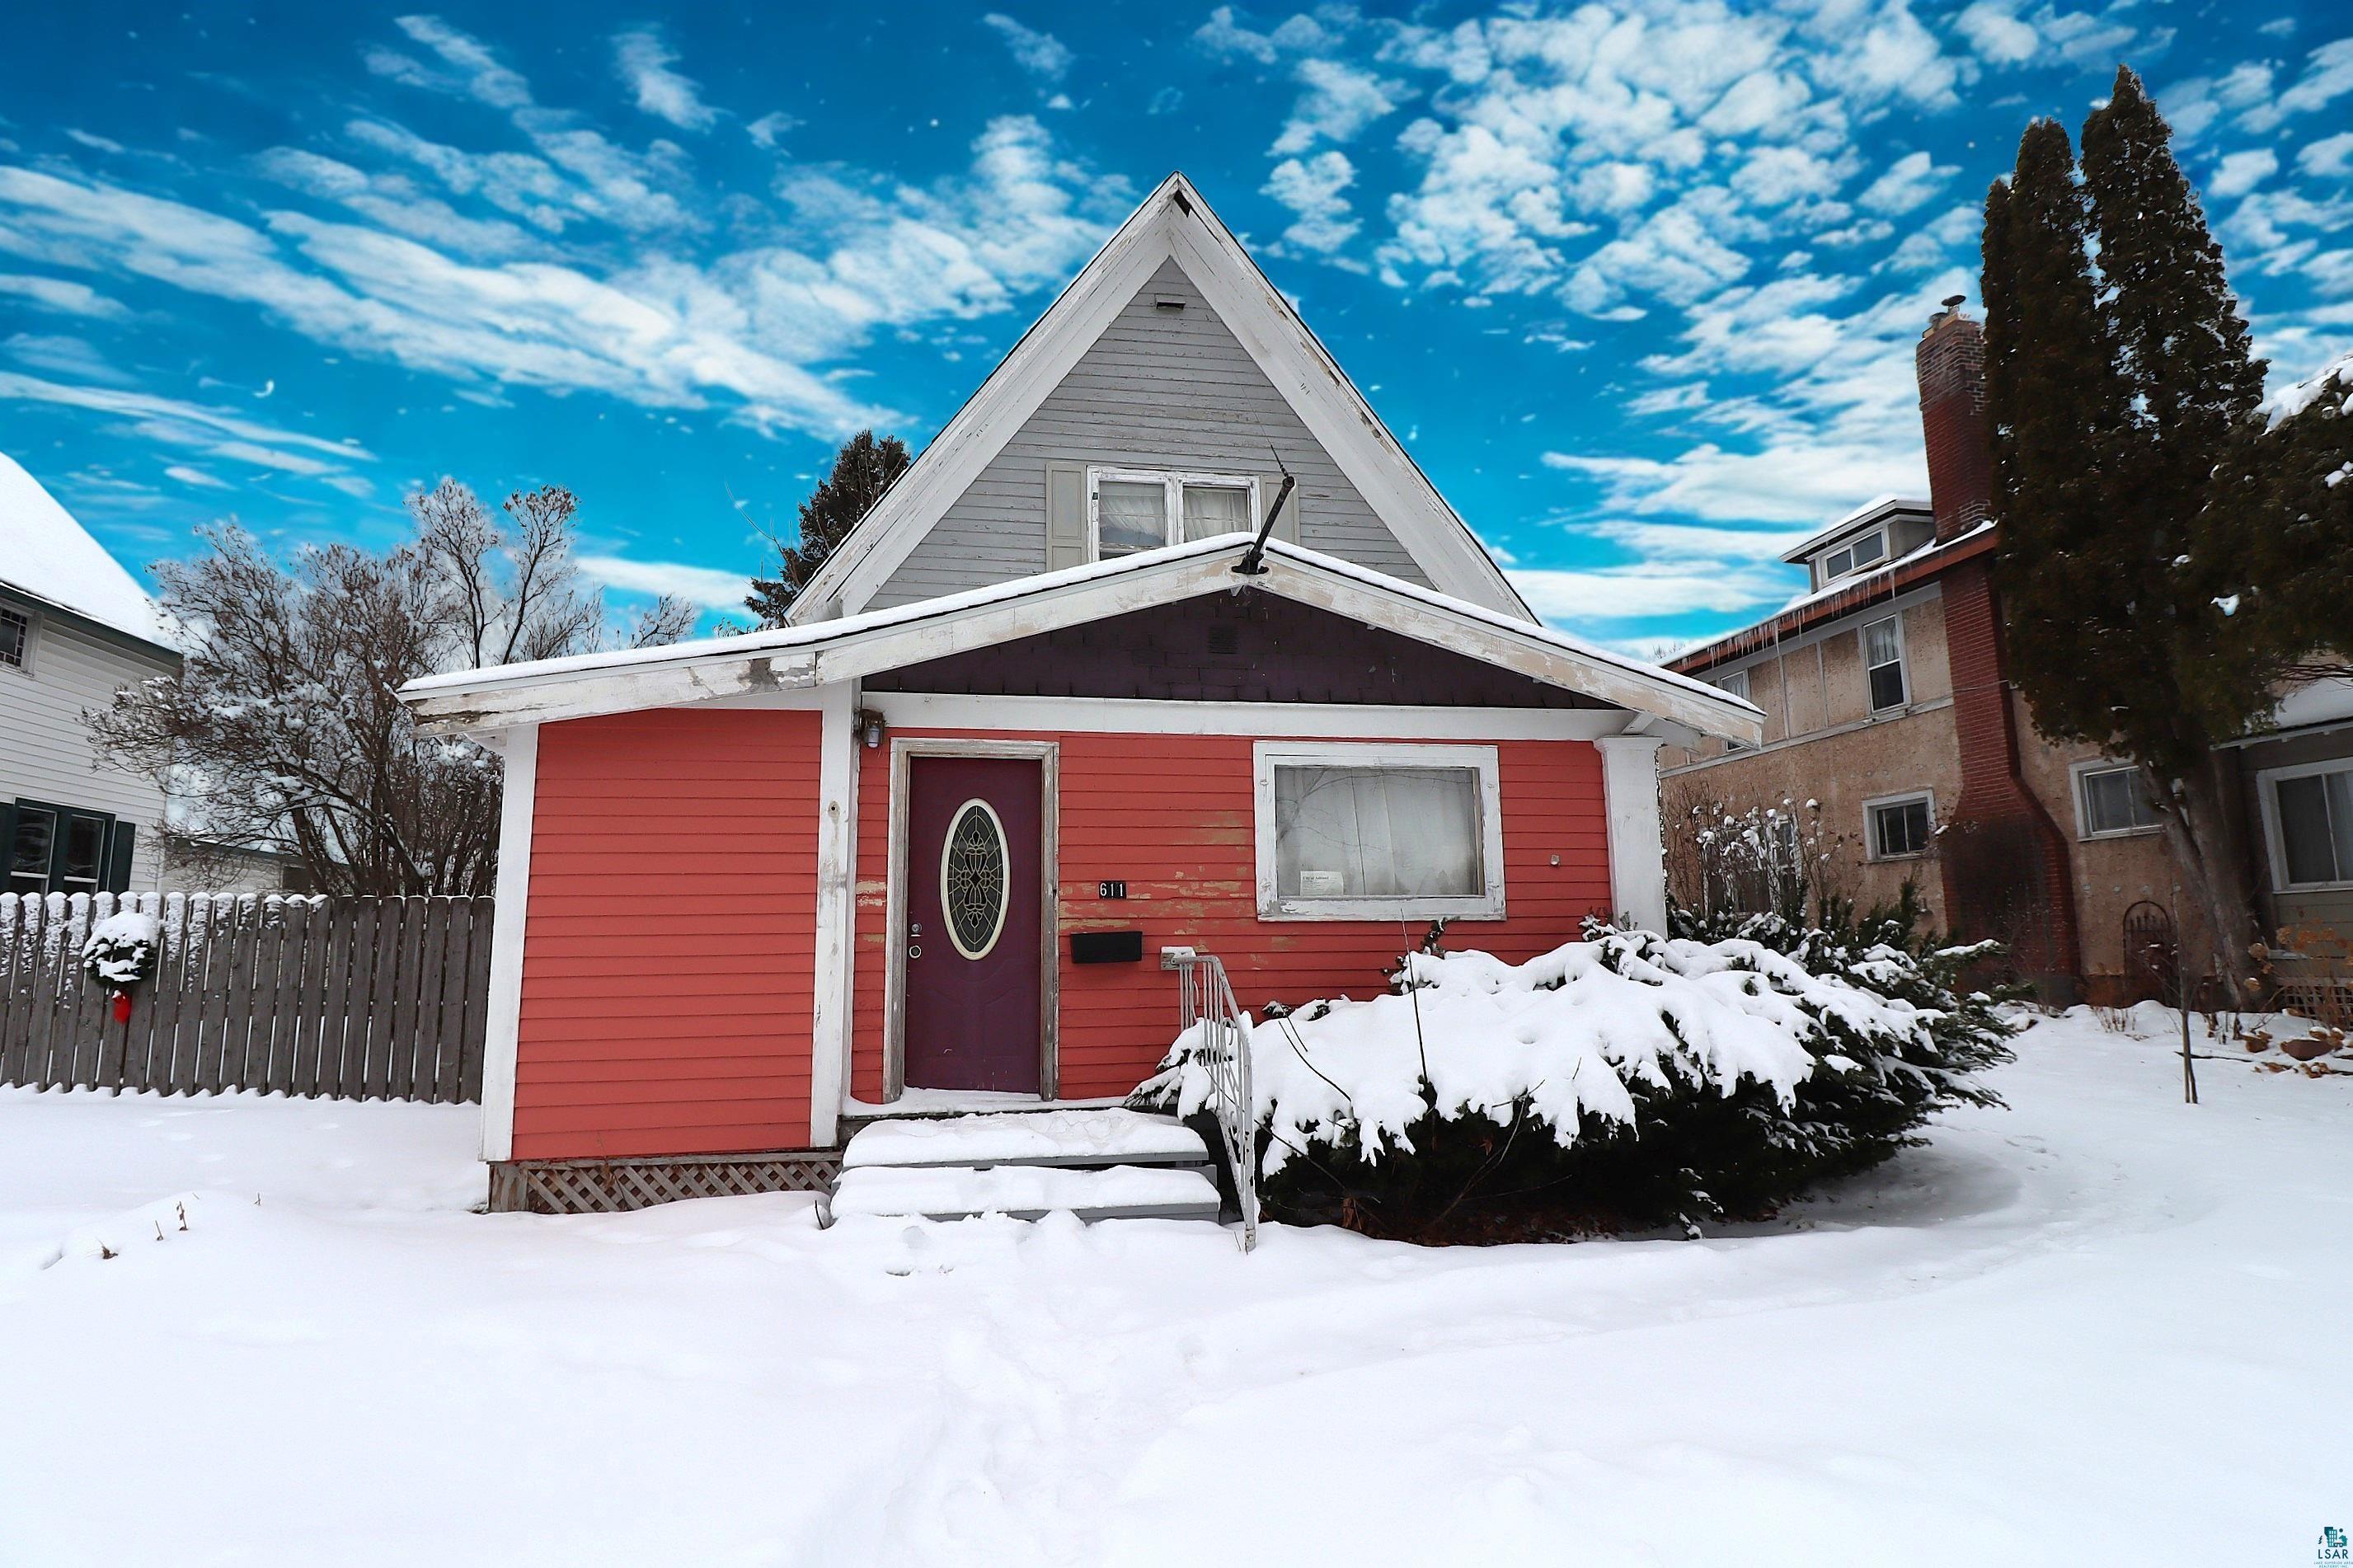
Save
Ask
Tour
Hide
Mortgage Calculator
Monthly Payment (Est.)
$342Calculator powered by Showcase IDX, a Constellation1 Company. Copyright ©2026 Information is deemed reliable but not guaranteed.
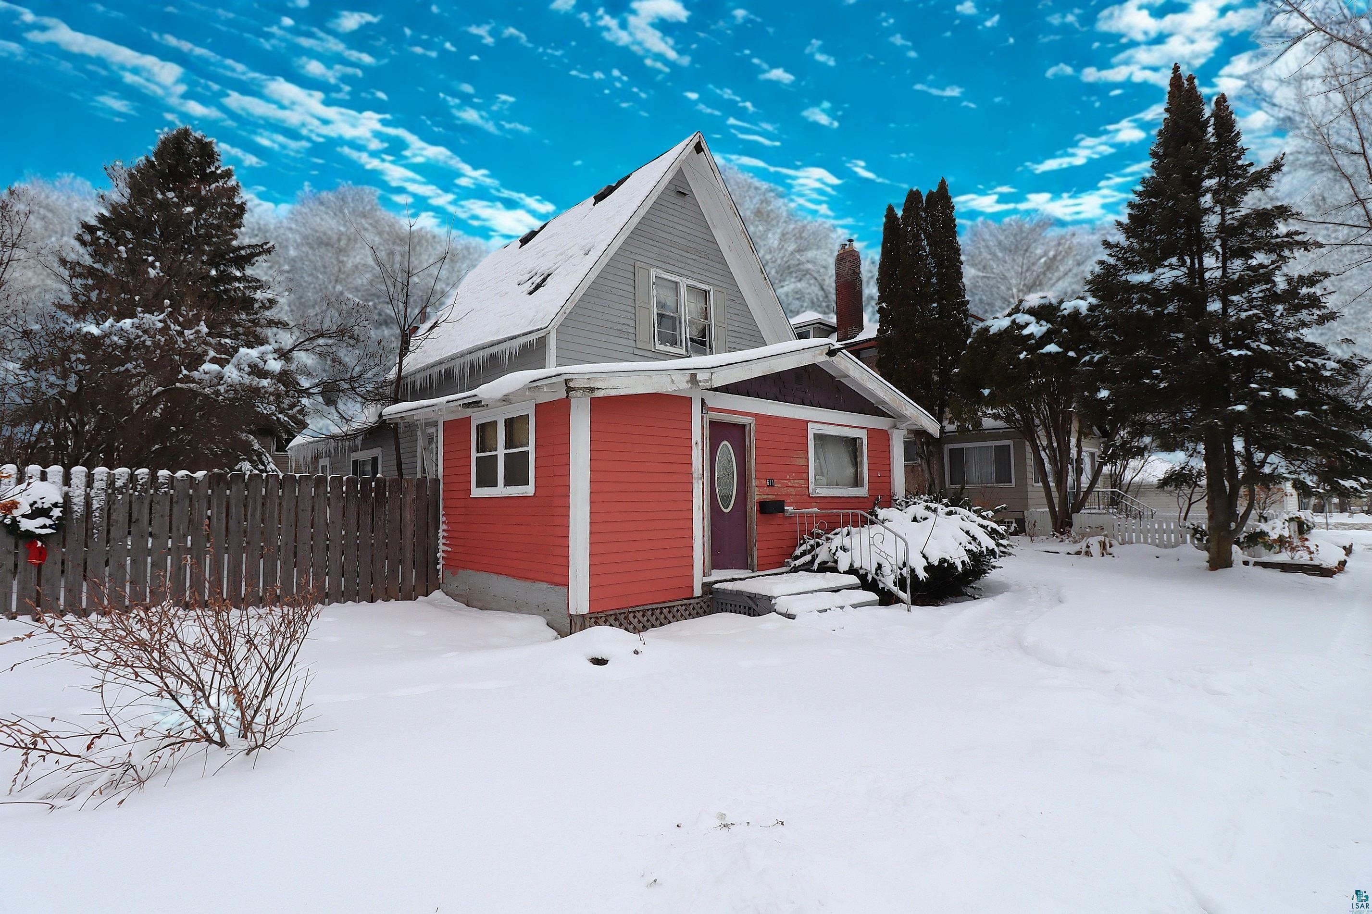
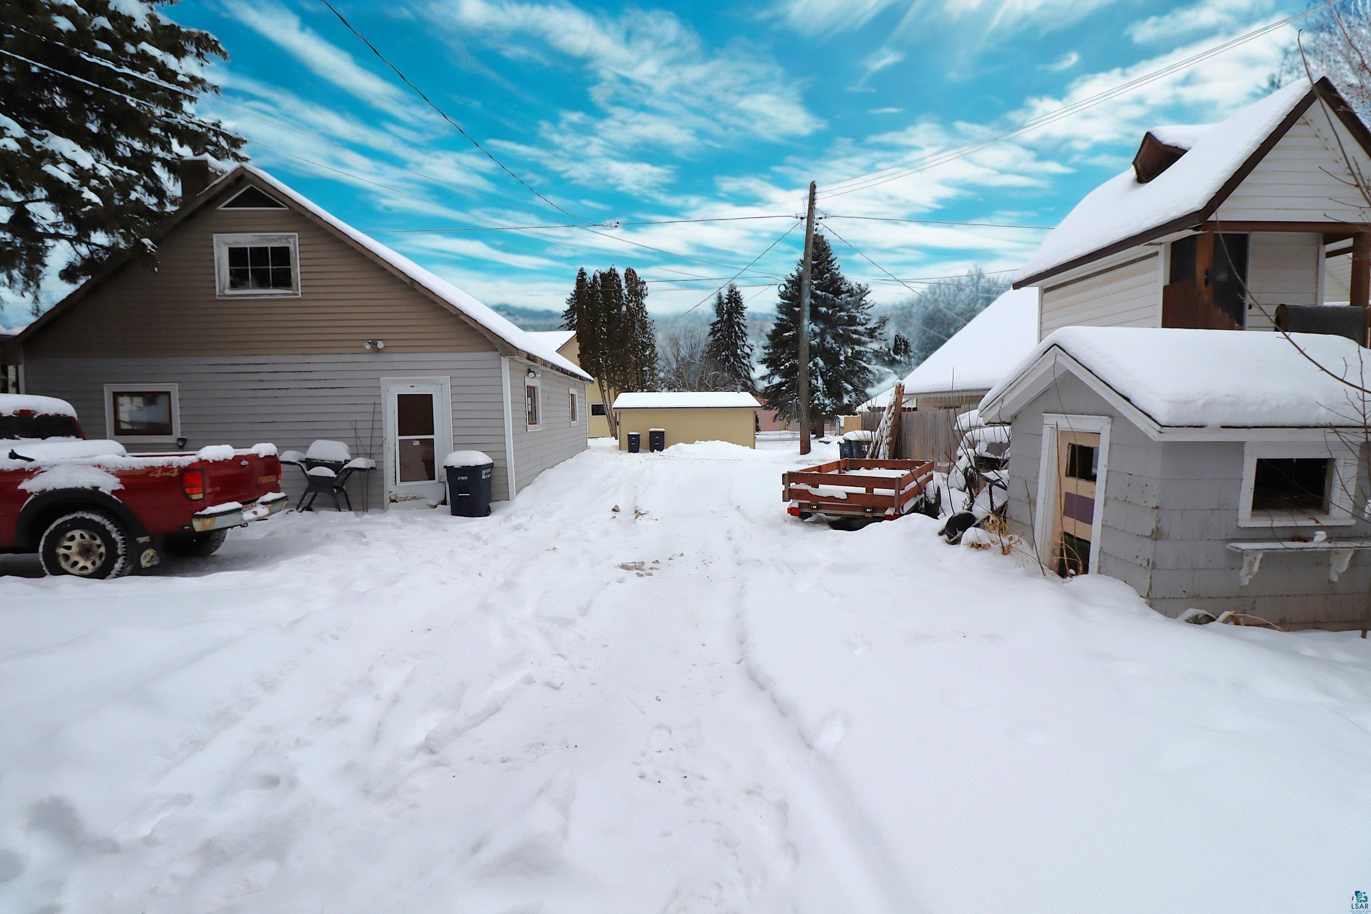
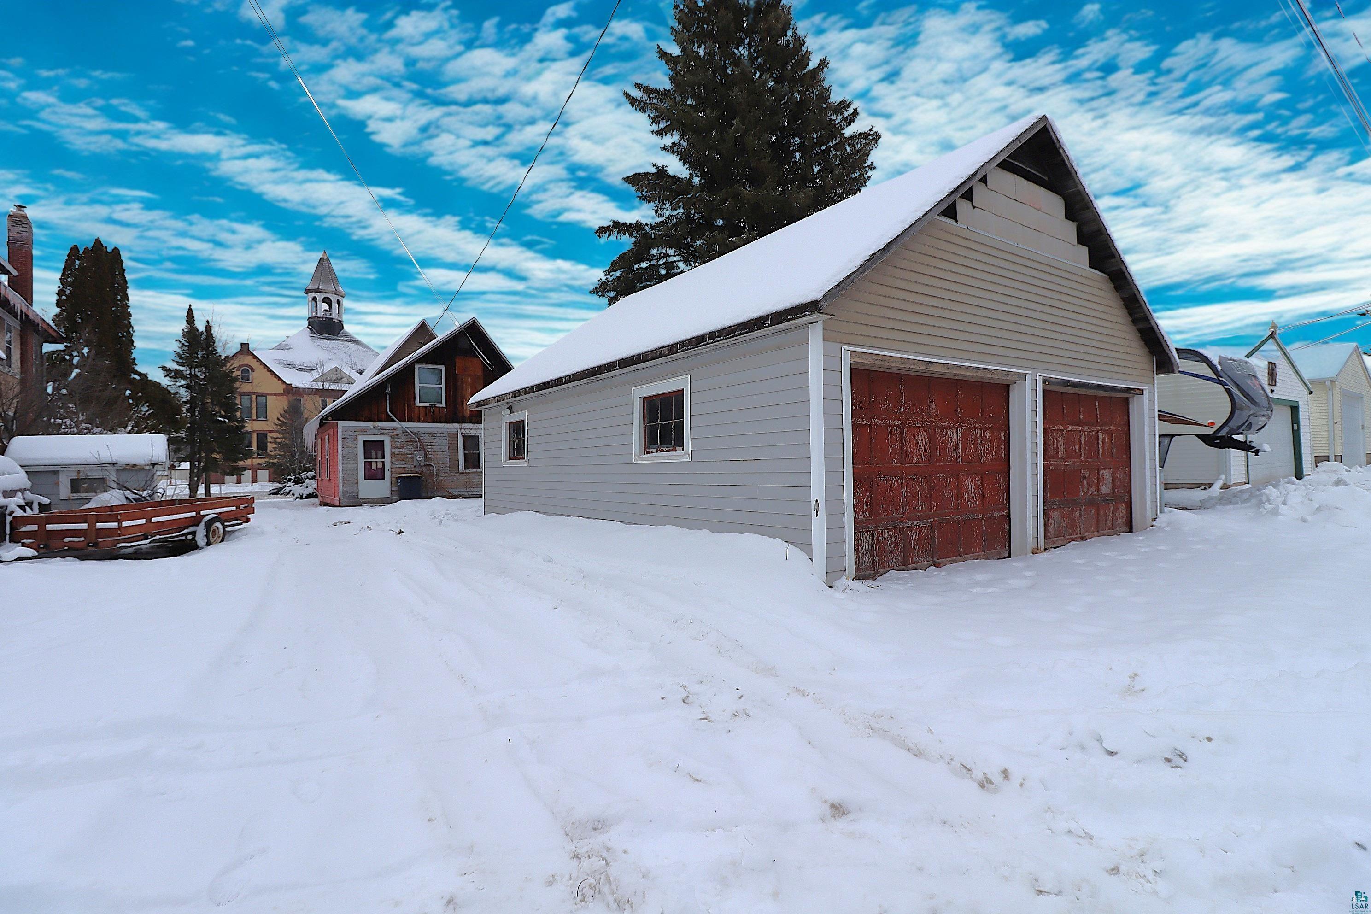
It's TIME to become the new owner of this historic home in the heart of Ashland! This used to be the beloved home to Larson's Watch Shop and Jewelers, enjoy the vintage photos courtesy of the Ashland Historical Society Museum. Featuring a covered three season porch you'll enjoy a living room, formal dining room, kitchen, spacious room off the kitchen, bathroom, and mudroom on the main level. Upstairs offers a bathroom with claw foot tub that leads to a possible bedroom, another bedroom, and a smaller room. The full basement includes a beautiful sauna and plenty of space for storage and workspace. A nice sized yard includes a two car garage with oversized doors measuring 7'x10'.
Save
Ask
Tour
Hide
Listing Snapshot
Price
$74,900
Days On Site
61 Days
Bedrooms
2
Inside Area (SqFt)
1,367 sqft
Total Baths
2
Full Baths
N/A
Partial Baths
2
Lot Size
0.16 Acres
Year Built
1880
MLS® Number
6124247
Status
Active
Property Tax
$1,936.09
HOA/Condo/Coop Fees
N/A
Sq Ft Source
N/A
Friends & Family
Recent Activity
| 2 weeks ago | Listing updated with changes from the MLS® | |
| 2 weeks ago | Status changed to Active | |
| 3 weeks ago | Price changed to $74,900 | |
| 2 months ago | Listing first seen on site |
General Features
Acres
0.16
Disclosures
Disc./Condition ReportLBP Disclosure
Garage
Yes
Garage Spaces
2
Number Of Stories
1
Parking
Off StreetDetached
Property Sub Type
Single Family Residence
Sewer
Public Sewer
SqFt Above
1367
Style
Bungalow
Utilities
Cable Available
Water Source
Public
Interior Features
Appliances
DryerRangeRefrigerator
Basement
FullUnfinished
Heating
BaseboardForced AirNatural GasElectric
Interior
SaunaHigh Speed Internet
Laundry Features
Washer Hookup
Window Features
Wood Frames
Bathroom
Dimensions - 9x7Level - Main
Bedroom
Dimensions - 13x10Level - Upper
Den/Office
Dimensions - 9x9Level - Upper
Dining Room
Dimensions - 17x11Level - Second
Kitchen
Dimensions - 13x10Level - Main
Living Room
Dimensions - 17x9Level - Main
Other
Dimensions - 15x8Level - UpperDescription - Closet 11x6
Pantry
Dimensions - 9x6Level - Main
Three Season Porch
Dimensions - 14x7Level - Main
Save
Ask
Tour
Hide
Exterior Features
Fencing
Fenced
Lot Features
LevelNear Public Transit
Road Frontage
City Street
Roof
AsphaltShingle
Windows/Doors
Wood Frames
Community Features
Financing Terms Available
CashConventionalFHAUSDA LoanVA Loan
MLS Area
LSAR
Roads
Paved
School District
Ashland (WI) #170
Schools
School District
Ashland (WI) #170
Elementary School
Unknown
Middle School
Unknown
High School
Unknown
Listing courtesy of Anthony I Jennings of Anthony Jennings & Crew Real Estate LLC

Listing information is provided by Participants of the Lake Superior Area REALTORS MLS. IDX information is provided exclusively for personal, non-commercial use, and may not be used for any purpose other than to identify prospective properties consumers may be interested in purchasing. Information is deemed reliable but not guaranteed. Open House information is subject to change without notice. Copyright 2026, Lake Superior Area REALTORS MLS.
Last checked: 2026-05-31 02:52 PM UTC
Listing information is provided by Participants of the Lake Superior Area REALTORS MLS. IDX information is provided exclusively for personal, non-commercial use, and may not be used for any purpose other than to identify prospective properties consumers may be interested in purchasing. Information is deemed reliable but not guaranteed. Open House information is subject to change without notice. Copyright 2026, Lake Superior Area REALTORS MLS.
Last checked: 2026-05-31 02:52 PM UTC
Neighborhood & Commute
Source: Walkscore
Disclosure: Community information and market data powered by Constellation Data Labs. Information is deemed reliable but not guaranteed.
Save
Ask
Tour
Hide
