Save
Ask
Tour
Hide
Share
$479,900
74 Days On Site

9223 N Anderson Rd
Hayward, WI 54843

For Sale|Townhouse|Active
3
Beds
2
Total Baths
2
Full Baths
30
SqFt
$15,997
/SqFt
2006
Built
County:
Sawyer County
Listing courtesy of Matt Albrecht of Woodland Developments & Realty
Call Now: 715-812-1135
Is this the listing for you? We can help make it yours.
715-812-1135
9223 N Anderson Rd9223 N Anderson Rd9223 N Anderson Rd9223 N Anderson Rd
Save
Ask
Tour
Hide
Share

Mortgage Calculator

Monthly Payment (Est.)

$2,190
Calculator powered by Showcase IDX, a Constellation1 Company. Copyright ©2026 Information is deemed reliable but not guaranteed.

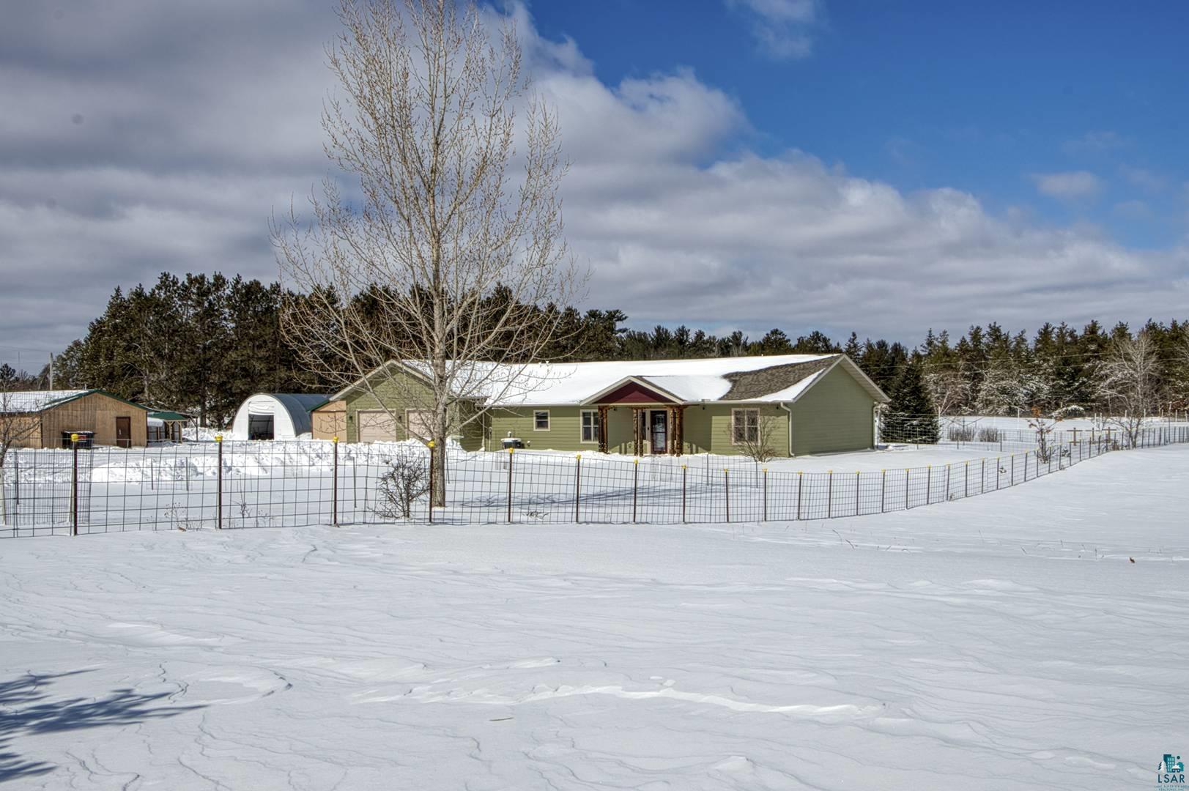
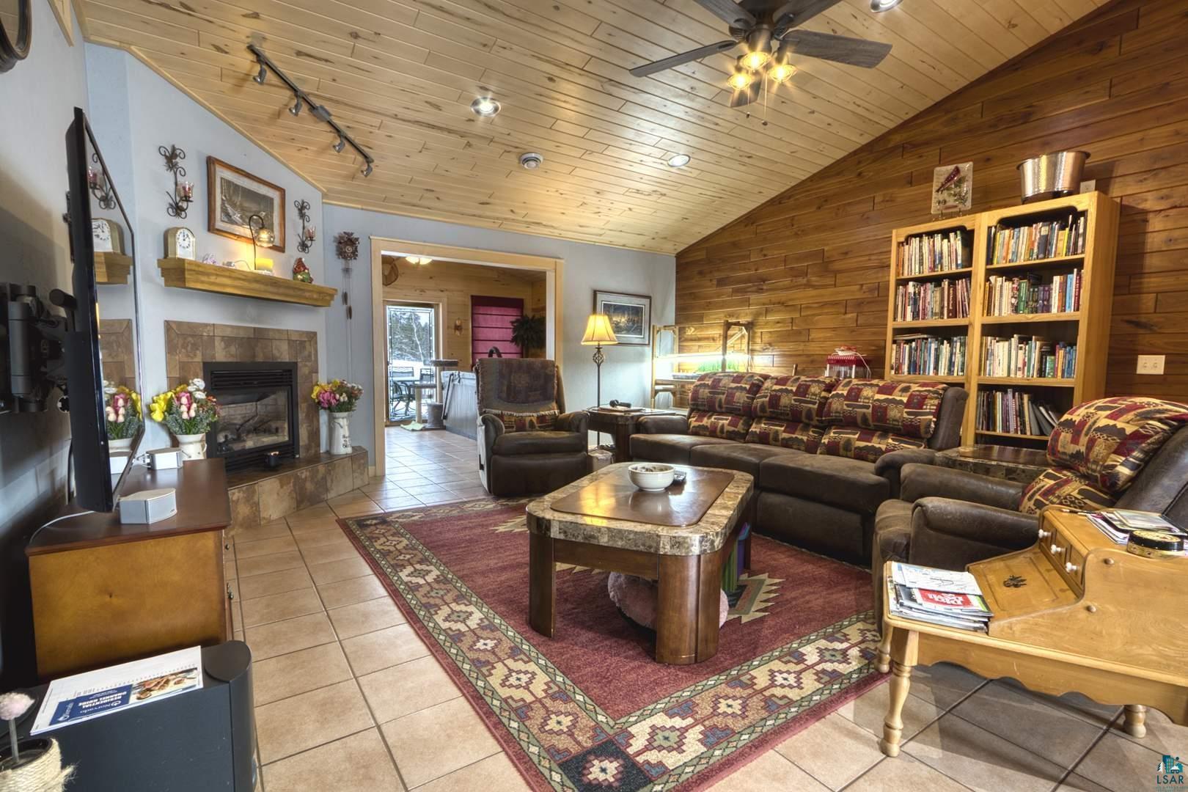
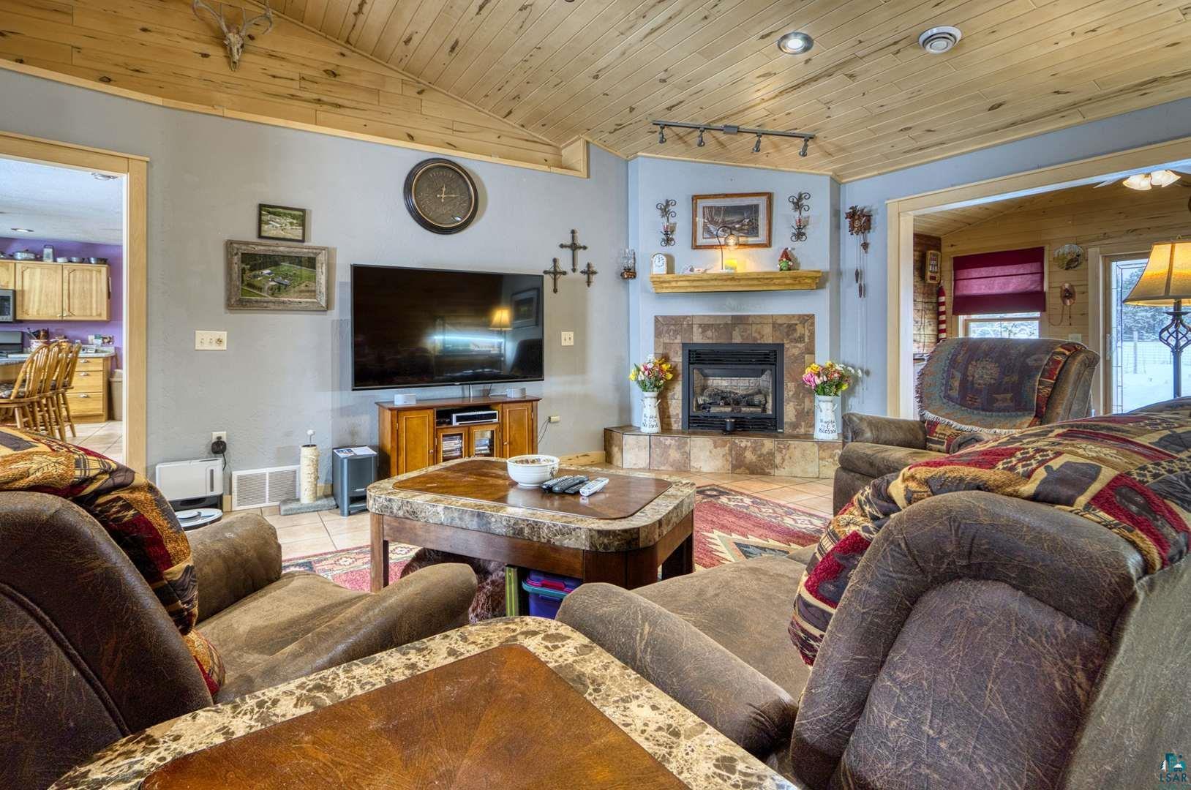
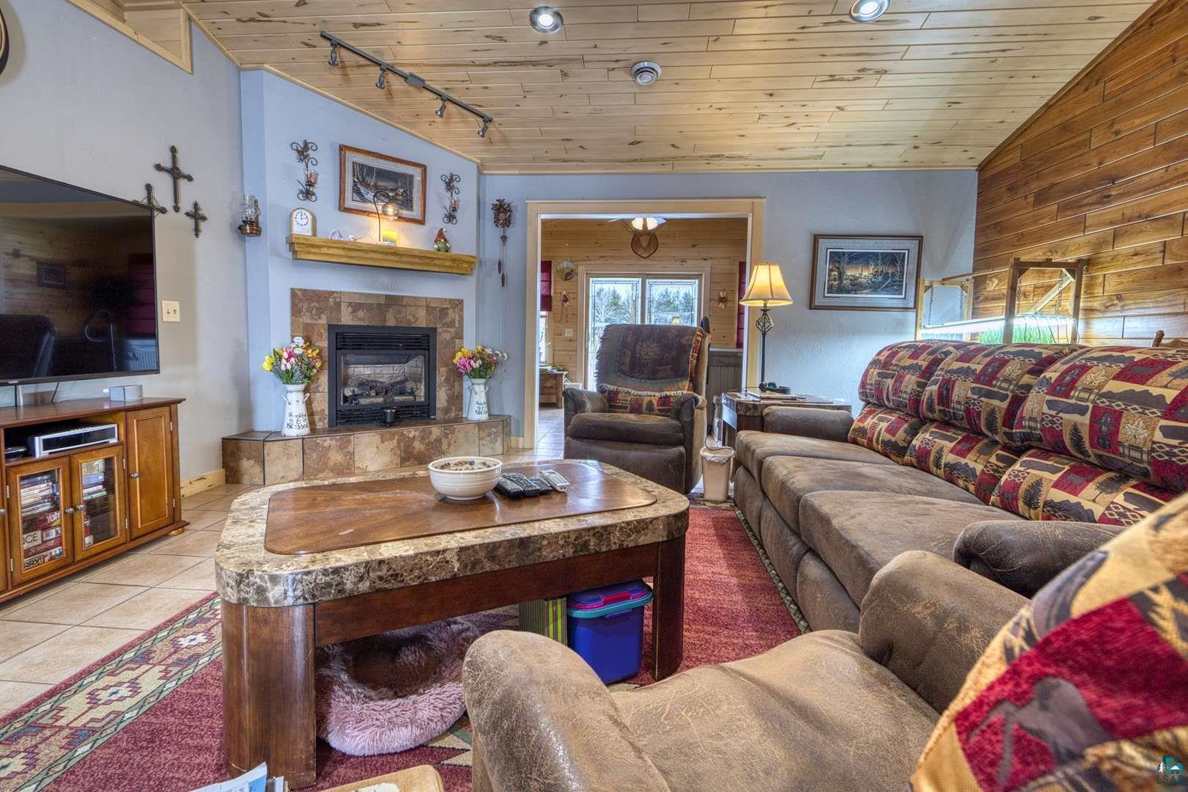
This well-designed one-level home offers 3 bedrooms, 2 bathrooms, and 1,956 square feet of living space. The main living area features a large living room that connects easily to a spacious kitchen featuring natural wood cabinetry, durable countertops, a neutral tile floor, and a large center island with seating. The home also features a main bedroom with en suite bathroom and walk-in closet as well as a versatile 4-season room, and 2 additional bedrooms that can also be used as an office, rec room, or guest space. A 2-car attached garage provides convenience, along with a heated workshop located behind the garage, ideal for projects, storage, or hobbies. Situated on 7.4 acres zoned agriculture, the property includes several outbuildings: a 24x30 pole shed, a 65x27 Quonset hut, a barn, and large carport for covering your RV. The outbuildings provide excellent space for equipment, storage, or agricultural use.

Save
Ask
Tour
Hide
Share
Listing Snapshot
Price 
$479,900
Days On Site 
74 Days
Bedrooms 
3
Inside Area (SqFt) 
30 sqft
Total Baths 
2
Full Baths 
2
Partial Baths 
N/A
Lot Size 
7.4 Acres
Year Built 
2006
MLS® Number 
6124081
Status 
Active
Property Tax 
$2,438.68
HOA/Condo/Coop Fees 
N/A
Sq Ft Source 
N/A
Friends & Family
Recent Activity
2 months agoListing updated with changes from the MLS®
2 months agoStatus changed to Active
2 months agoListing first seen on site
General Features
Acres 
7.4
Foundation 
Slab
Garage 
Yes
Garage Spaces 
2
Number Of Stories 
1
Parking 
Detached
Property Sub Type 
Townhouse
SqFt Above 
30
Style 
Traditional
Water Source 
Well
Interior Features
Fireplace 
Yes
Fireplace Features 
Gas
Fireplaces 
1
Heating 
Fireplace(s)Forced AirPropane
Interior 
Master Downstairs
Bathroom 
Dimensions - 5x9Level - MainDescription - Tile
Bedroom 
Dimensions - 13x14Level - MainDescription - carpet
Entry Hall 
Dimensions - 14x6Level - MainDescription - Tile
Four Season Porch 
Dimensions - 17x11.5Level - MainDescription - Tile
Kitchen 
Dimensions - 21x16Level - MainDescription - Tile
Laundry 
Dimensions - 7x6Level - MainDescription - Tile
Living Room 
Dimensions - 18x22Level - MainDescription - Tile
Utility Room 
Dimensions - 7x10Level - MainDescription - Tile
Save
Ask
Tour
Hide
Share
Community Features
MLS Area 
LSAR
School District 
Hayward (WI) #2478
Township 
Bass Lake
Schools
School District
Hayward (WI) #2478
Elementary School
Unknown
Middle School
Unknown
High School
Unknown
Listing courtesy of Matt Albrecht of Woodland Developments & Realty


Listing information is provided by Participants of the Lake Superior Area REALTORS MLS. IDX information is provided exclusively for personal, non-commercial use, and may not be used for any purpose other than to identify prospective properties consumers may be interested in purchasing. Information is deemed reliable but not guaranteed. Open House information is subject to change without notice. Copyright 2026, Lake Superior Area REALTORS MLS.
Last checked: 2026-05-31 04:07 PM UTC

Neighborhood & Commute
Source: Walkscore
Disclosure: Community information and market data powered by Constellation Data Labs. Information is deemed reliable but not guaranteed.
Save
Ask
Tour
Hide
Share