Save
Ask
Tour
Hide
Share
$285,000
74 Days On Site

801 Beaser Ave
Ashland, WI 54806

For Sale|Single Family Residence|Active
5
Beds
2
Total Baths
1
Full Bath
1
Partial Bath
2,600
SqFt
$110
/SqFt
1890
Built
County:
Ashland County
Listing courtesy of Ben Bouesso of Porter Realty LLC
Call Now: 715-812-1135
Is this the listing for you? We can help make it yours.
715-812-1135
801 Beaser Ave801 Beaser Ave801 Beaser Ave801 Beaser Ave
Save
Ask
Tour
Hide
Share

Mortgage Calculator

Monthly Payment (Est.)

$1,300
Calculator powered by Showcase IDX, a Constellation1 Company. Copyright ©2026 Information is deemed reliable but not guaranteed.

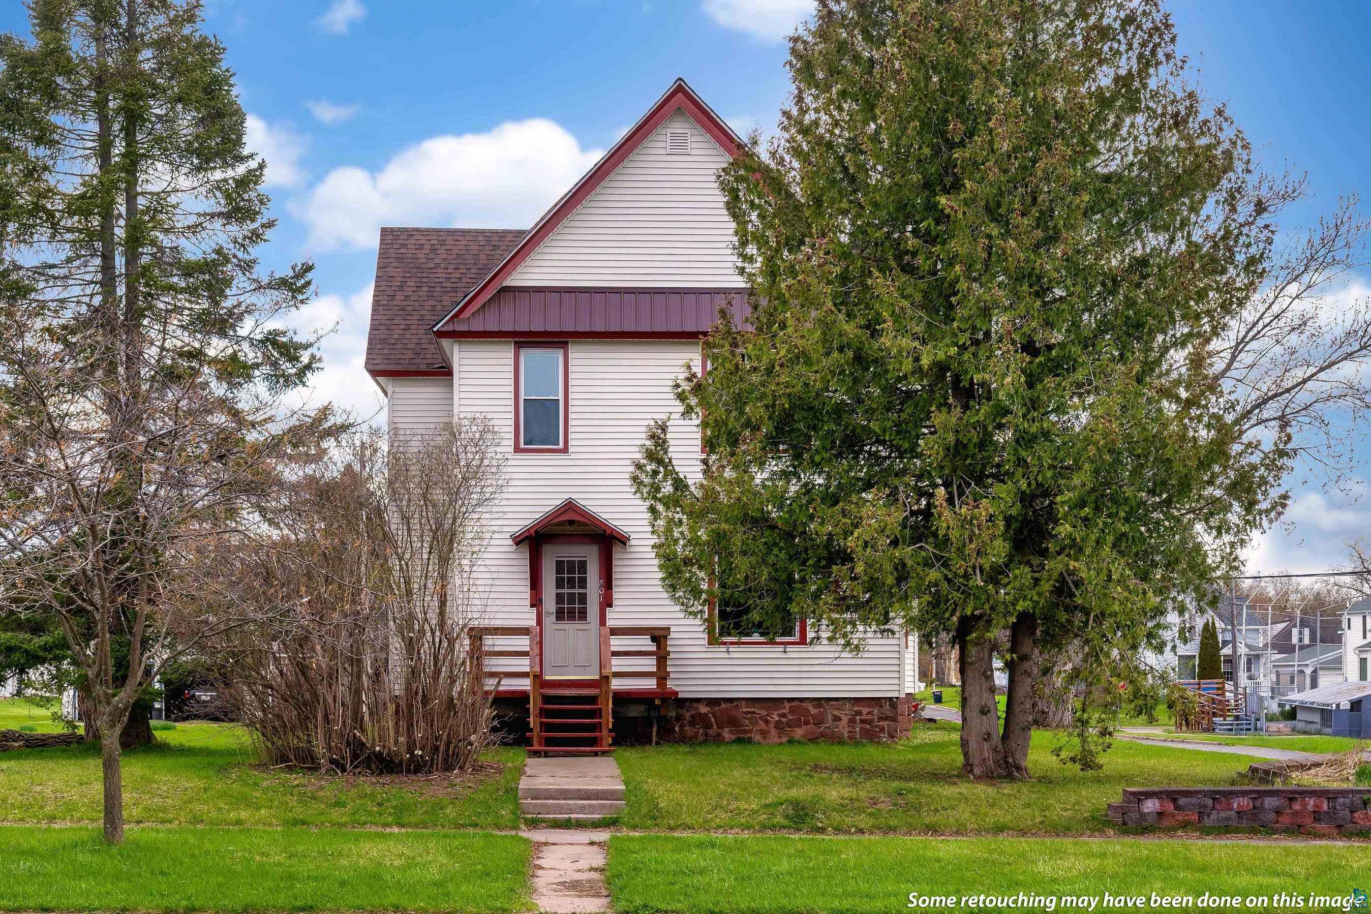
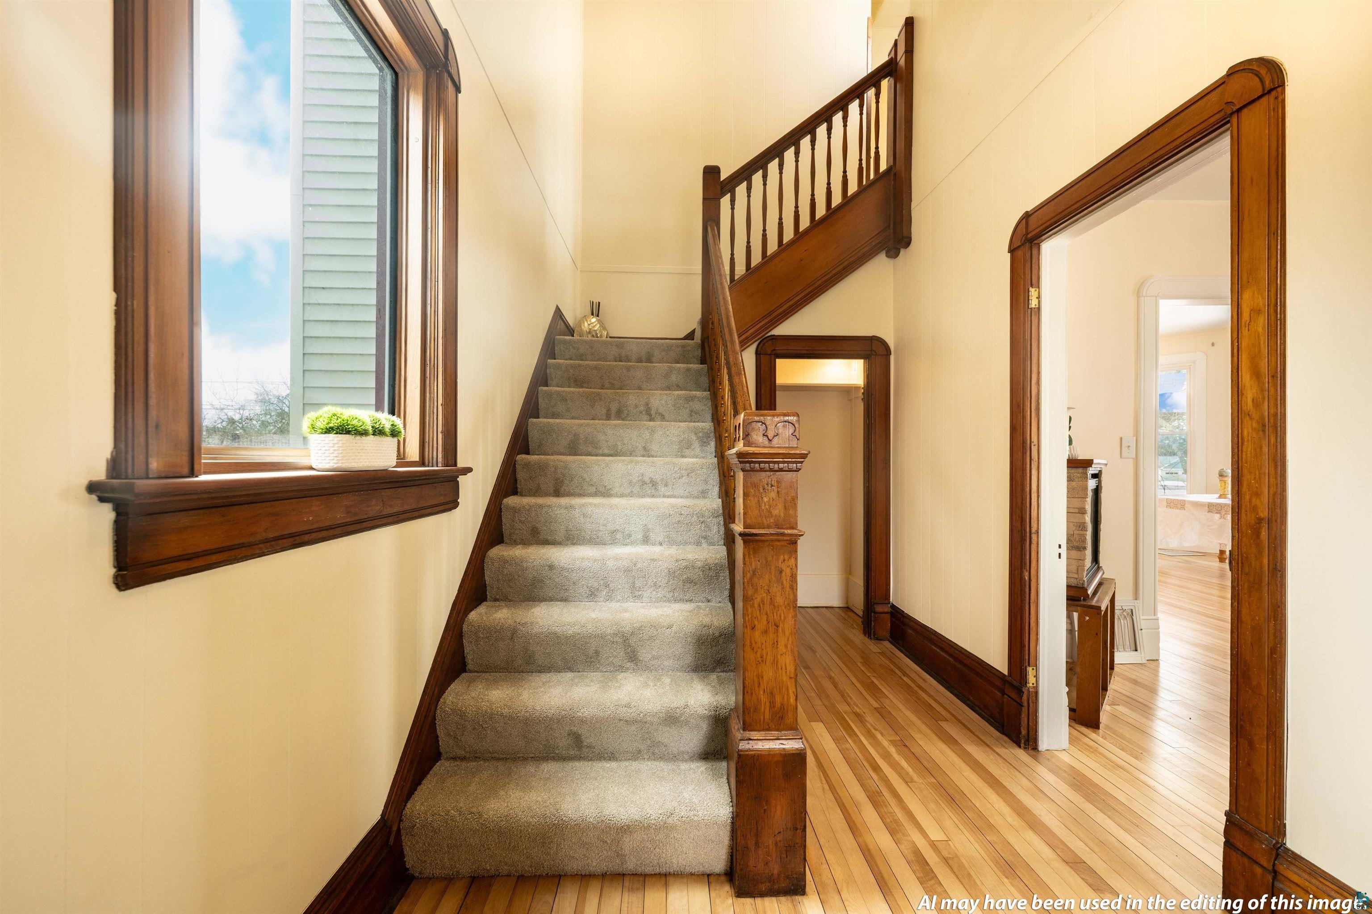
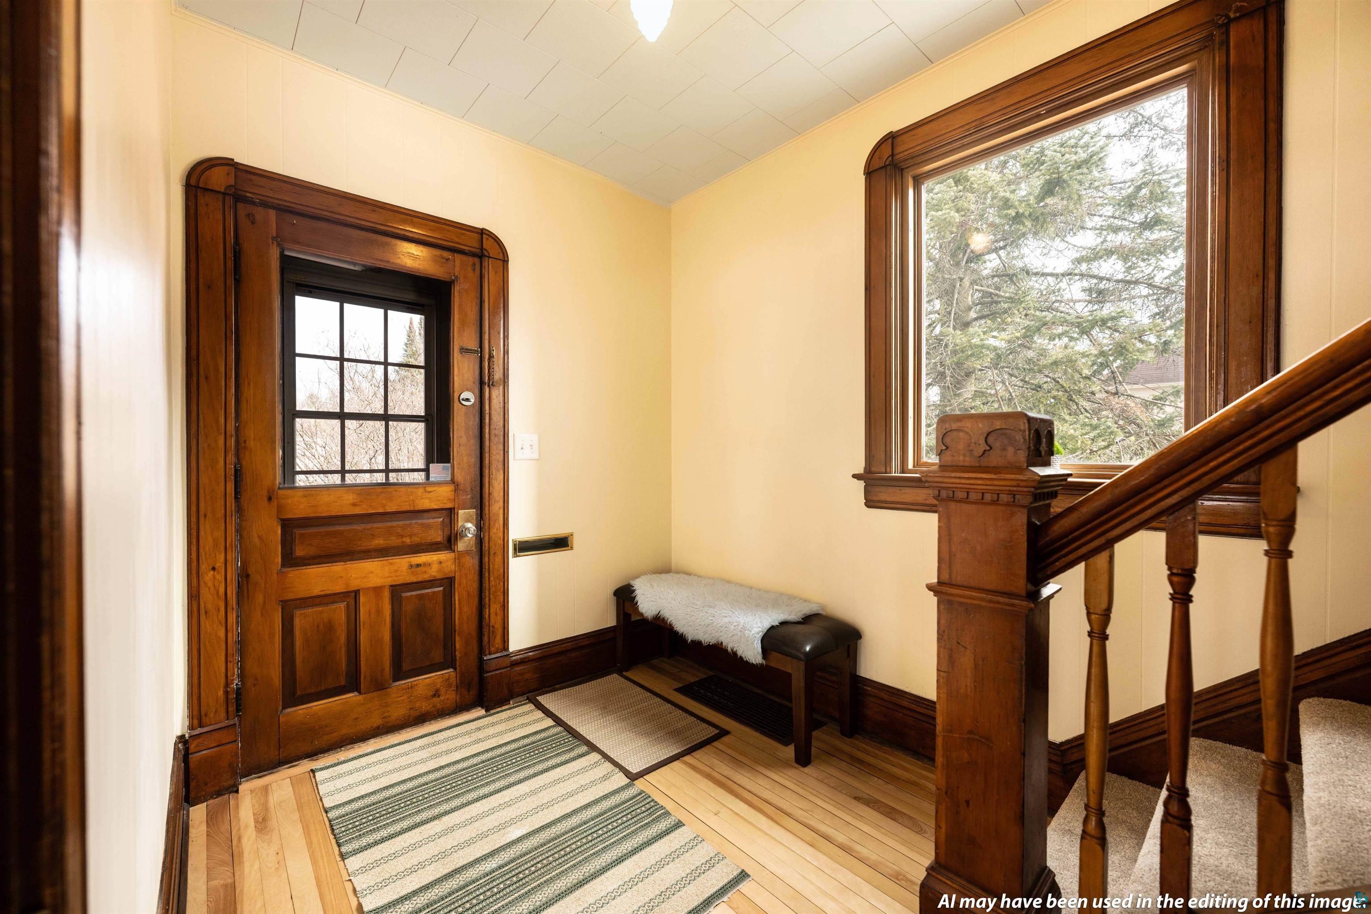
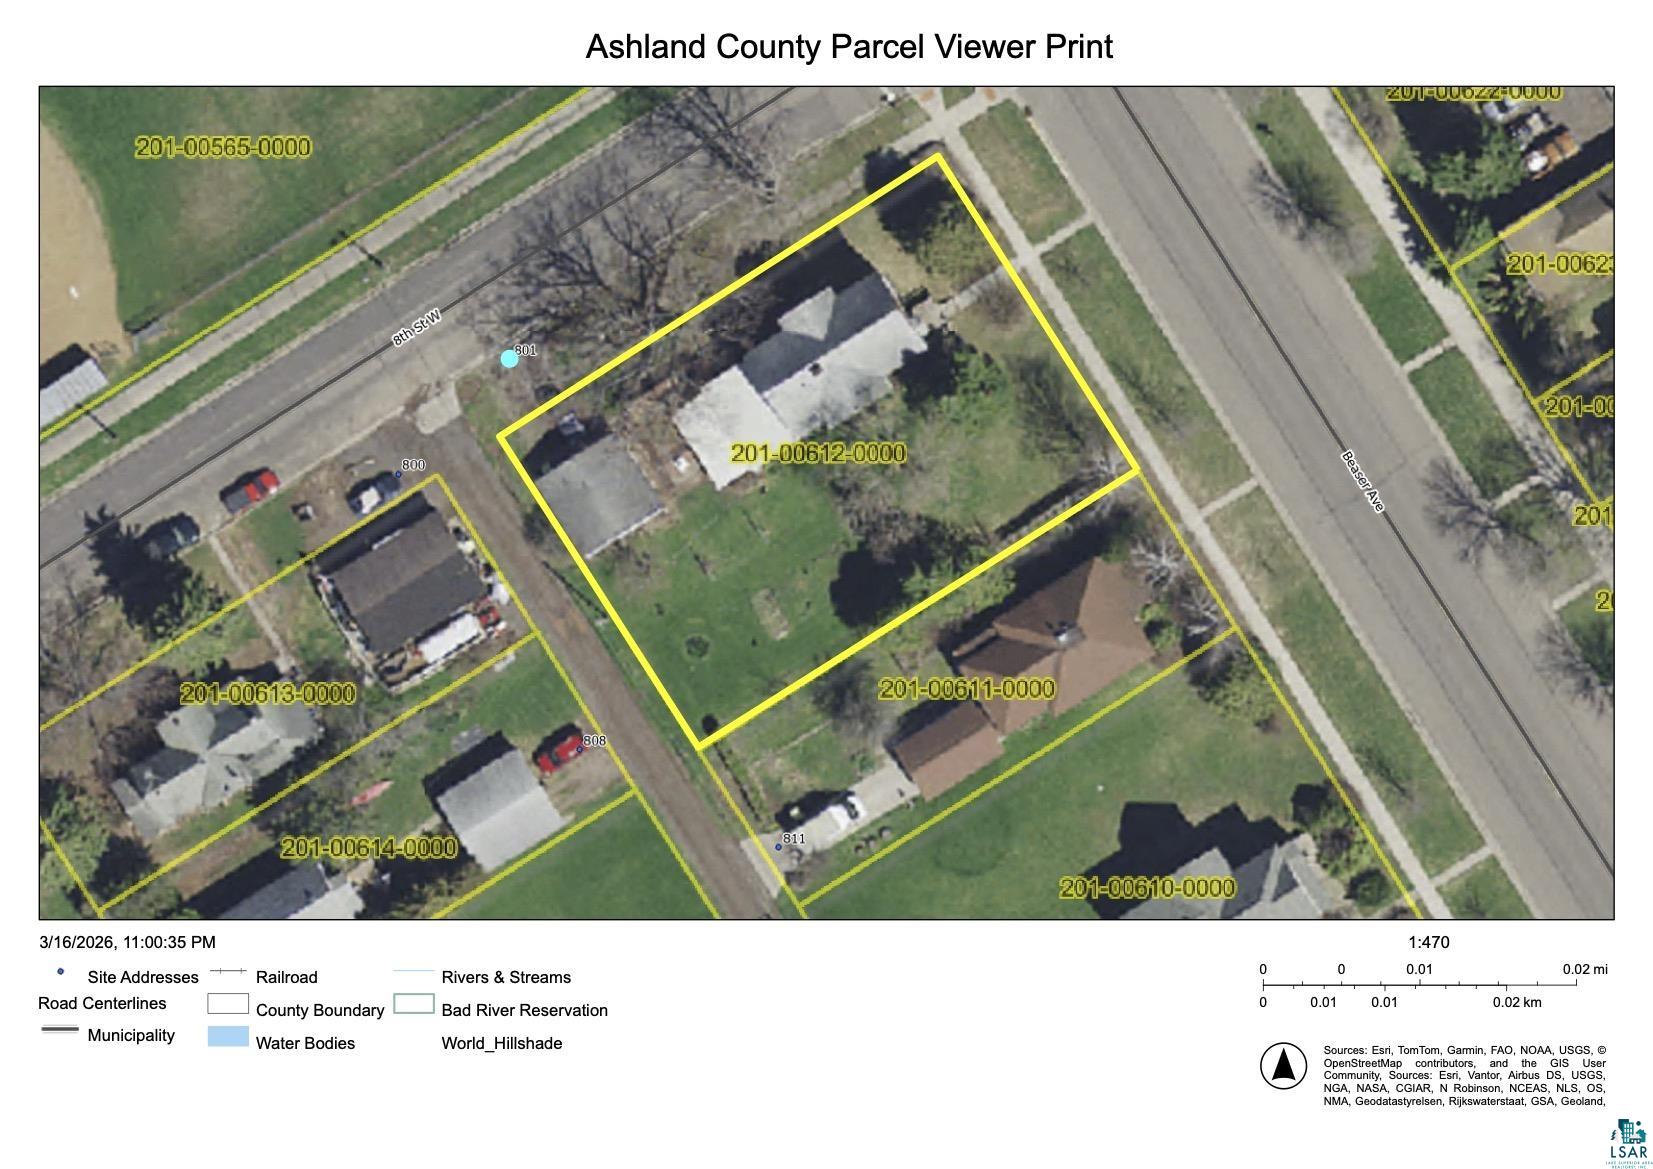
Ideally located in the heart of Ashland, this property is less than a mile from local schools and the hospital and just blocks from Chequamegon Bay on Lake Superior. This spacious five-bedroom, two-bathroom home offers approximately 2,600 sq ft of living space on a rare corner double lot. The welcoming foyer features an original wood banister, hardwood floors, and abundant natural light. Interior updates include refinished hardwood floors, new carpeting in multiple bedrooms, and fresh paint throughout much of the home in a modern monochromatic palette. The kitchen has been updated with new flooring, lower cabinetry, countertops, sink, dishwasher, and a large walk-in pantry. Additional features include a home office, full basement for laundry and storage, and a detached two-car garage with a new automatic garage door. The double lot provides ample parking and outdoor space with a covered patio and mature landscaping, including an apple tree and rosehip bush. Recent improvements include refinished hardwood floors, new carpeting, a new electrical panel, a new roof, and spray foam insulation in the foundation for improved energy efficiency. Appliances included are the refrigerator, stove, and dishwasher.

Save
Ask
Tour
Hide
Share
Listing Snapshot
Price 
$285,000
Days On Site 
74 Days
Bedrooms 
5
Inside Area (SqFt) 
2,600 sqft
Total Baths 
2
Full Baths 
1
Partial Baths 
1
Lot Size 
0.32 Acres
Year Built 
1890
MLS® Number 
6124078
Status 
Active
Property Tax 
$2,962
HOA/Condo/Coop Fees 
N/A
Sq Ft Source 
N/A
Friends & Family
Recent Activity
3 weeks agoListing updated with changes from the MLS®
3 weeks agoStatus changed to Active
3 weeks agoPrice changed to $285,000
2 months agoListing first seen on site
General Features
Acres 
0.32
Garage 
Yes
Garage Spaces 
2
Number Of Stories 
2
Parking 
Detached
Property Sub Type 
Single Family Residence
Sewer 
Public Sewer
SqFt Above 
2600
Style 
Traditional
Water Source 
Public
Interior Features
Basement 
Full
Heating 
Forced AirNatural Gas
Interior 
Master Downstairs
Bathroom 
Dimensions - 9x6Level - SecondDescription - Full bathroom, connects to two upper bedrooms
Bedroom 
Dimensions - 11x10Level - SecondDescription - Newly finished hardwood floor, abundant natural light, connects to the upstairs bathroom, spacious closet.
Dining Room 
Dimensions - 17x13Level - MainDescription - Newly finished hardwood floor, abundant natural light, connects to the dining room and kitchen
Kitchen 
Dimensions - 14x9Level - MainDescription - Spacious kitchen connects to the dining room, brand new new stove, dishwasher and microwave
Living Room 
Dimensions - 13x13Level - MainDescription - Newly finished hardwood floor, abundant natural light, connects to the dining room
Pantry 
Dimensions - 8x7Level - MainDescription - Large pantry, connects to the kitchen
Rec Room 
Dimensions - 13x12Level - SecondDescription - New carpet flooring, abundant natural light, can also be used as an office
Save
Ask
Tour
Hide
Share
Community Features
MLS Area 
LSAR
School District 
Ashland (WI) #170
Schools
School District
Ashland (WI) #170
Elementary School
Unknown
Middle School
Unknown
High School
Unknown
Listing courtesy of Ben Bouesso of Porter Realty LLC


Listing information is provided by Participants of the Lake Superior Area REALTORS MLS. IDX information is provided exclusively for personal, non-commercial use, and may not be used for any purpose other than to identify prospective properties consumers may be interested in purchasing. Information is deemed reliable but not guaranteed. Open House information is subject to change without notice. Copyright 2026, Lake Superior Area REALTORS MLS.
Last checked: 2026-05-31 04:07 PM UTC

Neighborhood & Commute
Source: Walkscore
Disclosure: Community information and market data powered by Constellation Data Labs. Information is deemed reliable but not guaranteed.
Save
Ask
Tour
Hide
Share