Save
Ask
Tour
Hide
Share
$219,900
86 Days On Site

1206 9th Ave W
Ashland, WI 54806

For Sale|Single Family Residence|Active
3
Beds
1
Total Bath
1
Full Bath
1,218
SqFt
$181
/SqFt
1945
Built
County:
Ashland County
Listing courtesy of Ben Bouesso of Porter Realty LLC
Call Now: 715-812-1135
Is this the listing for you? We can help make it yours.
715-812-1135
1206 9th Ave W1206 9th Ave W1206 9th Ave W1206 9th Ave W
Save
Ask
Tour
Hide
Share

Mortgage Calculator

Monthly Payment (Est.)

$1,003
Calculator powered by Showcase IDX, a Constellation1 Company. Copyright ©2026 Information is deemed reliable but not guaranteed.

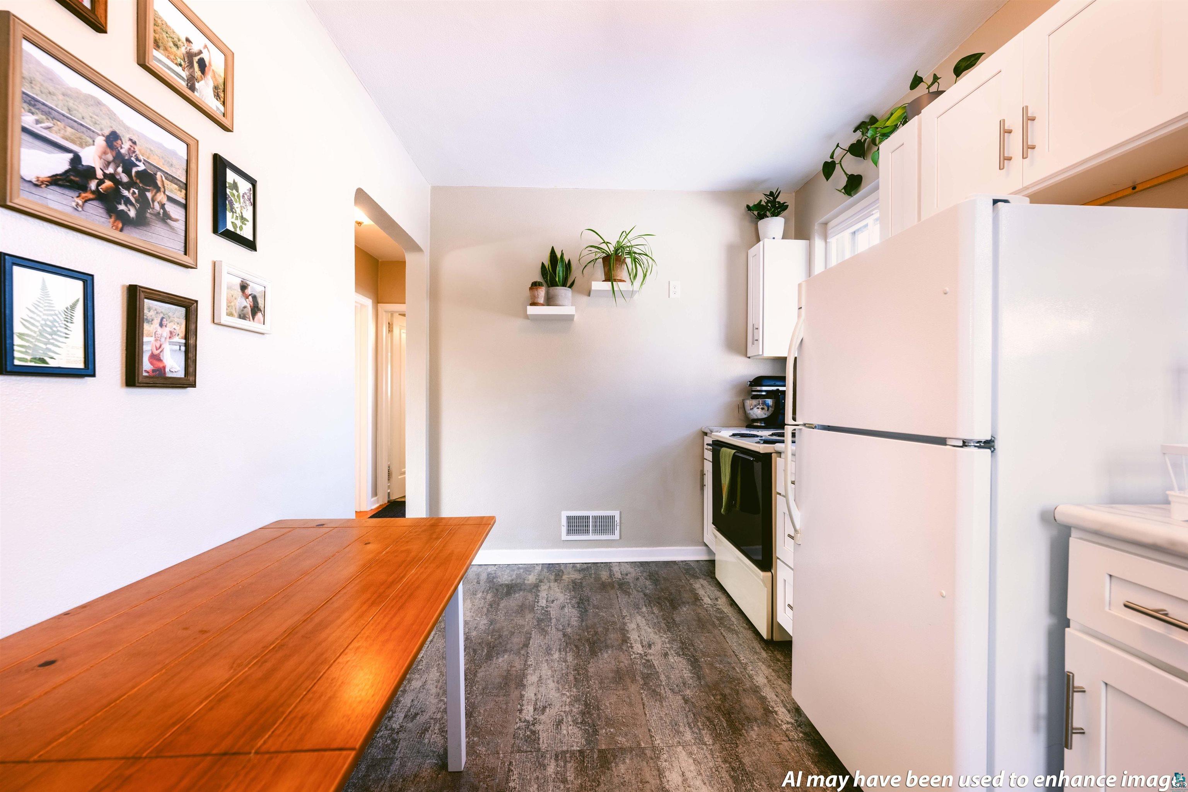
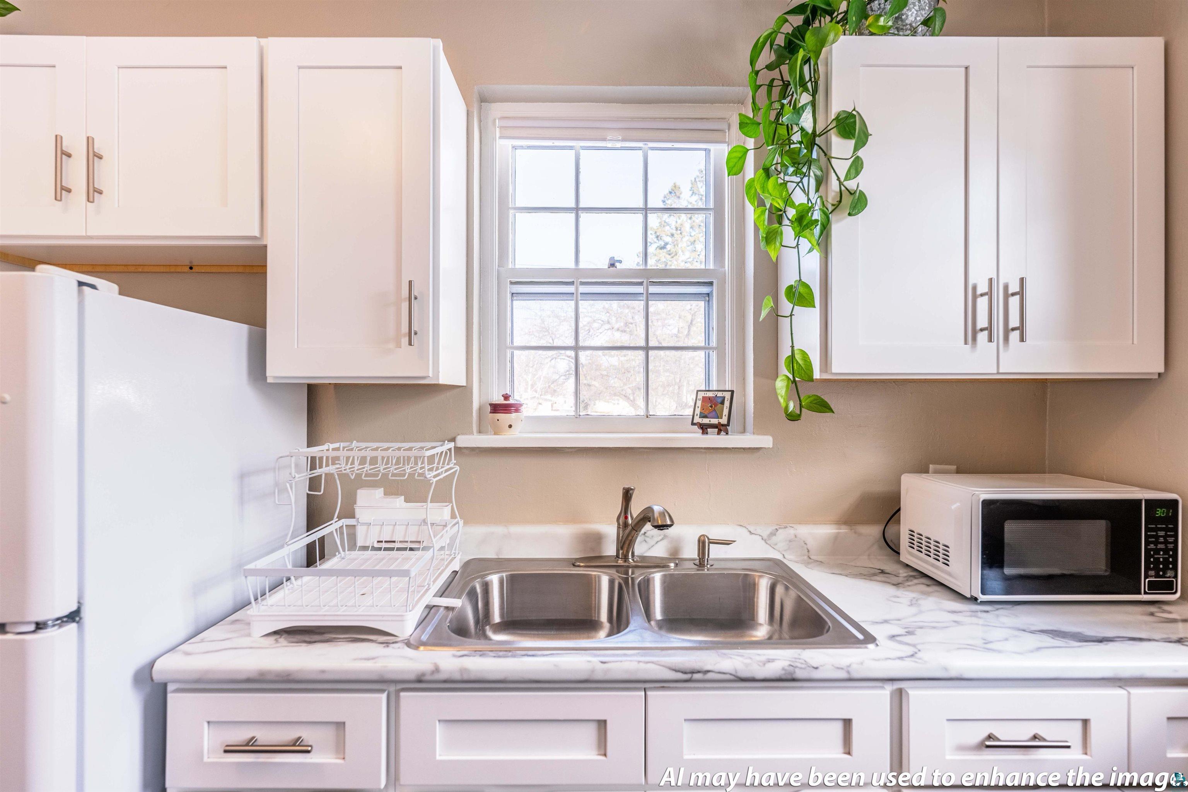
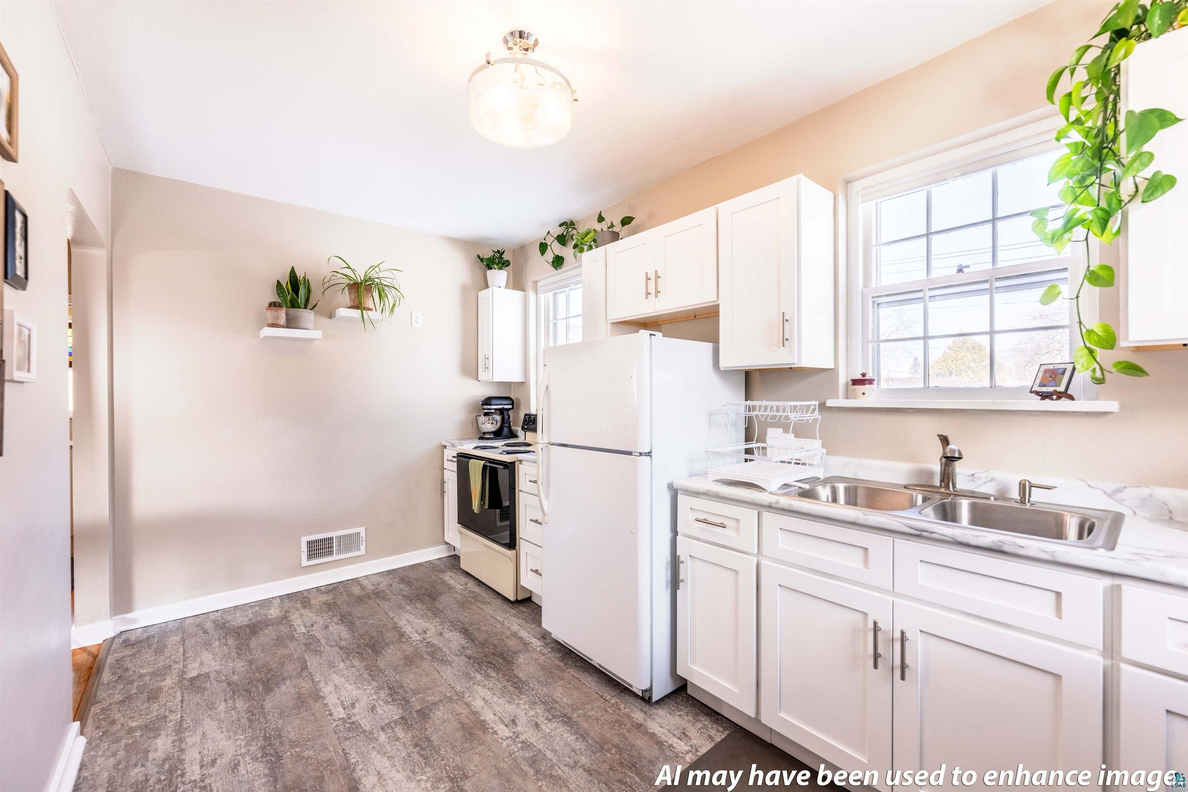
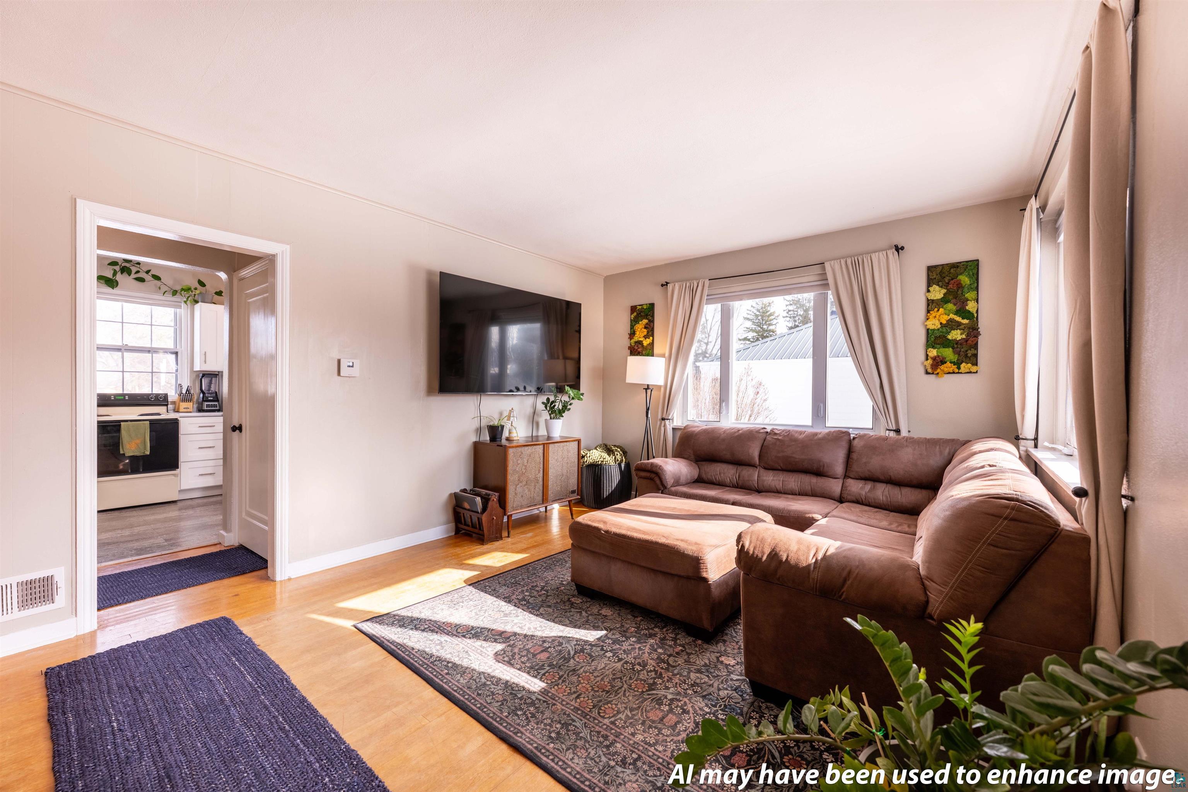
Well-maintained home offering abundant natural light, hardwood flooring throughout much of the main level, and a functional layout. The spacious living room features large south- and west-facing windows and flows into the bright kitchen with east- and south-facing windows. Two main-floor bedrooms and a full bath provide convenient single-level living, while the upper level offers an additional bedroom and a large loft/rec room ideal for a second living area, office, or recreation space. The clean, dry basement provides excellent storage space. Recent updates include a new roof (2017), water heater (2022), new gutters (2025), resurfaced deck (2025), and new landscaping (2025). The property also features a detached garage and a spacious, flat yard. Conveniently located just four blocks from a walking trail that connects to nearby schools and approximately one mile from the hospital, providing easy access to local amenities and services.

Save
Ask
Tour
Hide
Share
Listing Snapshot
Price 
$219,900
Days On Site 
86 Days
Bedrooms 
3
Inside Area (SqFt) 
1,218 sqft
Total Baths 
1
Full Baths 
1
Partial Baths 
N/A
Lot Size 
0.2 Acres
Year Built 
1945
MLS® Number 
6123897
Status 
Active
Property Tax 
$2,951
HOA/Condo/Coop Fees 
N/A
Sq Ft Source 
N/A
Friends & Family
Recent Activity
2 months agoListing updated with changes from the MLS®
2 months agoStatus changed to Active
3 months agoListing first seen on site
General Features
Acres 
0.2
Garage 
Yes
Garage Spaces 
1
Number Of Stories 
1
Parking 
Detached
Property Sub Type 
Single Family Residence
Sewer 
Public Sewer
SqFt Above 
1218
Style 
Bungalow
Water Source 
Public
Interior Features
Basement 
Full
Heating 
Forced AirNatural Gas
Interior 
Master Downstairs
Bathroom 
Dimensions - 7x6Level - Main
Bedroom 
Dimensions - 12x12Level - UpperDescription - Large room, currently being used as an office/craft room.
Kitchen 
Dimensions - 14x8Level - MainDescription - LVP flooring throughout, abundant natural light, East-facing windows, Kenmore fridge, and RCA Stove.
Living Room 
Dimensions - 12x16Level - MainDescription - Hardwood flooring throughout, large windows facing South and West, connect to the kitchen and bathroom.
Rec Room 
Dimensions - 19x15Level - Upper
Save
Ask
Tour
Hide
Share
Exterior Features
Roof 
AsphaltShingle
Community Features
MLS Area 
LSAR
School District 
Ashland (WI) #170
Schools
School District
Ashland (WI) #170
Elementary School
Unknown
Middle School
Unknown
High School
Unknown
Listing courtesy of Ben Bouesso of Porter Realty LLC


Listing information is provided by Participants of the Lake Superior Area REALTORS MLS. IDX information is provided exclusively for personal, non-commercial use, and may not be used for any purpose other than to identify prospective properties consumers may be interested in purchasing. Information is deemed reliable but not guaranteed. Open House information is subject to change without notice. Copyright 2026, Lake Superior Area REALTORS MLS.
Last checked: 2026-05-31 05:23 PM UTC

Neighborhood & Commute
Source: Walkscore
Disclosure: Community information and market data powered by Constellation Data Labs. Information is deemed reliable but not guaranteed.
Save
Ask
Tour
Hide
Share