
Save
Ask
Tour
Hide
$189,500
91 Days On Site
2417 John AveSuperior, WI 54880
For Sale|Single Family Residence|Active
3
Beds
2
Total Baths
1
Full Bath
1
Partial Bath
1,547
SqFt
$122
/SqFt
1894
Built
County:
Douglas County
Listing courtesy of Aiden Bachand of RE/MAX Results
Call Now: 715-812-1135
Is this the listing for you? We can help make it yours.
715-812-1135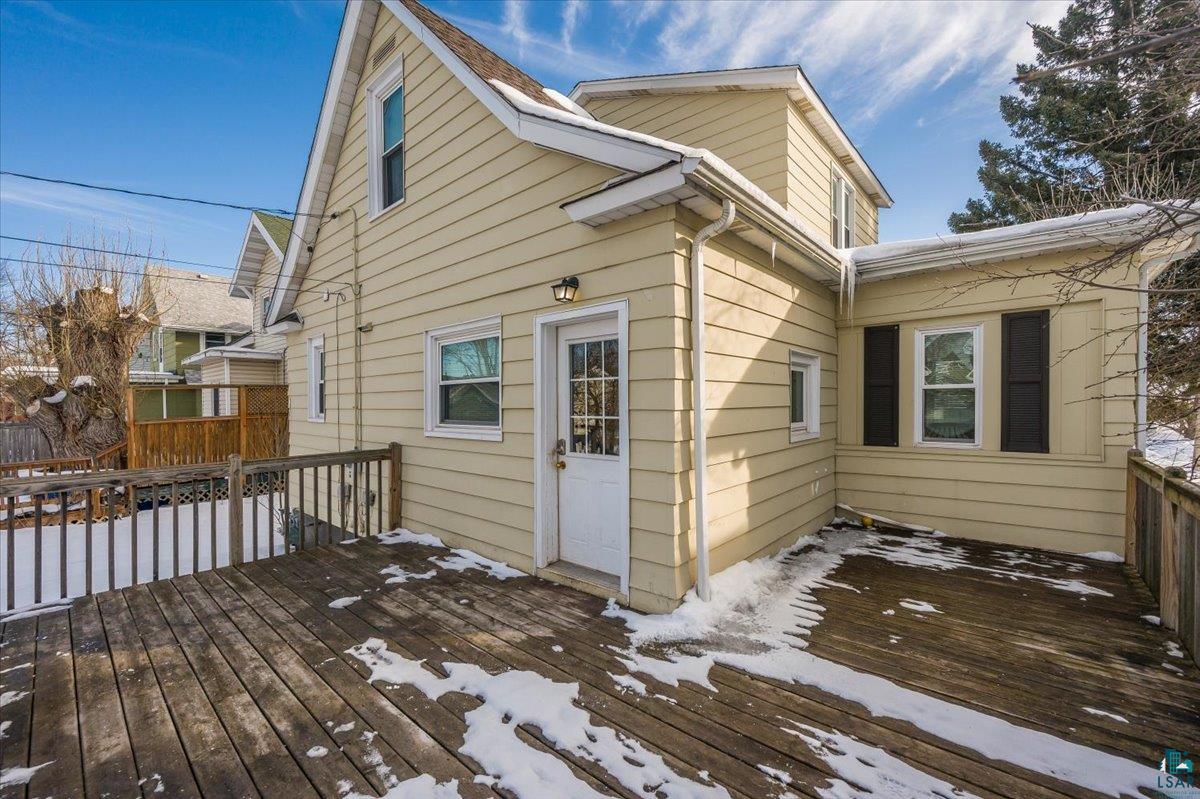
Save
Ask
Tour
Hide
Mortgage Calculator
Monthly Payment (Est.)
$865Calculator powered by Showcase IDX, a Constellation1 Company. Copyright ©2026 Information is deemed reliable but not guaranteed.
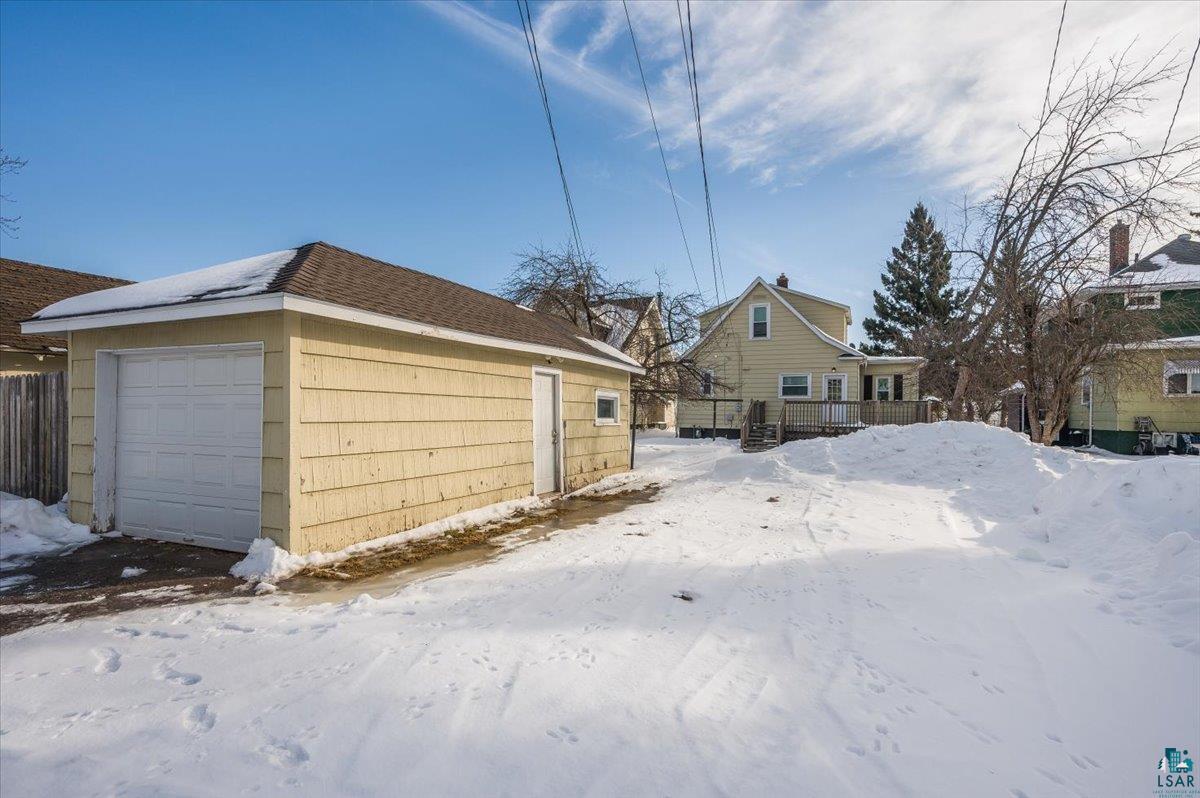
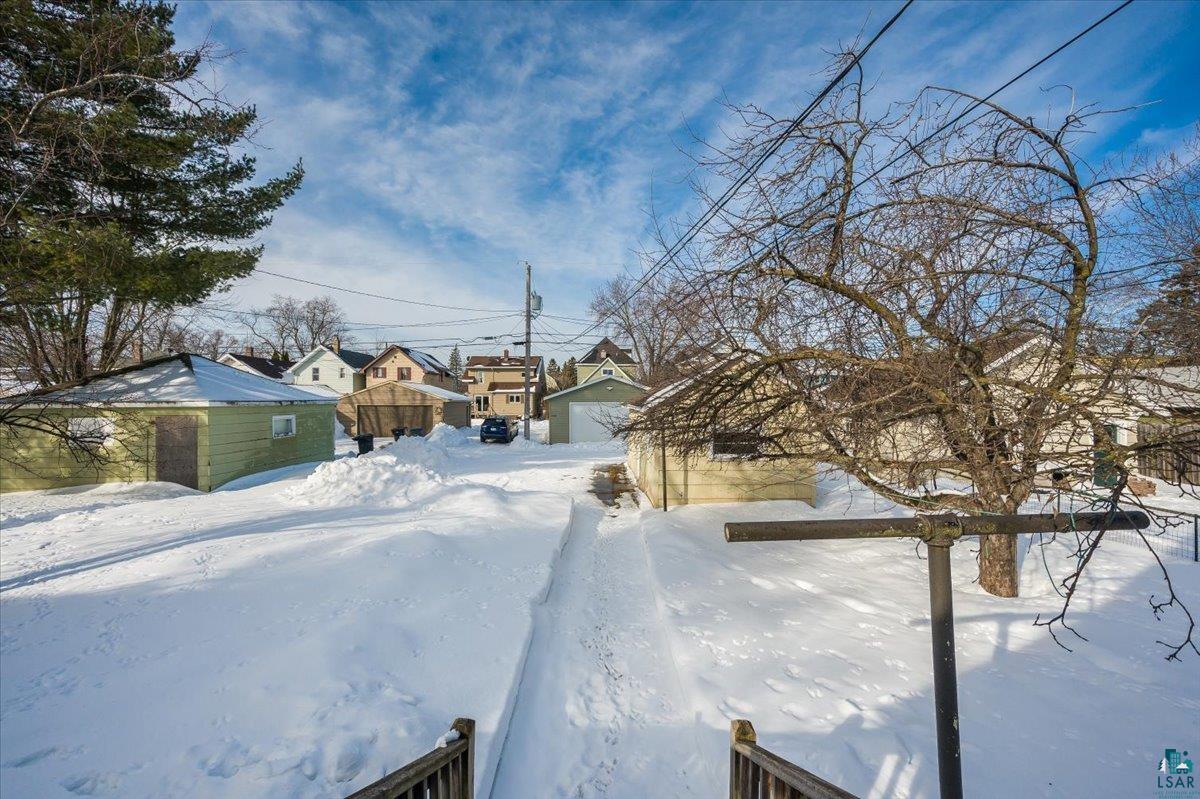
Move-in ready 3-bed, 2-bath home offering 1,547 sq ft of comfortable living space. The home features spacious living and dining rooms with a functional layout and plenty of natural light. A main-floor bedroom with an attached full bath provides convenient primary suite or guest space options. Outside, you’ll find a detached garage along with both off-street and on-street parking. A well-maintained home ready for its next owner, schedule your showing today!
Save
Ask
Tour
Hide
Listing Snapshot
Price
$189,500
Days On Site
91 Days
Bedrooms
3
Inside Area (SqFt)
1,547 sqft
Total Baths
2
Full Baths
1
Partial Baths
1
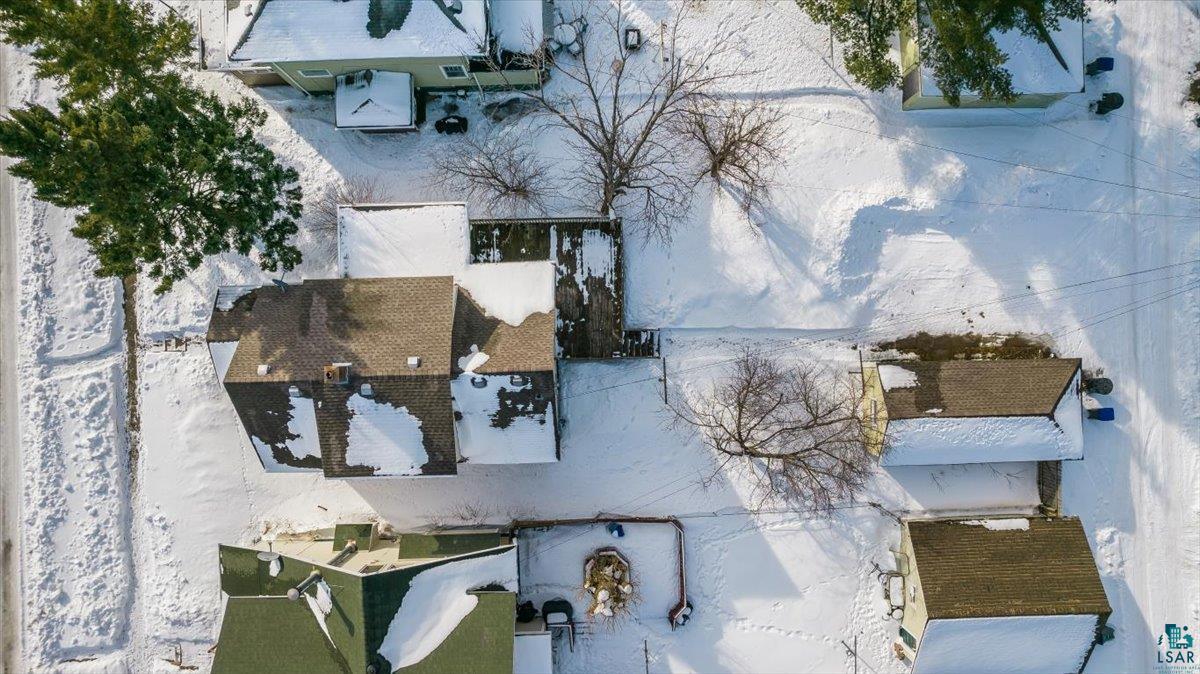
Lot Size
0.16 Acres
Year Built
1894
MLS® Number
6123813
Status
Active
Property Tax
$2,254
HOA/Condo/Coop Fees
N/A
Sq Ft Source
N/A
Friends & Family
Recent Activity
| 4 days ago | Listing updated with changes from the MLS® | |
| 3 weeks ago | Price changed to $189,500 | |
| a month ago | Status changed to Active | |
| 3 months ago | Listing first seen on site |
General Features
Acres
0.16
Garage
Yes
Garage Spaces
1
Number Of Stories
2
Parking
Off StreetOn StreetGravelDetached
Property Sub Type
Single Family Residence
Sewer
Public Sewer
SqFt Above
1547
Style
Traditional
Water Source
Public
Interior Features
Appliances
DishwasherRangeRefrigerator
Basement
FullUnfinished
Heating
Natural Gas
Interior
Master Downstairs
Bathroom
Level - Main
Bedroom
Level - Upper
Dining Room
Level - Main
Kitchen
Level - Main
Living Room
Level - Main
Primary Bedroom
Level - Main
Save
Ask
Tour
Hide
Exterior Features
Patio And Porch
DeckPorch
Road Frontage
City Street
Roof
AsphaltShingle
Community Features
Financing Terms Available
CashConventional
MLS Area
LSAR
Roads
Paved
School District
Superior (WI) #5663
Schools
School District
Superior (WI) #5663
Elementary School
Unknown
Middle School
Unknown
High School
Unknown
Listing courtesy of Aiden Bachand of RE/MAX Results

Listing information is provided by Participants of the Lake Superior Area REALTORS MLS. IDX information is provided exclusively for personal, non-commercial use, and may not be used for any purpose other than to identify prospective properties consumers may be interested in purchasing. Information is deemed reliable but not guaranteed. Open House information is subject to change without notice. Copyright 2026, Lake Superior Area REALTORS MLS.
Last checked: 2026-05-31 05:23 PM UTC
Listing information is provided by Participants of the Lake Superior Area REALTORS MLS. IDX information is provided exclusively for personal, non-commercial use, and may not be used for any purpose other than to identify prospective properties consumers may be interested in purchasing. Information is deemed reliable but not guaranteed. Open House information is subject to change without notice. Copyright 2026, Lake Superior Area REALTORS MLS.
Last checked: 2026-05-31 05:23 PM UTC
Neighborhood & Commute
Source: Walkscore
Disclosure: Community information and market data powered by Constellation Data Labs. Information is deemed reliable but not guaranteed.
Save
Ask
Tour
Hide
