Save
Ask
Tour
Hide
Share
$499,900
92 Days On Site

7195 E State Hwy 13
South Range, WI 54874

For Sale|Single Family Residence|Active
3
Beds
2
Total Baths
2
Full Baths
2,360
SqFt
$212
/SqFt
1992
Built
County:
Douglas County
Listing courtesy of Erik Olson of Realty III
Call Now: 715-812-1135
Is this the listing for you? We can help make it yours.
715-812-1135
7195 E State Hwy 137195 E State Hwy 137195 E State Hwy 137195 E State Hwy 13
Save
Ask
Tour
Hide
Share

Mortgage Calculator

Monthly Payment (Est.)

$2,281
Calculator powered by Showcase IDX, a Constellation1 Company. Copyright ©2026 Information is deemed reliable but not guaranteed.

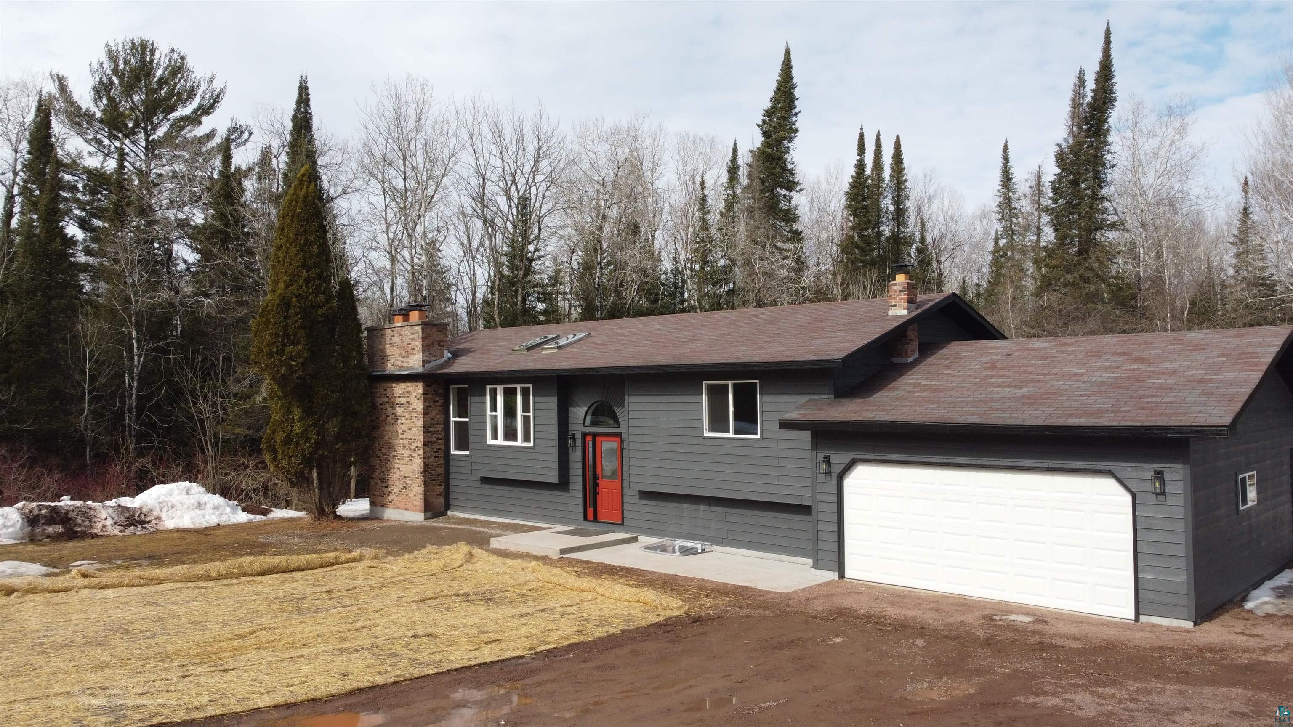
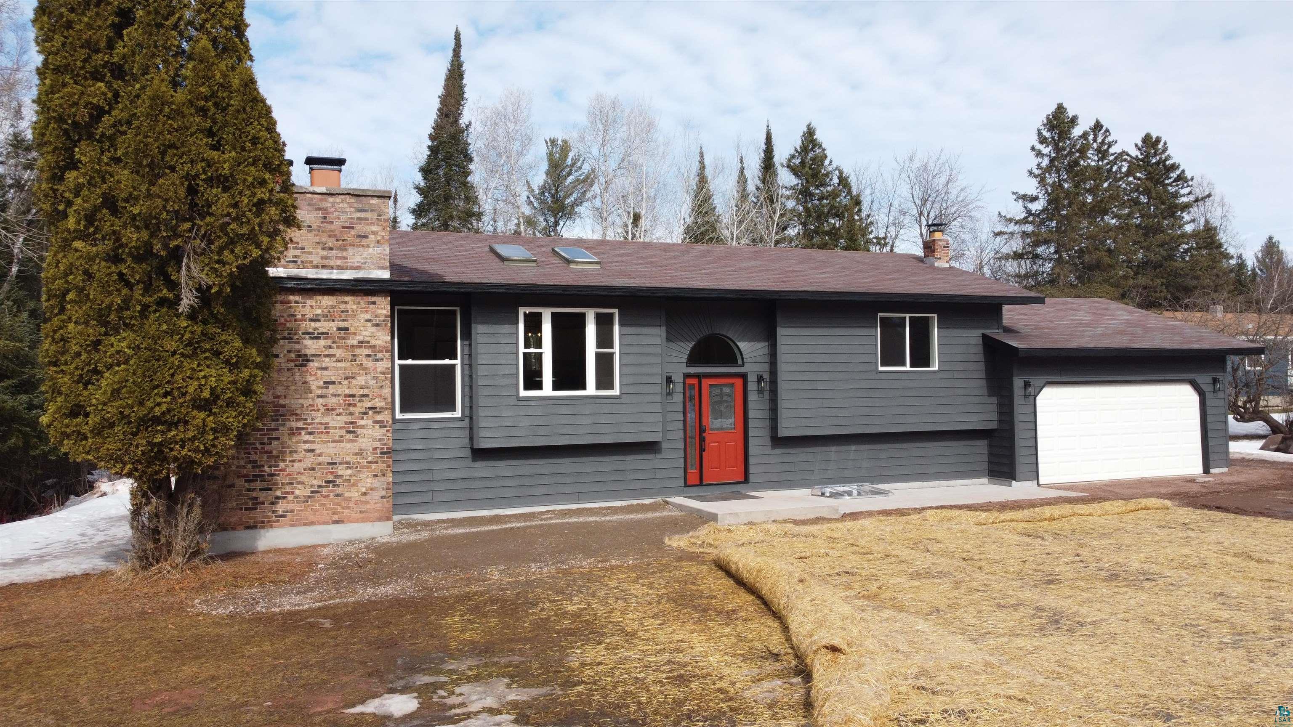
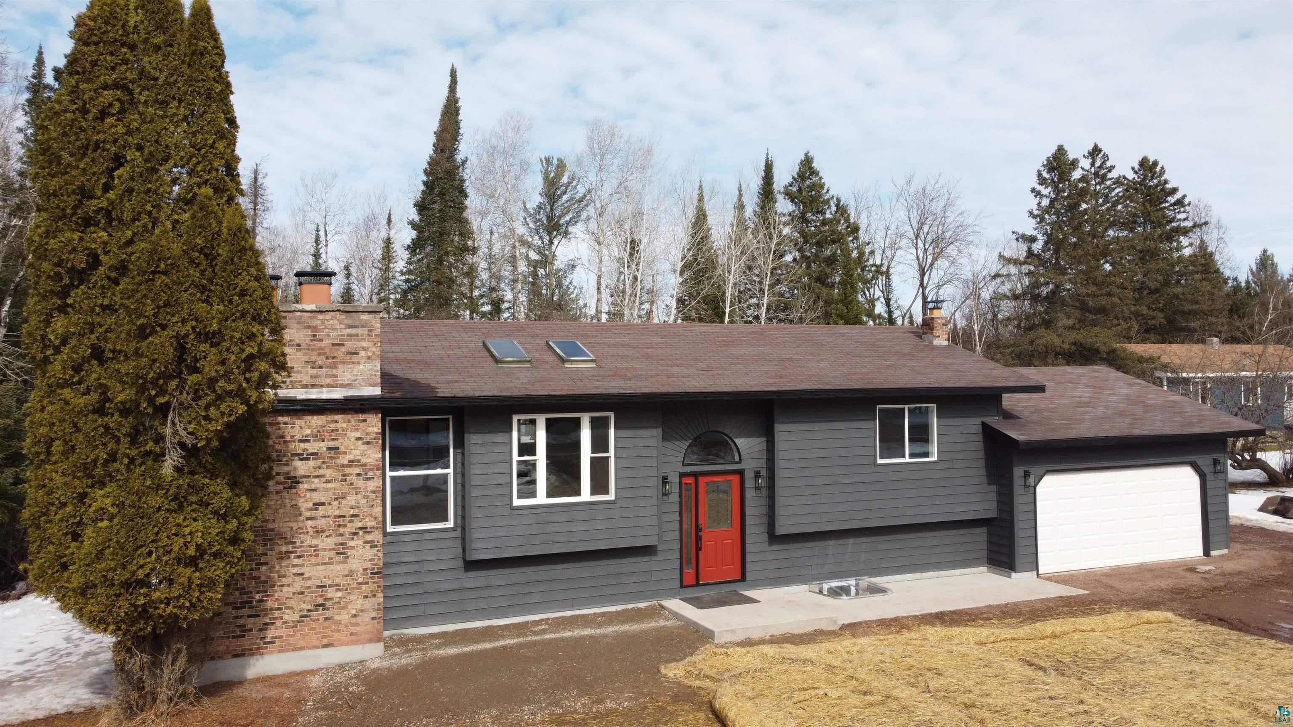
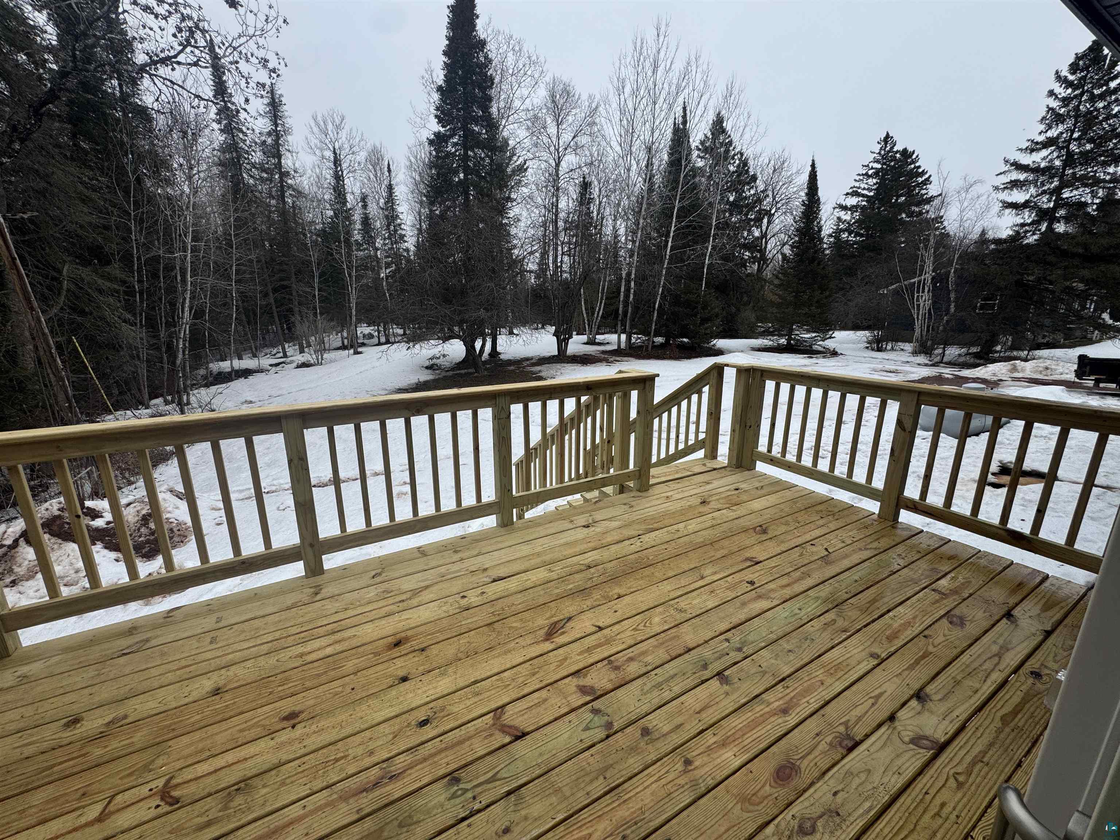
This newly remodeled split-entry home sits on 9.5 beautiful acres and offers high-quality materials and thoughtful updates throughout, all within convenient commuting distance to the Twin Ports. The main floor features a beautiful kitchen with abundant cabinetry, a dining area, a spacious sunken living room, two bedrooms, and a full bath. The lower level provides easy access from the attached two-car garage and includes a large rec room, a cozy sunken living room, a third bedroom, a second full bath, and plenty of storage space. With two fireplaces adding warmth and charm, along with a new well, access to Morris Creek, and a nice deck perfect for relaxing or entertaining. This move-in-ready home combines comfort, space, and peaceful country living all within minutes of Duluth & Superior.

Save
Ask
Tour
Hide
Share
Listing Snapshot
Price 
$499,900
Days On Site 
92 Days
Bedrooms 
3
Inside Area (SqFt) 
2,360 sqft
Total Baths 
2
Full Baths 
2
Partial Baths 
N/A
Lot Size 
9.5 Acres
Year Built 
1992
MLS® Number 
6123801
Status 
Active
Property Tax 
$2,394.8
HOA/Condo/Coop Fees 
N/A
Sq Ft Source 
N/A
Friends & Family
Recent Activity
3 weeks agoListing updated with changes from the MLS®
4 weeks agoPrice changed to $499,900
3 months agoStatus changed to Active
3 months agoListing first seen on site
General Features
Acres 
9.5
Disclosures 
Disc./Condition Report
Garage 
Yes
Garage Spaces 
2
Number Of Stories 
1
Parking 
GravelAttached
Property Sub Type 
Single Family Residence
Sewer 
Private SewerHolding Tank
SqFt Above 
1180
SqFt Below 
1180
Style 
Split Entry
Water Source 
PrivateWell
Interior Features
Appliances 
DishwasherRangeRefrigerator
Basement 
FullFinished
Fireplace 
Yes
Fireplace Features 
Wood Burning
Fireplaces 
2
Heating 
Fireplace(s)Forced Air
Interior 
Ceiling Fan(s)Eat-in KitchenKitchen IslandNatural WoodworkVaulted Ceiling(s)Breakfast BarMaster Downstairs
Laundry Features 
Washer Hookup
Window Features 
Skylight(s)ENERGY STAR Qualified Windows
Bathroom 
Dimensions - 11x7Level - Main
Bedroom 
Dimensions - 15x10Level - Lower
Dining Room 
Dimensions - 9x12Level - Main
Kitchen 
Dimensions - 14x15Level - Main
Living Room 
Dimensions - 13x22Level - Main
Rec Room 
Dimensions - 19x12Level - LowerDescription - There is a bonus area 7'-4" x 10'-4" that would make a great office space.
Save
Ask
Tour
Hide
Share
Exterior Features
Lot Features 
Rolling Slope
Road Frontage 
County Road
Roof 
AsphaltShingle
Waterfront 
Yes
Waterfront Features 
Creek
Windows/Doors 
Skylight(s)ENERGY STAR Qualified Windows
Community Features
Financing Terms Available 
CashConventionalFHA
MLS Area 
LSAR
School District 
Superior (WI) #5663
Township 
Parkland township (Douglas County)
Schools
School District
Superior (WI) #5663
Elementary School
Unknown
Middle School
Unknown
High School
Unknown
Listing courtesy of Erik Olson of Realty III


Listing information is provided by Participants of the Lake Superior Area REALTORS MLS. IDX information is provided exclusively for personal, non-commercial use, and may not be used for any purpose other than to identify prospective properties consumers may be interested in purchasing. Information is deemed reliable but not guaranteed. Open House information is subject to change without notice. Copyright 2026, Lake Superior Area REALTORS MLS.
Last checked: 2026-05-31 05:23 PM UTC

Neighborhood & Commute
Source: Walkscore
Disclosure: Community information and market data powered by Constellation Data Labs. Information is deemed reliable but not guaranteed.
Save
Ask
Tour
Hide
Share