
Save
Ask
Tour
Hide
$174,950
106 Days On Site
11654 S Cemetery RdSolon Springs, WI 54873
For Sale|Single Family Residence|Active
3
Beds
2
Total Baths
2
Full Baths
1,216
SqFt
$144
/SqFt
2000
Built
County:
Douglas County
Listing courtesy of Mollie Maruca of RE/MAX Results
Call Now: 715-812-1135
Is this the listing for you? We can help make it yours.
715-812-1135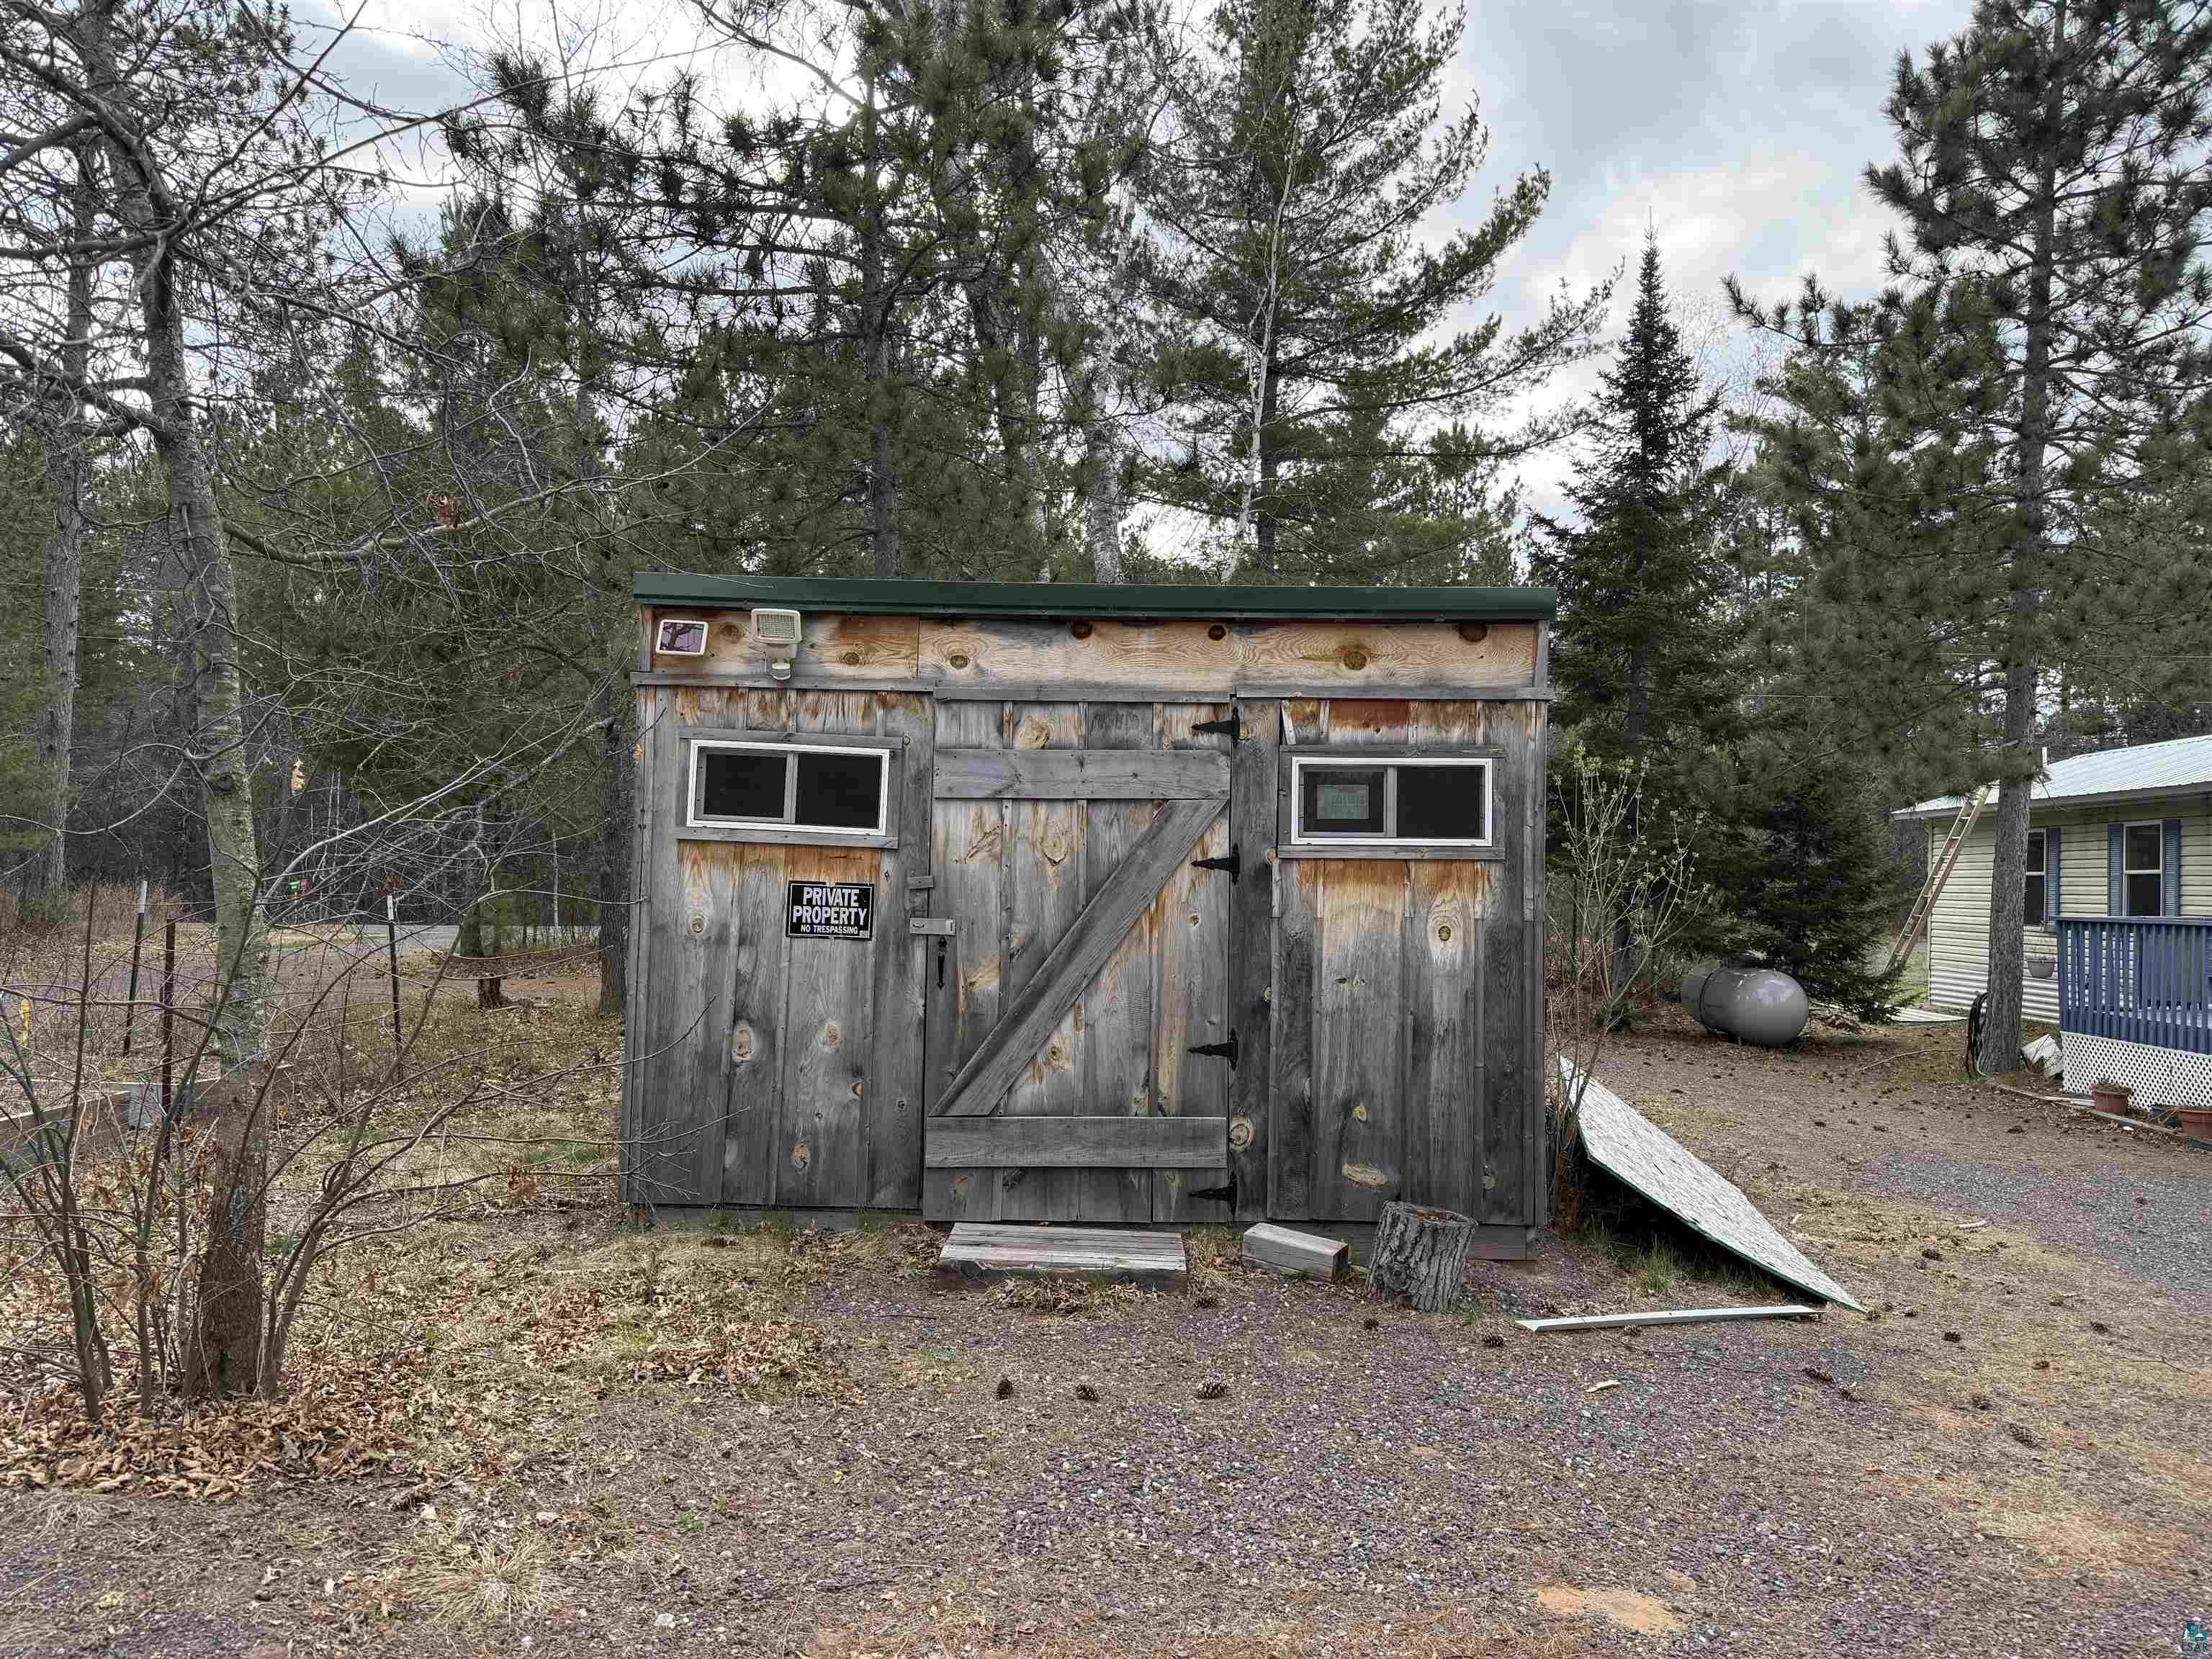
Save
Ask
Tour
Hide
Mortgage Calculator
Monthly Payment (Est.)
$798Calculator powered by Showcase IDX, a Constellation1 Company. Copyright ©2026 Information is deemed reliable but not guaranteed.
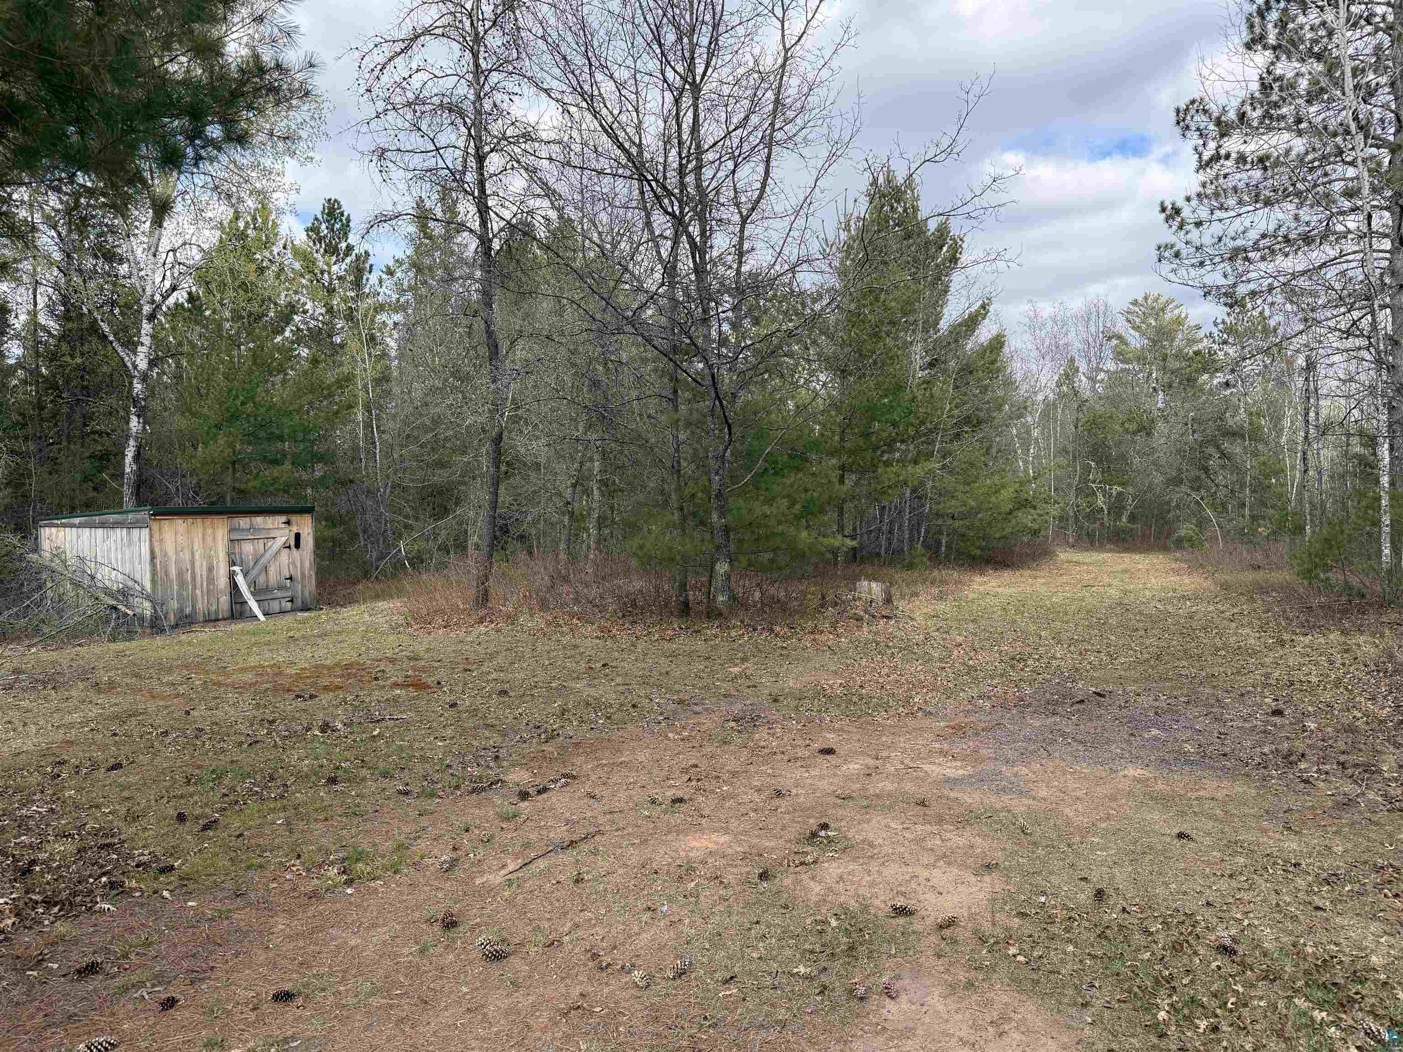
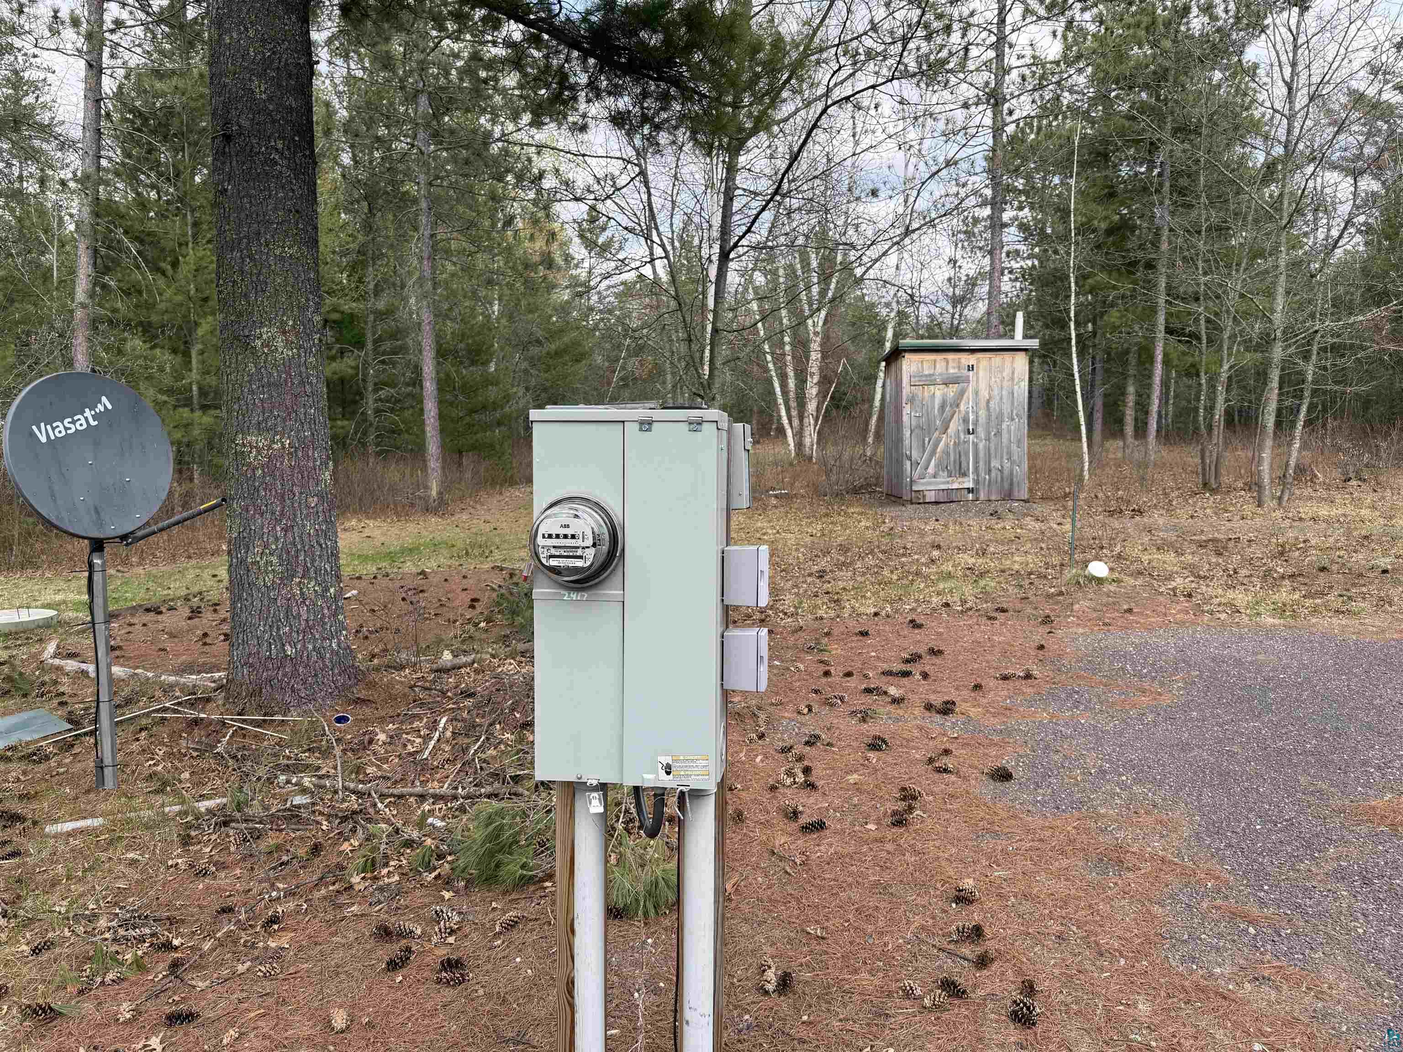
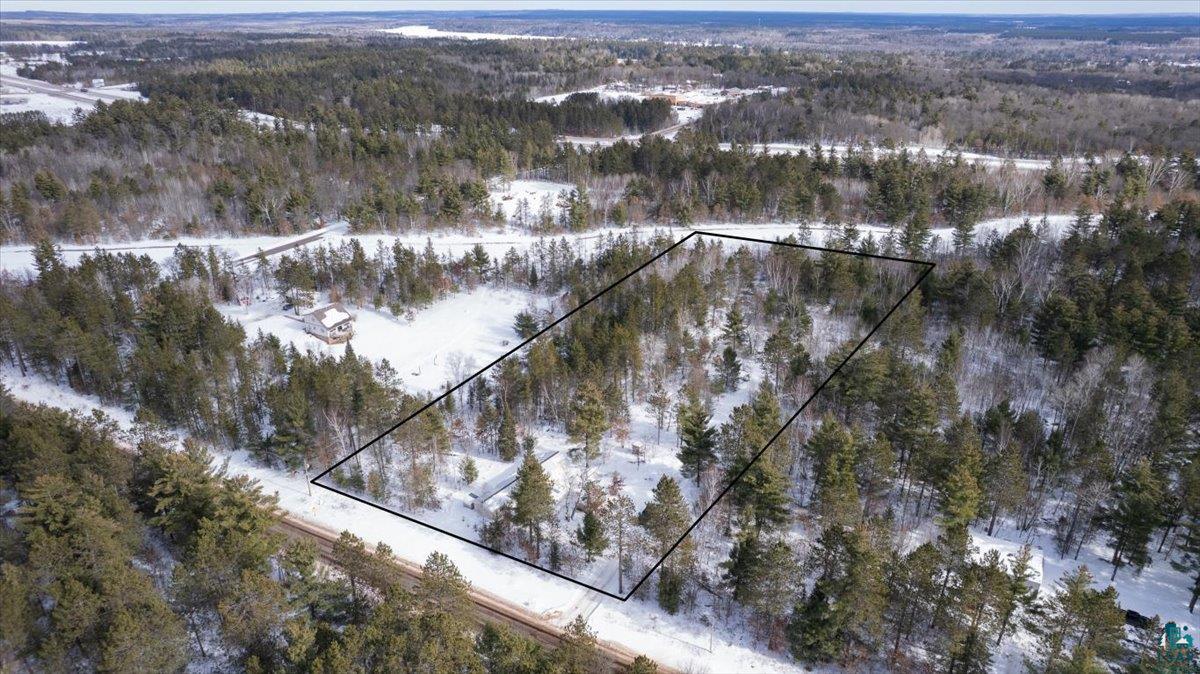
Very Nice 3 bdrm/2 ba Manufactured home on over 5 acres of land! 2002 Holypark Model is in "Like New Condition" and is Move-In Ready. One end of the home has the primary bedroom with en-suite bath, while the other 2 bedrooms are at the other end of the home along with a 2nd full bathroom. A good sized living room and kitchen make having guests over a breeze. Big upgrades to the property as well...new roof (2025), a new Conventional Septic System (2020) and new well (2021). Outside you will have 2 parcels of land totaling over 5 acres, and several outbuildings to use as storage. Affordable country living is now available for the taking. MOVE fast on this one!
Save
Ask
Tour
Hide
Listing Snapshot
Price
$174,950
Days On Site
106 Days
Bedrooms
3
Inside Area (SqFt)
1,216 sqft
Total Baths
2
Full Baths
2
Partial Baths
N/A
Lot Size
5.24 Acres
Year Built
2000
MLS® Number
6123654
Status
Active
Property Tax
$1,036.61
HOA/Condo/Coop Fees
N/A
Sq Ft Source
N/A
Friends & Family
Recent Activity
| 4 weeks ago | Listing updated with changes from the MLS® | |
| 4 weeks ago | Price changed to $174,950 | |
| 4 months ago | Listing first seen on site |
General Features
Acres
5.24
Number Of Stories
1
Parking
None
Property Sub Type
Single Family Residence
Sewer
Private Sewer
SqFt Above
1216
Style
Ranch
Water Source
Private
Interior Features
Basement
None
Heating
Forced Air
Interior
Master Downstairs
Bathroom
Dimensions - 9.6x6.8Level - Main
Bedroom
Dimensions - 11.9x9Level - Main
Kitchen
Dimensions - 14x10.4Level - Main
Living Room
Dimensions - 14x15Level - Main
Primary Bedroom
Dimensions - 14.1x11.5Level - Main
Save
Ask
Tour
Hide
Community Features
MLS Area
LSAR
School District
Solon Springs #5397
Schools
School District
Solon Springs #5397
Elementary School
Unknown
Middle School
Unknown
High School
Unknown
Listing courtesy of Mollie Maruca of RE/MAX Results

Listing information is provided by Participants of the Lake Superior Area REALTORS MLS. IDX information is provided exclusively for personal, non-commercial use, and may not be used for any purpose other than to identify prospective properties consumers may be interested in purchasing. Information is deemed reliable but not guaranteed. Open House information is subject to change without notice. Copyright 2026, Lake Superior Area REALTORS MLS.
Last checked: 2026-05-31 06:14 PM UTC
Listing information is provided by Participants of the Lake Superior Area REALTORS MLS. IDX information is provided exclusively for personal, non-commercial use, and may not be used for any purpose other than to identify prospective properties consumers may be interested in purchasing. Information is deemed reliable but not guaranteed. Open House information is subject to change without notice. Copyright 2026, Lake Superior Area REALTORS MLS.
Last checked: 2026-05-31 06:14 PM UTC
Neighborhood & Commute
Source: Walkscore
Disclosure: Community information and market data powered by Constellation Data Labs. Information is deemed reliable but not guaranteed.
Save
Ask
Tour
Hide
