Save
Ask
Tour
Hide
Share
$250,000
108 Days On Site

46305 Highway 112
Ashland, WI 54806

For Sale|Single Family Residence|Active
3
Beds
1
Total Bath
1
Full Bath
1,236
SqFt
$202
/SqFt
1968
Built
County:
Ashland County
Listing courtesy of Josie Strong of RE/MAX Results
Call Now: 715-812-1135
Is this the listing for you? We can help make it yours.
715-812-1135
46305 Highway 11246305 Highway 11246305 Highway 11246305 Highway 112
Save
Ask
Tour
Hide
Share

Mortgage Calculator

Monthly Payment (Est.)

$1,141
Calculator powered by Showcase IDX, a Constellation1 Company. Copyright ©2026 Information is deemed reliable but not guaranteed.

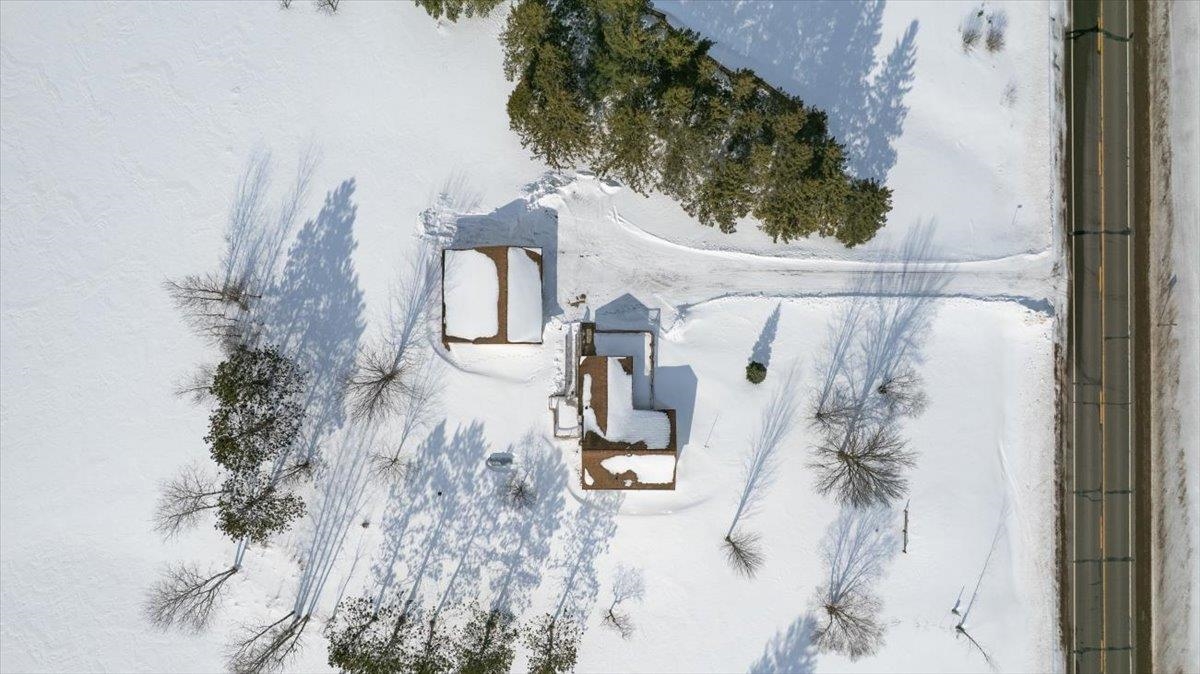
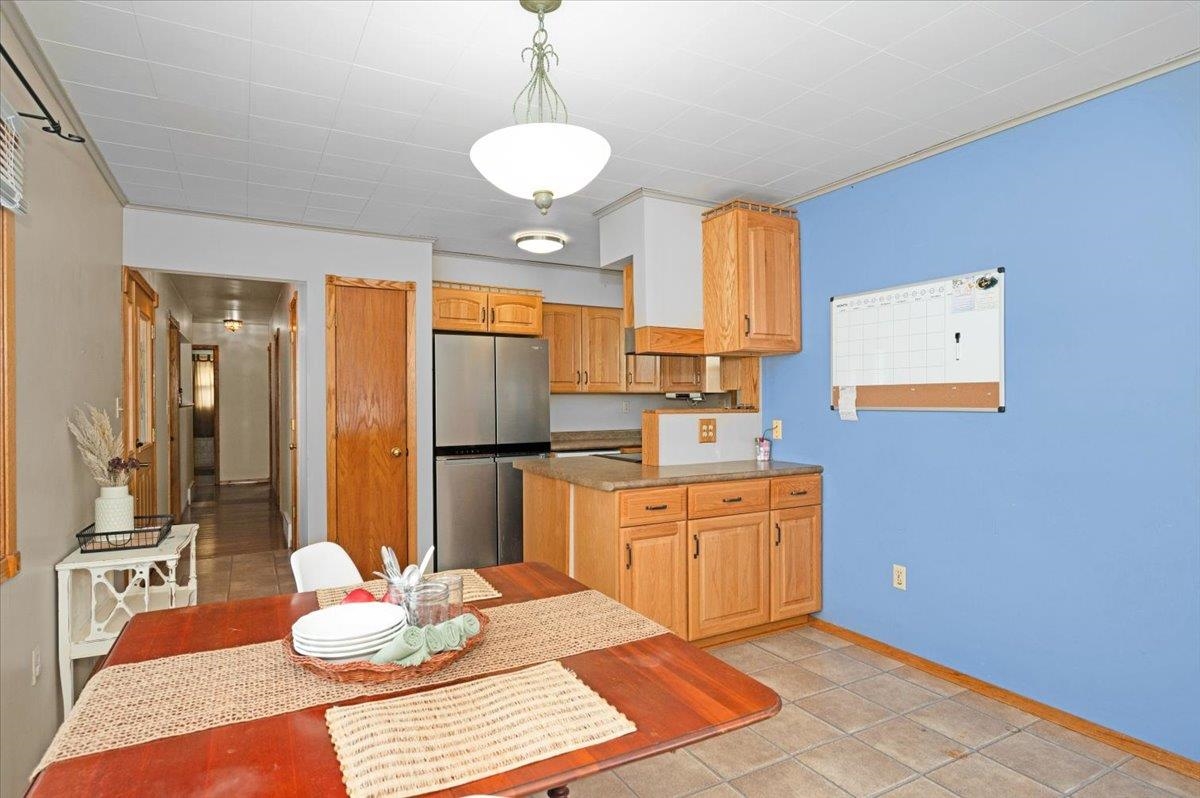
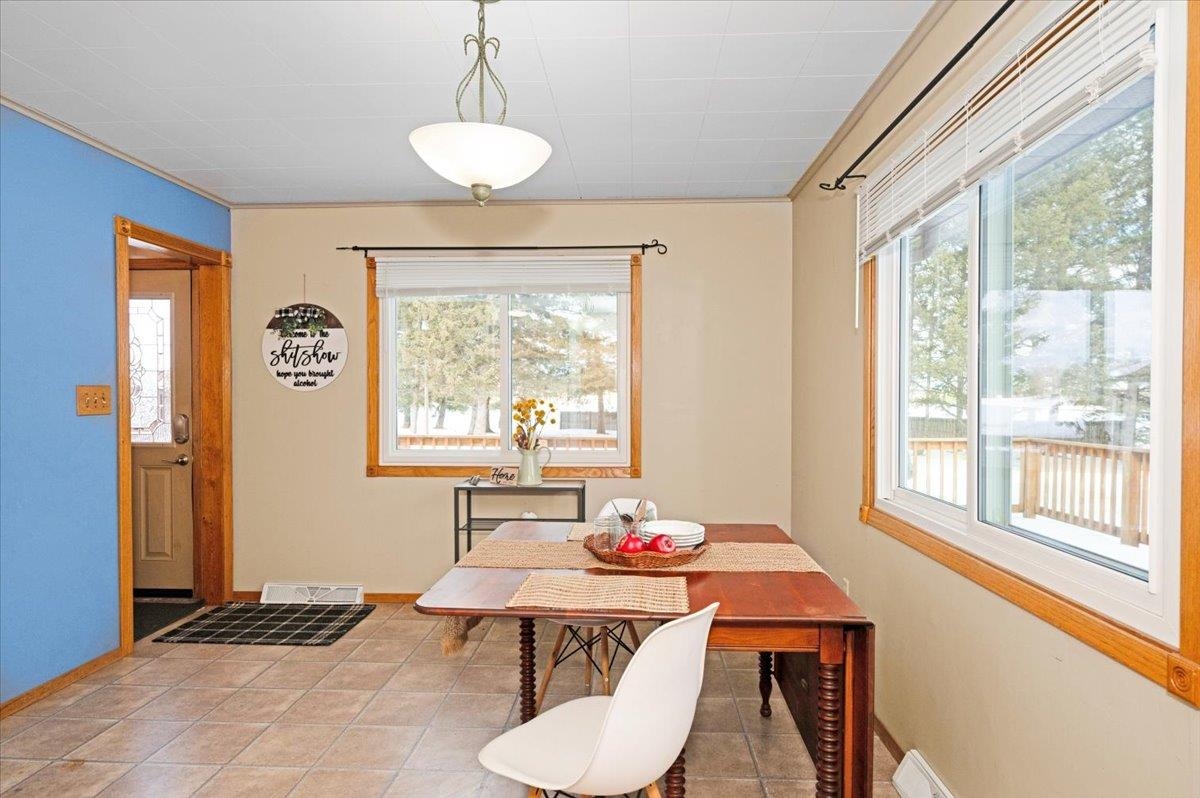
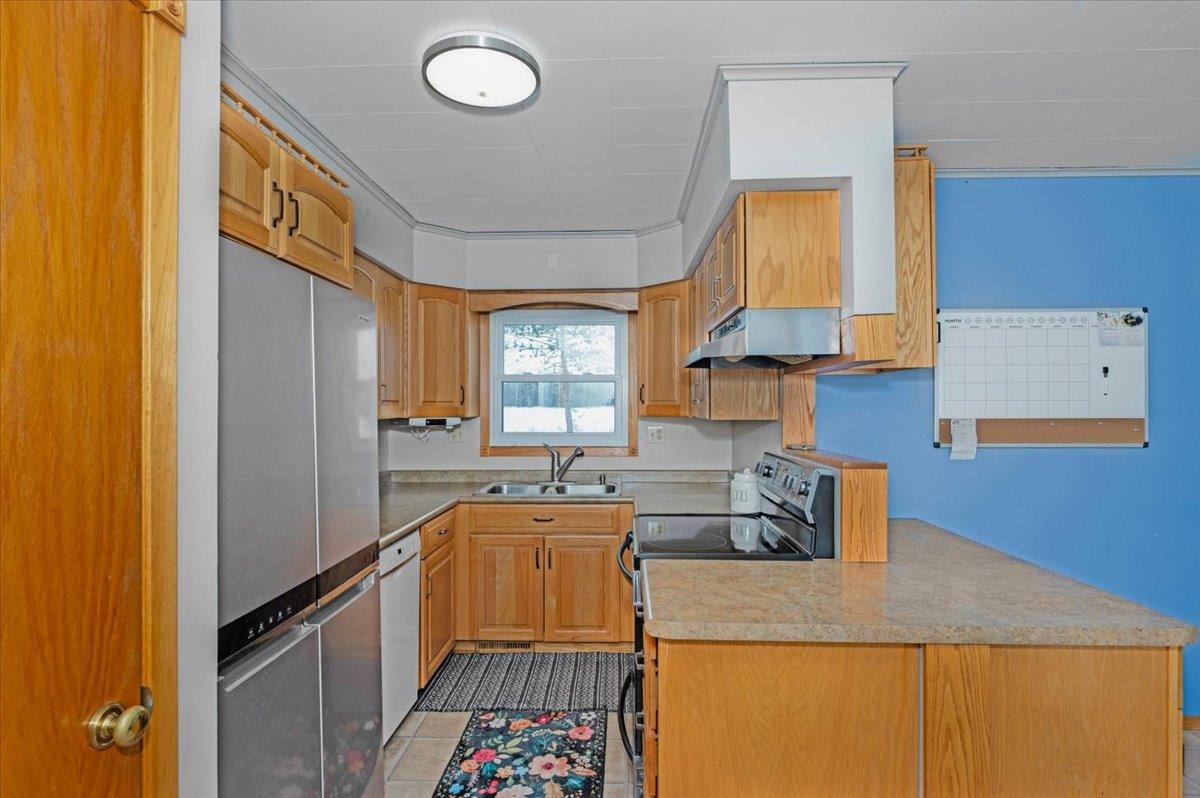
Welcome to this adorable and functional 3 bedroom, 1 bath home just outside of Ashland offering comfortable main level living with a spacious living room and eat in kitchen. All essential living spaces are on the main level, with laundry located in the basement. Hardwood floors run throughout, and the home is generously filled with warmth and natural light. Newer decks with awnings and ramp access provide convenient entry and additional outdoor living space. The mostly unfinished basement offers generous storage and future finishing potential. The large 2+ stall detached garage with attached shed provides ample room for vehicles, equipment, or workshop space. Schedule your private showing today and explore the possibilities this gem has to offer.

Save
Ask
Tour
Hide
Share
Listing Snapshot
Price 
$250,000
Days On Site 
108 Days
Bedrooms 
3
Inside Area (SqFt) 
1,236 sqft
Total Baths 
1
Full Baths 
1
Partial Baths 
N/A
Lot Size 
2 Acres
Year Built 
1968
MLS® Number 
6123615
Status 
Active
Property Tax 
$3,141.98
HOA/Condo/Coop Fees 
N/A
Sq Ft Source 
N/A
Friends & Family
Recent Activity
a week agoListing updated with changes from the MLS®
a week agoStatus changed to Active
3 weeks agoPrice changed to $250,000
4 months agoListing first seen on site
General Features
Acres 
2
Garage 
Yes
Garage Spaces 
2
Number Of Stories 
1
Parking 
ConcreteGravelDetached
Property Sub Type 
Single Family Residence
Sewer 
Private Sewer
SqFt Above 
1236
Style 
Ranch
Water Source 
Private
Zoning 
Residential
Interior Features
Appliances 
DishwasherDisposalDryerRangeRefrigeratorWasher
Basement 
FullPartially Finished
Cooling 
Central Air
Heating 
Forced AirPropane
Interior 
Master Downstairs
Bedroom 
Dimensions - 11x11Level - Main
Dining Room 
Dimensions - 11x11Level - Main
Kitchen 
Dimensions - 15x7Level - Main
Living Room 
Dimensions - 17x13Level - Main
Primary Bedroom 
Dimensions - 13x11Level - Main
Save
Ask
Tour
Hide
Share
Exterior Features
Lot Features 
Level
Road Frontage 
State Road
Roof 
AsphaltShingle
Community Features
Accessibility Features 
Accessible Approach with Ramp
Financing Terms Available 
CashConventional
MLS Area 
LSAR
School District 
Ashland (WI) #170
Schools
School District
Ashland (WI) #170
Elementary School
Unknown
Middle School
Unknown
High School
Unknown
Listing courtesy of Josie Strong of RE/MAX Results


Listing information is provided by Participants of the Lake Superior Area REALTORS MLS. IDX information is provided exclusively for personal, non-commercial use, and may not be used for any purpose other than to identify prospective properties consumers may be interested in purchasing. Information is deemed reliable but not guaranteed. Open House information is subject to change without notice. Copyright 2026, Lake Superior Area REALTORS MLS.
Last checked: 2026-05-31 06:57 PM UTC

Neighborhood & Commute
Source: Walkscore
Disclosure: Community information and market data powered by Constellation Data Labs. Information is deemed reliable but not guaranteed.
Save
Ask
Tour
Hide
Share