Save
Ask
Tour
Hide
Share
$339,500
188 Days On Site

9595 E County Rd A
Solon Springs, WI 54873

For Sale|Single Family Residence|Active
4
Beds
2
Total Baths
2
Full Baths
2,890
SqFt
$117
/SqFt
1950
Built
County:
Douglas County
Listing courtesy of Mark Hoglund of RE/MAX Professionals - Ashland
Call Now: 715-812-1135
Is this the listing for you? We can help make it yours.
715-812-1135
9595 E County Rd A9595 E County Rd A9595 E County Rd A9595 E County Rd A
Save
Ask
Tour
Hide
Share

Mortgage Calculator

Monthly Payment (Est.)

$1,549
Calculator powered by Showcase IDX, a Constellation1 Company. Copyright ©2026 Information is deemed reliable but not guaranteed.

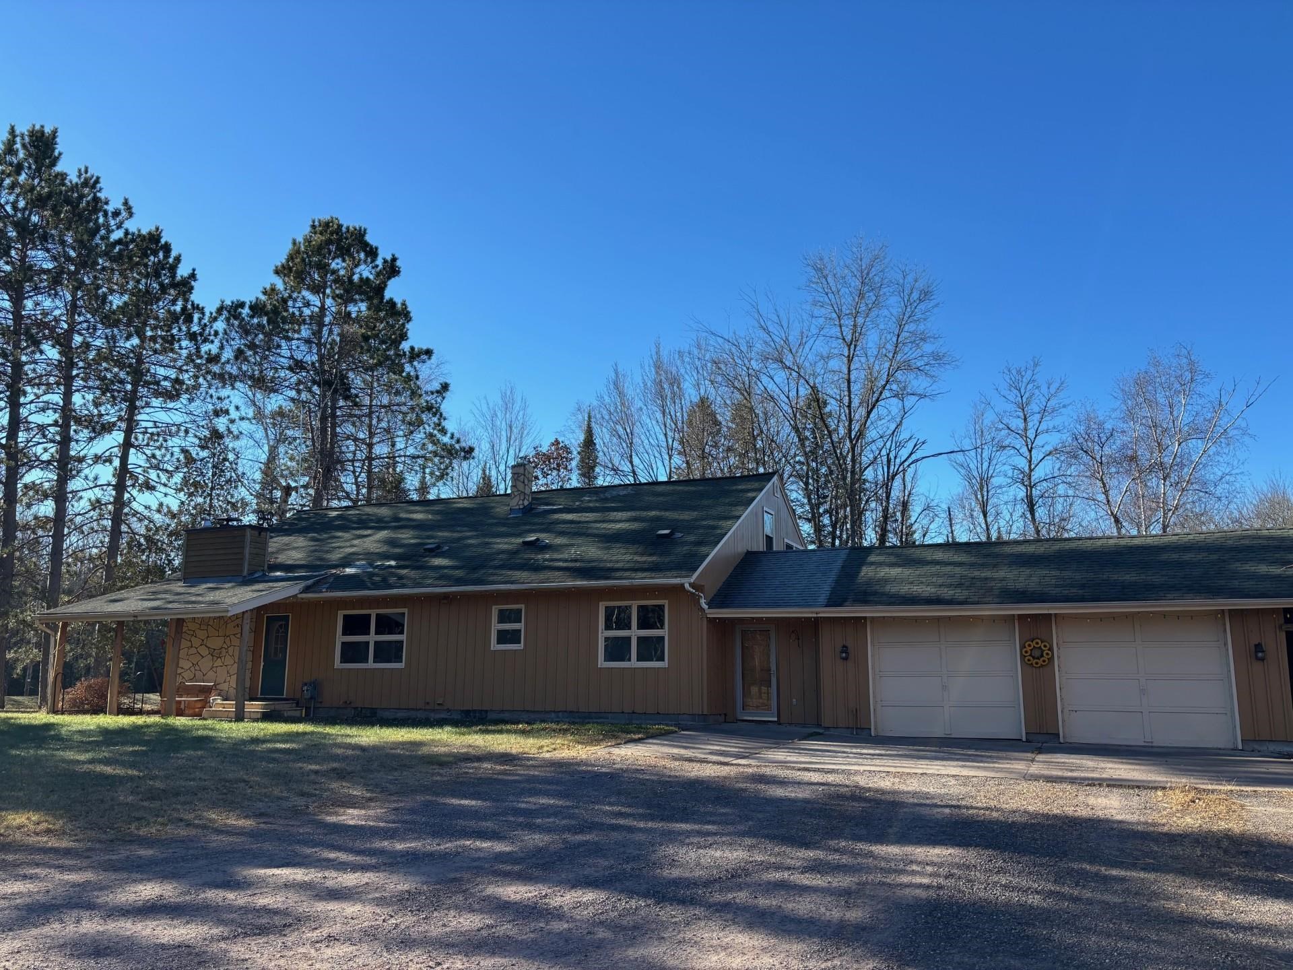
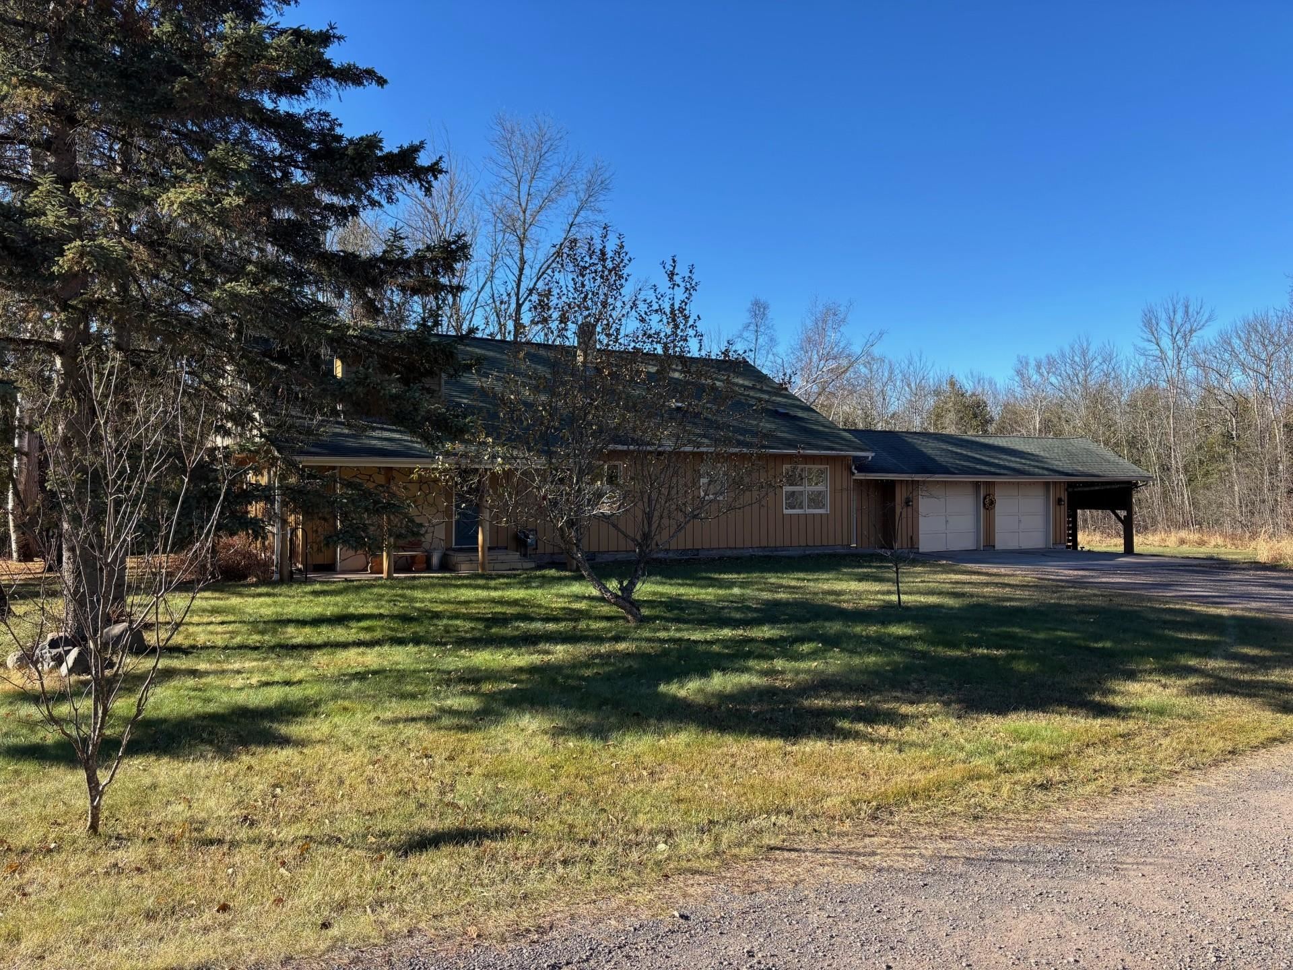
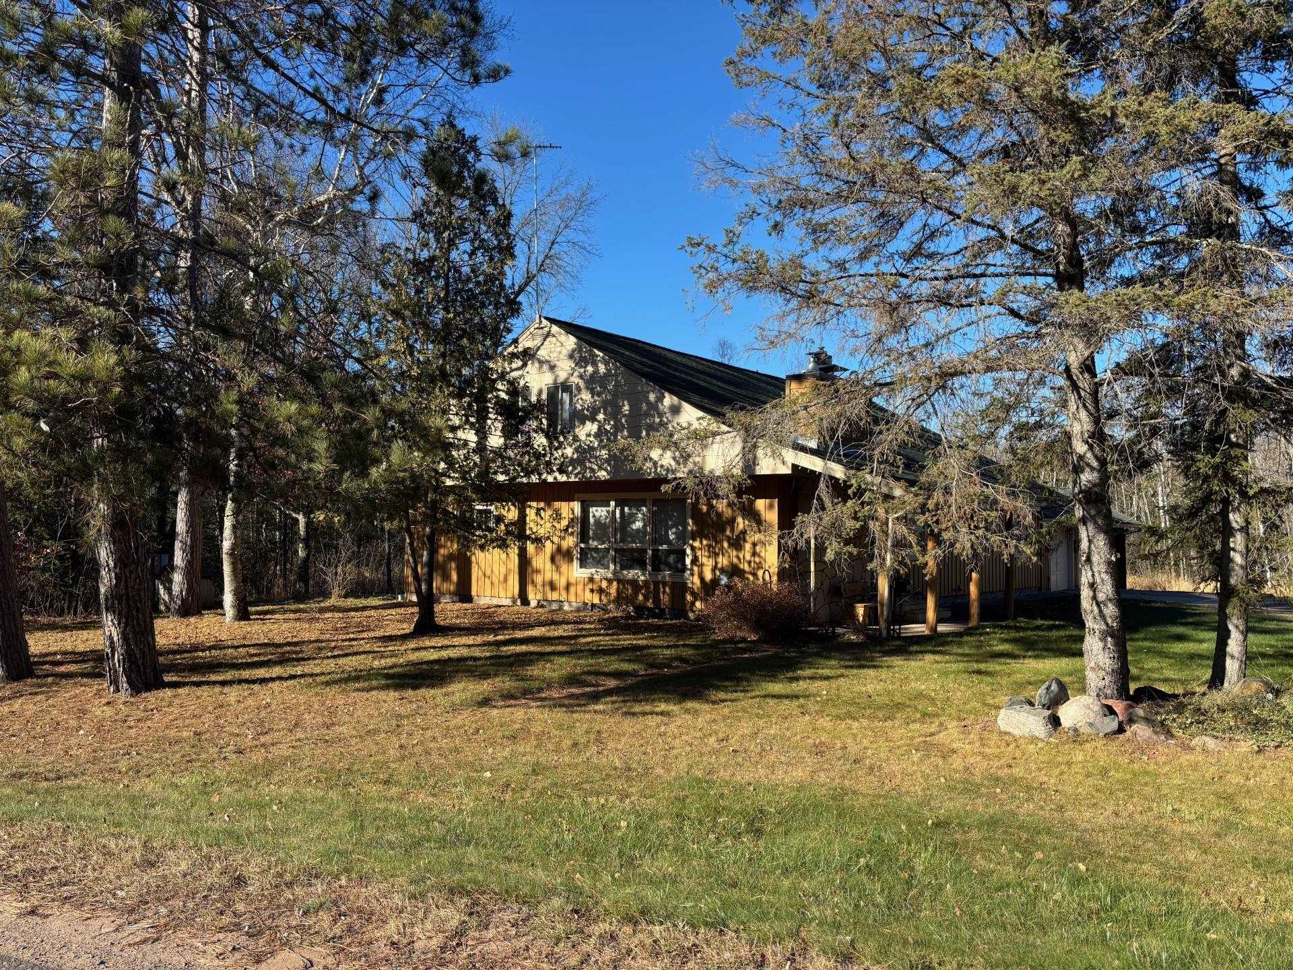
Welcome to this spacious, country retreat set on 10 beautiful acres in Solon Springs. This two-story home offers an abundance of room and storage — ideal for anyone looking for both comfort and functionality. This home features 4 bedrooms (two on each floor) and 2 full bathrooms, giving room for family, guests, or a home office. The main floor includes a roomy, oversized kitchen with a breakfast nook and newer appliances. The living room is centered around a large fireplace with a wood-insert, creating a warm and inviting atmosphere. Laundry is conveniently located on the main level. The full basement provides tons of storage space, plus a large rec room — perfect for a playroom, media area, or hobby space. Garage & Workshop: Attached via a breezeway is an oversized two-car garage with an additional lean-to. There is also a large 50' × 34' heated and insulated workshop, again with its own lean-to for more storage — ideal for woodworking, automotive, or any hands-on project. Style & Feel: This property blends rural charm with practical, large-scale living. The oversized rooms, generous workshop, and acreage give a sense of freedom and flexibility — whether you want a quiet retreat, a place for hobbies, or a functional family home.

Save
Ask
Tour
Hide
Share
Listing Snapshot
Price 
$339,500
Days On Site 
188 Days
Bedrooms 
4
Inside Area (SqFt) 
2,890 sqft
Total Baths 
2
Full Baths 
2
Partial Baths 
N/A
Lot Size 
10 Acres
Year Built 
1950
MLS® Number 
6123007
Status 
Active
Property Tax 
$3,156.62
HOA/Condo/Coop Fees 
N/A
Sq Ft Source 
N/A
Friends & Family
Recent Activity
2 months agoListing updated with changes from the MLS®
2 months agoStatus changed to Active
3 months agoPrice changed to $339,500
6 months agoListing first seen on site
General Features
Acres 
10
Garage 
Yes
Garage Spaces 
3
Number Of Stories 
2
Parking 
Attached
Property Sub Type 
Single Family Residence
Sewer 
Public Sewer
SqFt Above 
2500
SqFt Below 
390
Style 
Contemporary
Water Source 
PrivateWell
Zoning 
Residential
Interior Features
Basement 
Full
Fireplace 
Yes
Fireplace Features 
Electric
Fireplaces 
1
Heating 
Fireplace(s)Forced AirWoodNatural GasElectric
Interior 
Master Downstairs
Bathroom 
Dimensions - 7x7Level - MainDescription - Full Bath.
Bedroom 
Dimensions - 11x21Level - Second
Den/Office 
Dimensions - 10x9Level - SecondDescription - Sitting area at the top of the stairs between the bedrooms.
Dining Room 
Dimensions - 12x8Level - Main
Kitchen 
Dimensions - 10x21Level - Main
Living Room 
Dimensions - 14x18Level - Main
Primary Bedroom 
Dimensions - 14x11Level - MainDescription - Large master bedroom with one whole wall of closets.
Rec Room 
Level - BasementDescription - Rec. room in basement with fireplace that has a wood insert.
Three Season Porch 
Level - SecondDescription - 3 season porch overlooks the back yard.
Save
Ask
Tour
Hide
Share
Exterior Features
Construction Details 
Stone
Patio And Porch 
DeckPatio
Roof 
AsphaltShingle
Community Features
MLS Area 
LSAR
School District 
Solon Springs #5397
Schools
School District
Solon Springs #5397
Elementary School
Unknown
Middle School
Unknown
High School
Unknown
Listing courtesy of Mark Hoglund of RE/MAX Professionals - Ashland


Listing information is provided by Participants of the Lake Superior Area REALTORS MLS. IDX information is provided exclusively for personal, non-commercial use, and may not be used for any purpose other than to identify prospective properties consumers may be interested in purchasing. Information is deemed reliable but not guaranteed. Open House information is subject to change without notice. Copyright 2026, Lake Superior Area REALTORS MLS.
Last checked: 2026-05-31 09:30 PM UTC

Neighborhood & Commute
Source: Walkscore
Disclosure: Community information and market data powered by Constellation Data Labs. Information is deemed reliable but not guaranteed.
Save
Ask
Tour
Hide
Share