
Save
Ask
Tour
Hide
$224,900
191 Days On Site
202 E 2nd StSuperior, WI 54880
For Sale|Townhouse|Active
3
Beds
2
Total Baths
1
Full Bath
1
Partial Bath
1,669
SqFt
$135
/SqFt
1959
Built
County:
Douglas County
Listing courtesy of Beth A Wentzlaff of CMRA, LLC
Call Now: 715-812-1135
Is this the listing for you? We can help make it yours.
715-812-1135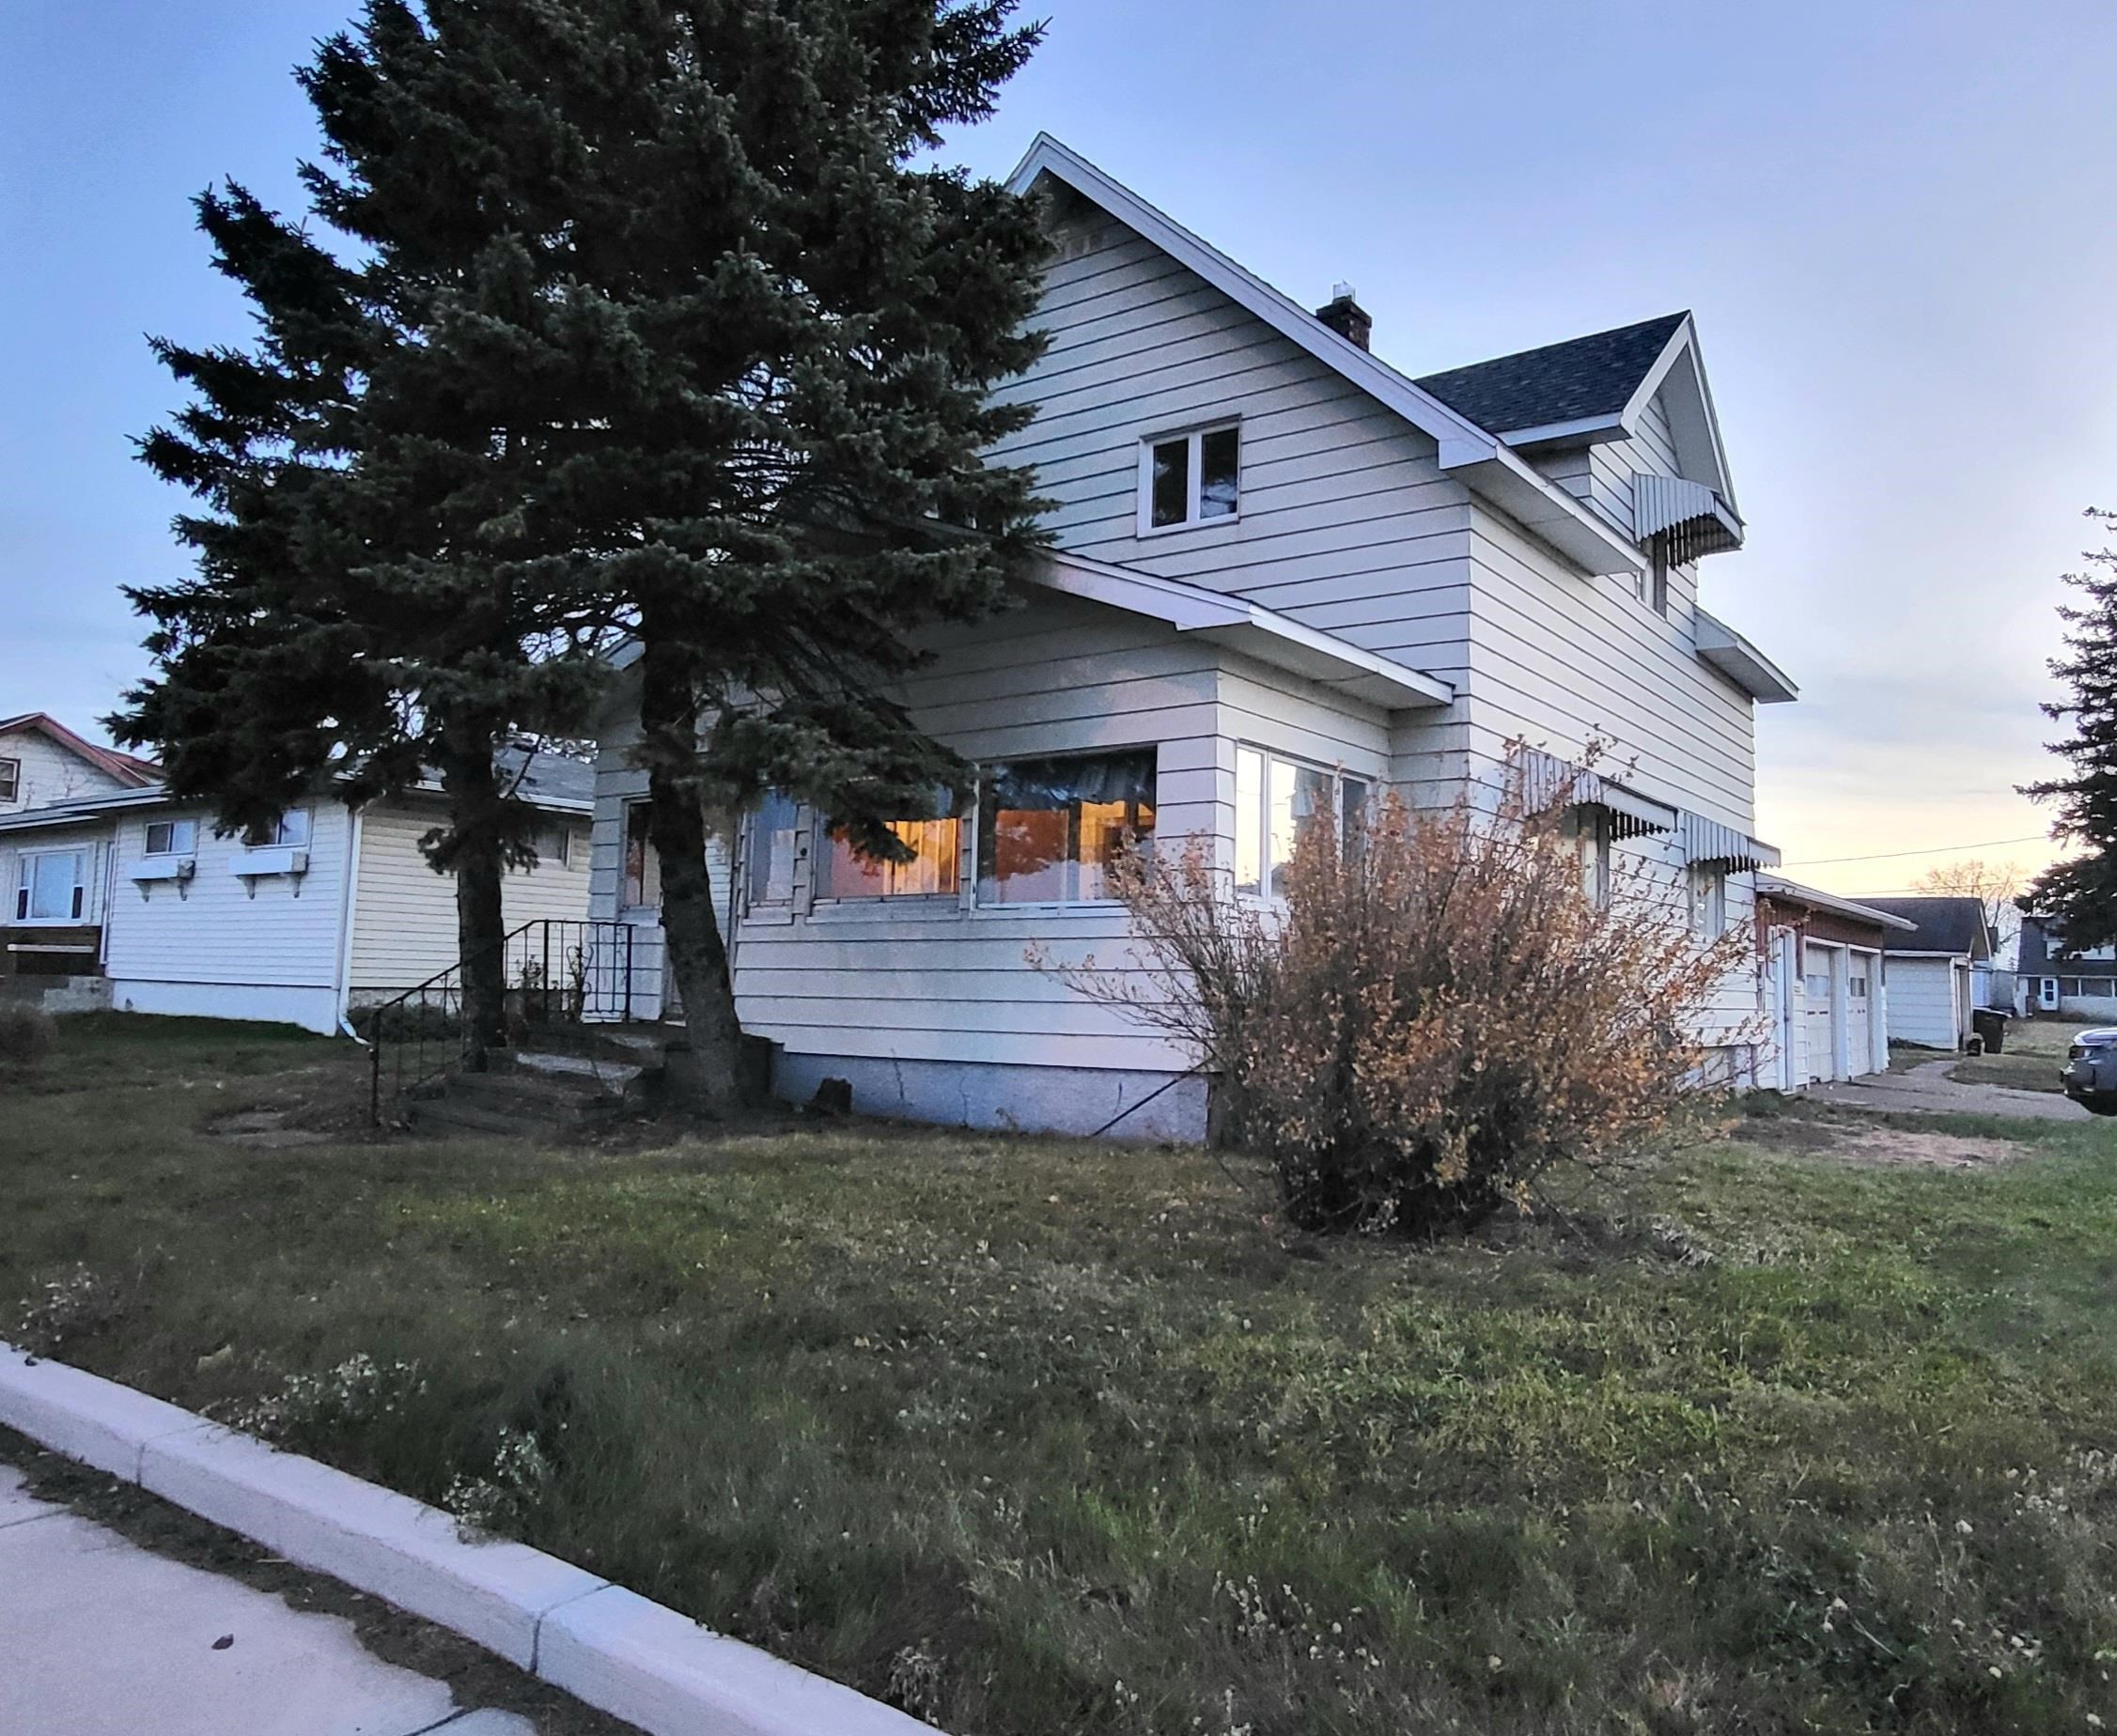
Save
Ask
Tour
Hide
Mortgage Calculator
Monthly Payment (Est.)
$1,026Calculator powered by Showcase IDX, a Constellation1 Company. Copyright ©2026 Information is deemed reliable but not guaranteed.
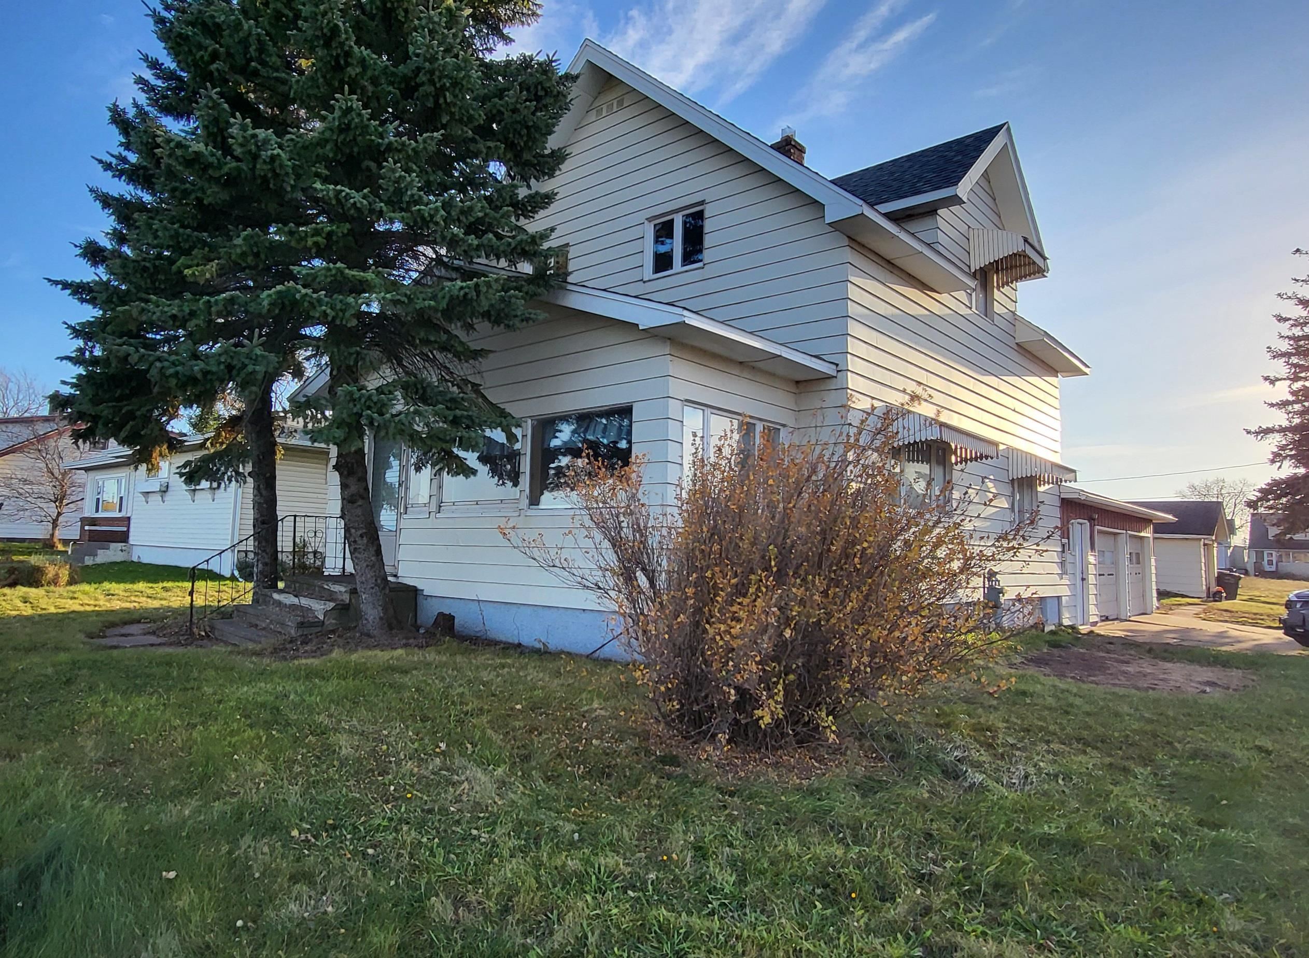
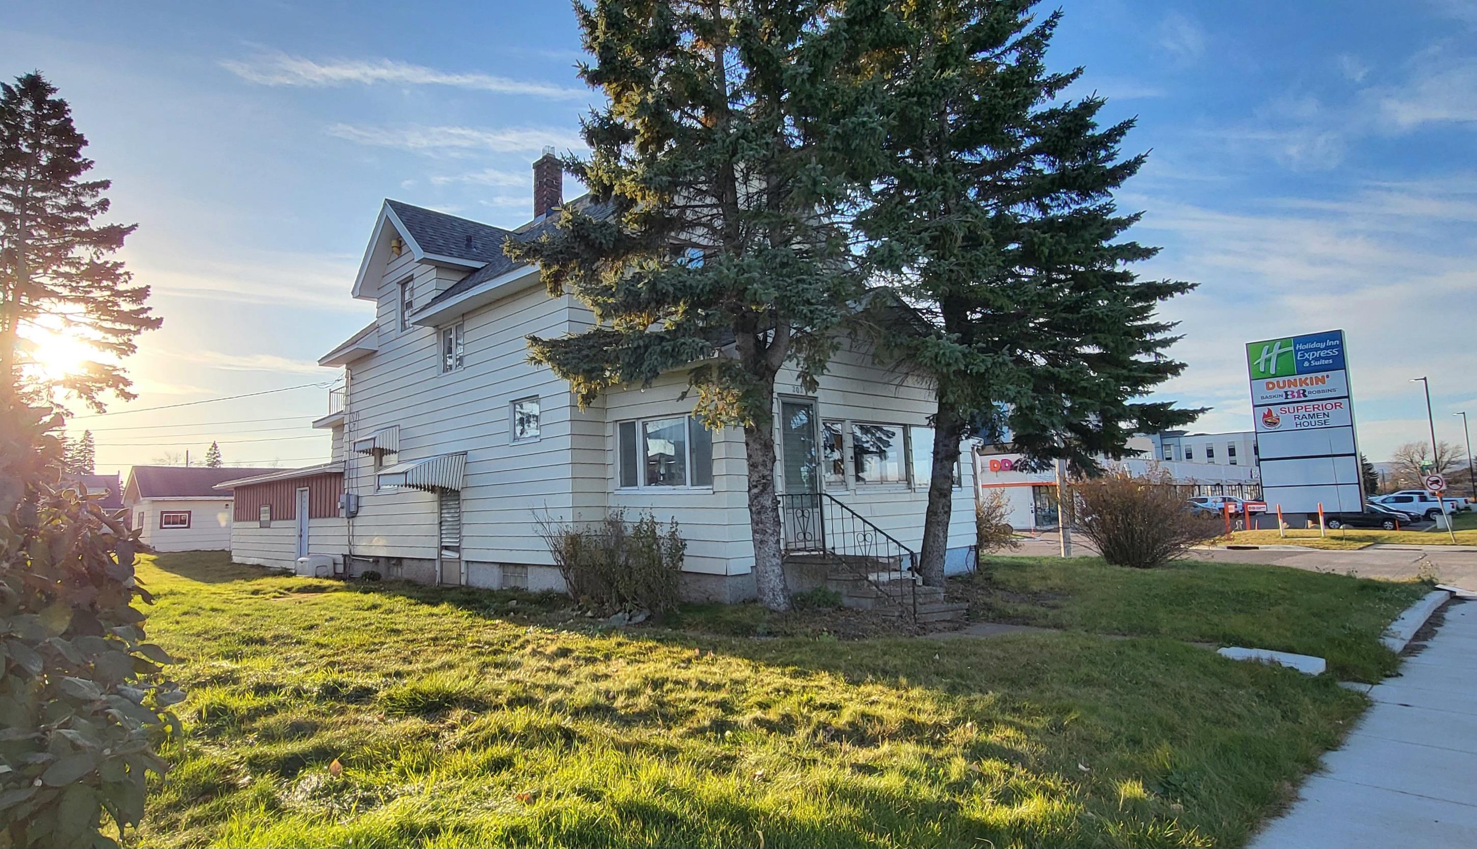
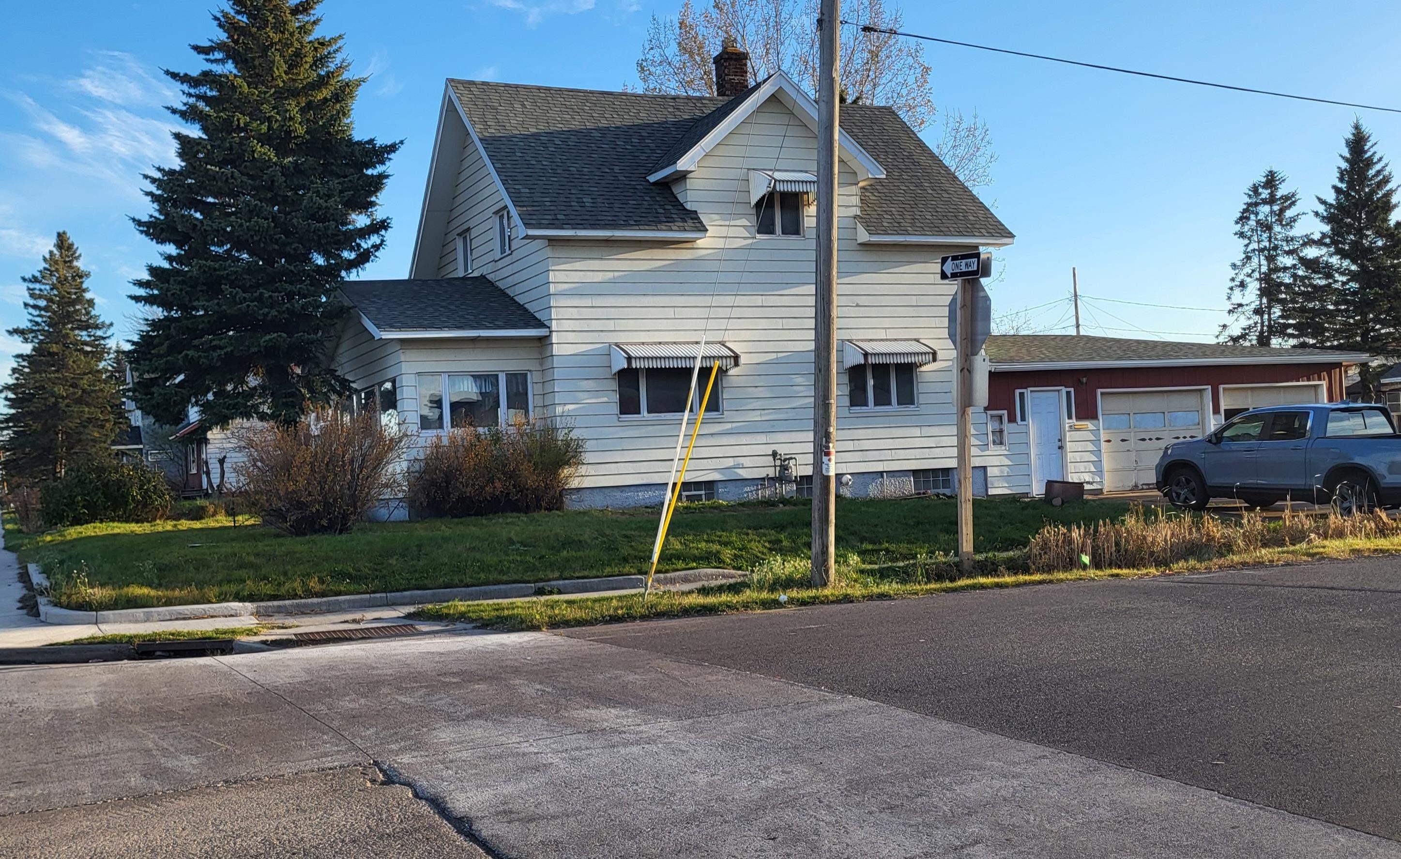
PRICE REDUCTION This house has good bones and the possibilities are here to make this 3 bedroom 2 bath, a highly sought after home. Picture grabbing a great cup of coffee, selecting your favorite icecream, then curling up ithe enclosed porch to watch the sailboats float by. Or create an inviting VRBO. 2+1 car garage. Call for a viewing today.
Save
Ask
Tour
Hide
Listing Snapshot
Price
$224,900
Days On Site
191 Days
Bedrooms
3
Inside Area (SqFt)
1,669 sqft
Total Baths
2
Full Baths
1
Partial Baths
1
Lot Size
0.18 Acres
Year Built
1959
MLS® Number
6122993
Status
Active
Property Tax
$2,653.72
HOA/Condo/Coop Fees
N/A
Sq Ft Source
N/A
Friends & Family
Recent Activity
| 4 weeks ago | Listing updated with changes from the MLS® | |
| a month ago | Price changed to $224,900 | |
| 6 months ago | Listing first seen on site |
General Features
Acres
0.18
Garage
Yes
Garage Spaces
2
Number Of Stories
2
Parking
Off StreetOn StreetAttachedDetached
Property Sub Type
Townhouse
Sewer
Public Sewer
SqFt Above
1481
SqFt Below
188
Style
Traditional
Water Source
Public
Zoning
Residential
Interior Features
Appliances
DryerRangeRefrigeratorWasher
Basement
FullPartially Finished
Flooring
Hardwood
Heating
Natural Gas
Interior
Eat-in Kitchen
Laundry Features
Washer Hookup
Bathroom
Dimensions - 7x6Level - Second
Bedroom
Dimensions - 16x8Level - SecondDescription - A door from this room leads to the balcony.
Dining Room
Dimensions - 11x11Level - Main
Kitchen
Dimensions - 19x11Level - Main
Living Room
Dimensions - 14x13Level - Main
Primary Bedroom
Dimensions - 16x9Level - Second
Three Season Porch
Dimensions - 18x7Level - Main
Save
Ask
Tour
Hide
Exterior Features
Lot Features
Corner Lot
Other Structures
Shed(s)
Patio And Porch
DeckPorchEnclosed
Road Frontage
City Street
Roof
AsphaltShingle
View
Lake
Waterfront Features
Waterfront Access
Waterview
Lake
Community Features
Financing Terms Available
CashConventional
MLS Area
LSAR
Roads
Paved
School District
Superior (WI) #5663
Schools
School District
Superior (WI) #5663
Elementary School
Unknown
Middle School
Unknown
High School
Unknown
Listing courtesy of Beth A Wentzlaff of CMRA, LLC

Listing information is provided by Participants of the Lake Superior Area REALTORS MLS. IDX information is provided exclusively for personal, non-commercial use, and may not be used for any purpose other than to identify prospective properties consumers may be interested in purchasing. Information is deemed reliable but not guaranteed. Open House information is subject to change without notice. Copyright 2026, Lake Superior Area REALTORS MLS.
Last checked: 2026-05-31 09:30 PM UTC
Listing information is provided by Participants of the Lake Superior Area REALTORS MLS. IDX information is provided exclusively for personal, non-commercial use, and may not be used for any purpose other than to identify prospective properties consumers may be interested in purchasing. Information is deemed reliable but not guaranteed. Open House information is subject to change without notice. Copyright 2026, Lake Superior Area REALTORS MLS.
Last checked: 2026-05-31 09:30 PM UTC
Neighborhood & Commute
Source: Walkscore
Disclosure: Community information and market data powered by Constellation Data Labs. Information is deemed reliable but not guaranteed.
Save
Ask
Tour
Hide
