
Save
Ask
Tour
Hide
$339,000
194 Days On Site
67863 Topside RdIron River, WI 54847
For Sale|Single Family Residence|Active
3
Beds
2
Total Baths
2
Full Baths
1,380
SqFt
$246
/SqFt
2021
Built
County:
Bayfield County
Listing courtesy of Peggy Kman of Coldwell Banker Realty - Iron River
Call Now: 715-812-1135
Is this the listing for you? We can help make it yours.
715-812-1135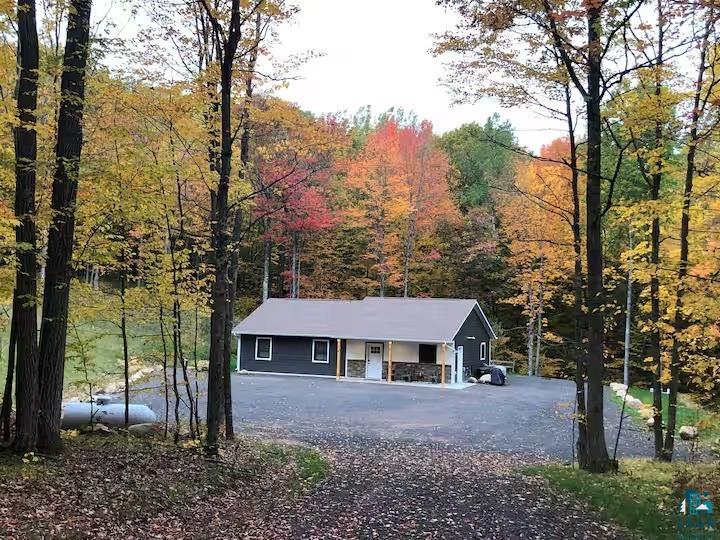
Save
Ask
Tour
Hide
Mortgage Calculator
Monthly Payment (Est.)
$1,547Calculator powered by Showcase IDX, a Constellation1 Company. Copyright ©2026 Information is deemed reliable but not guaranteed.
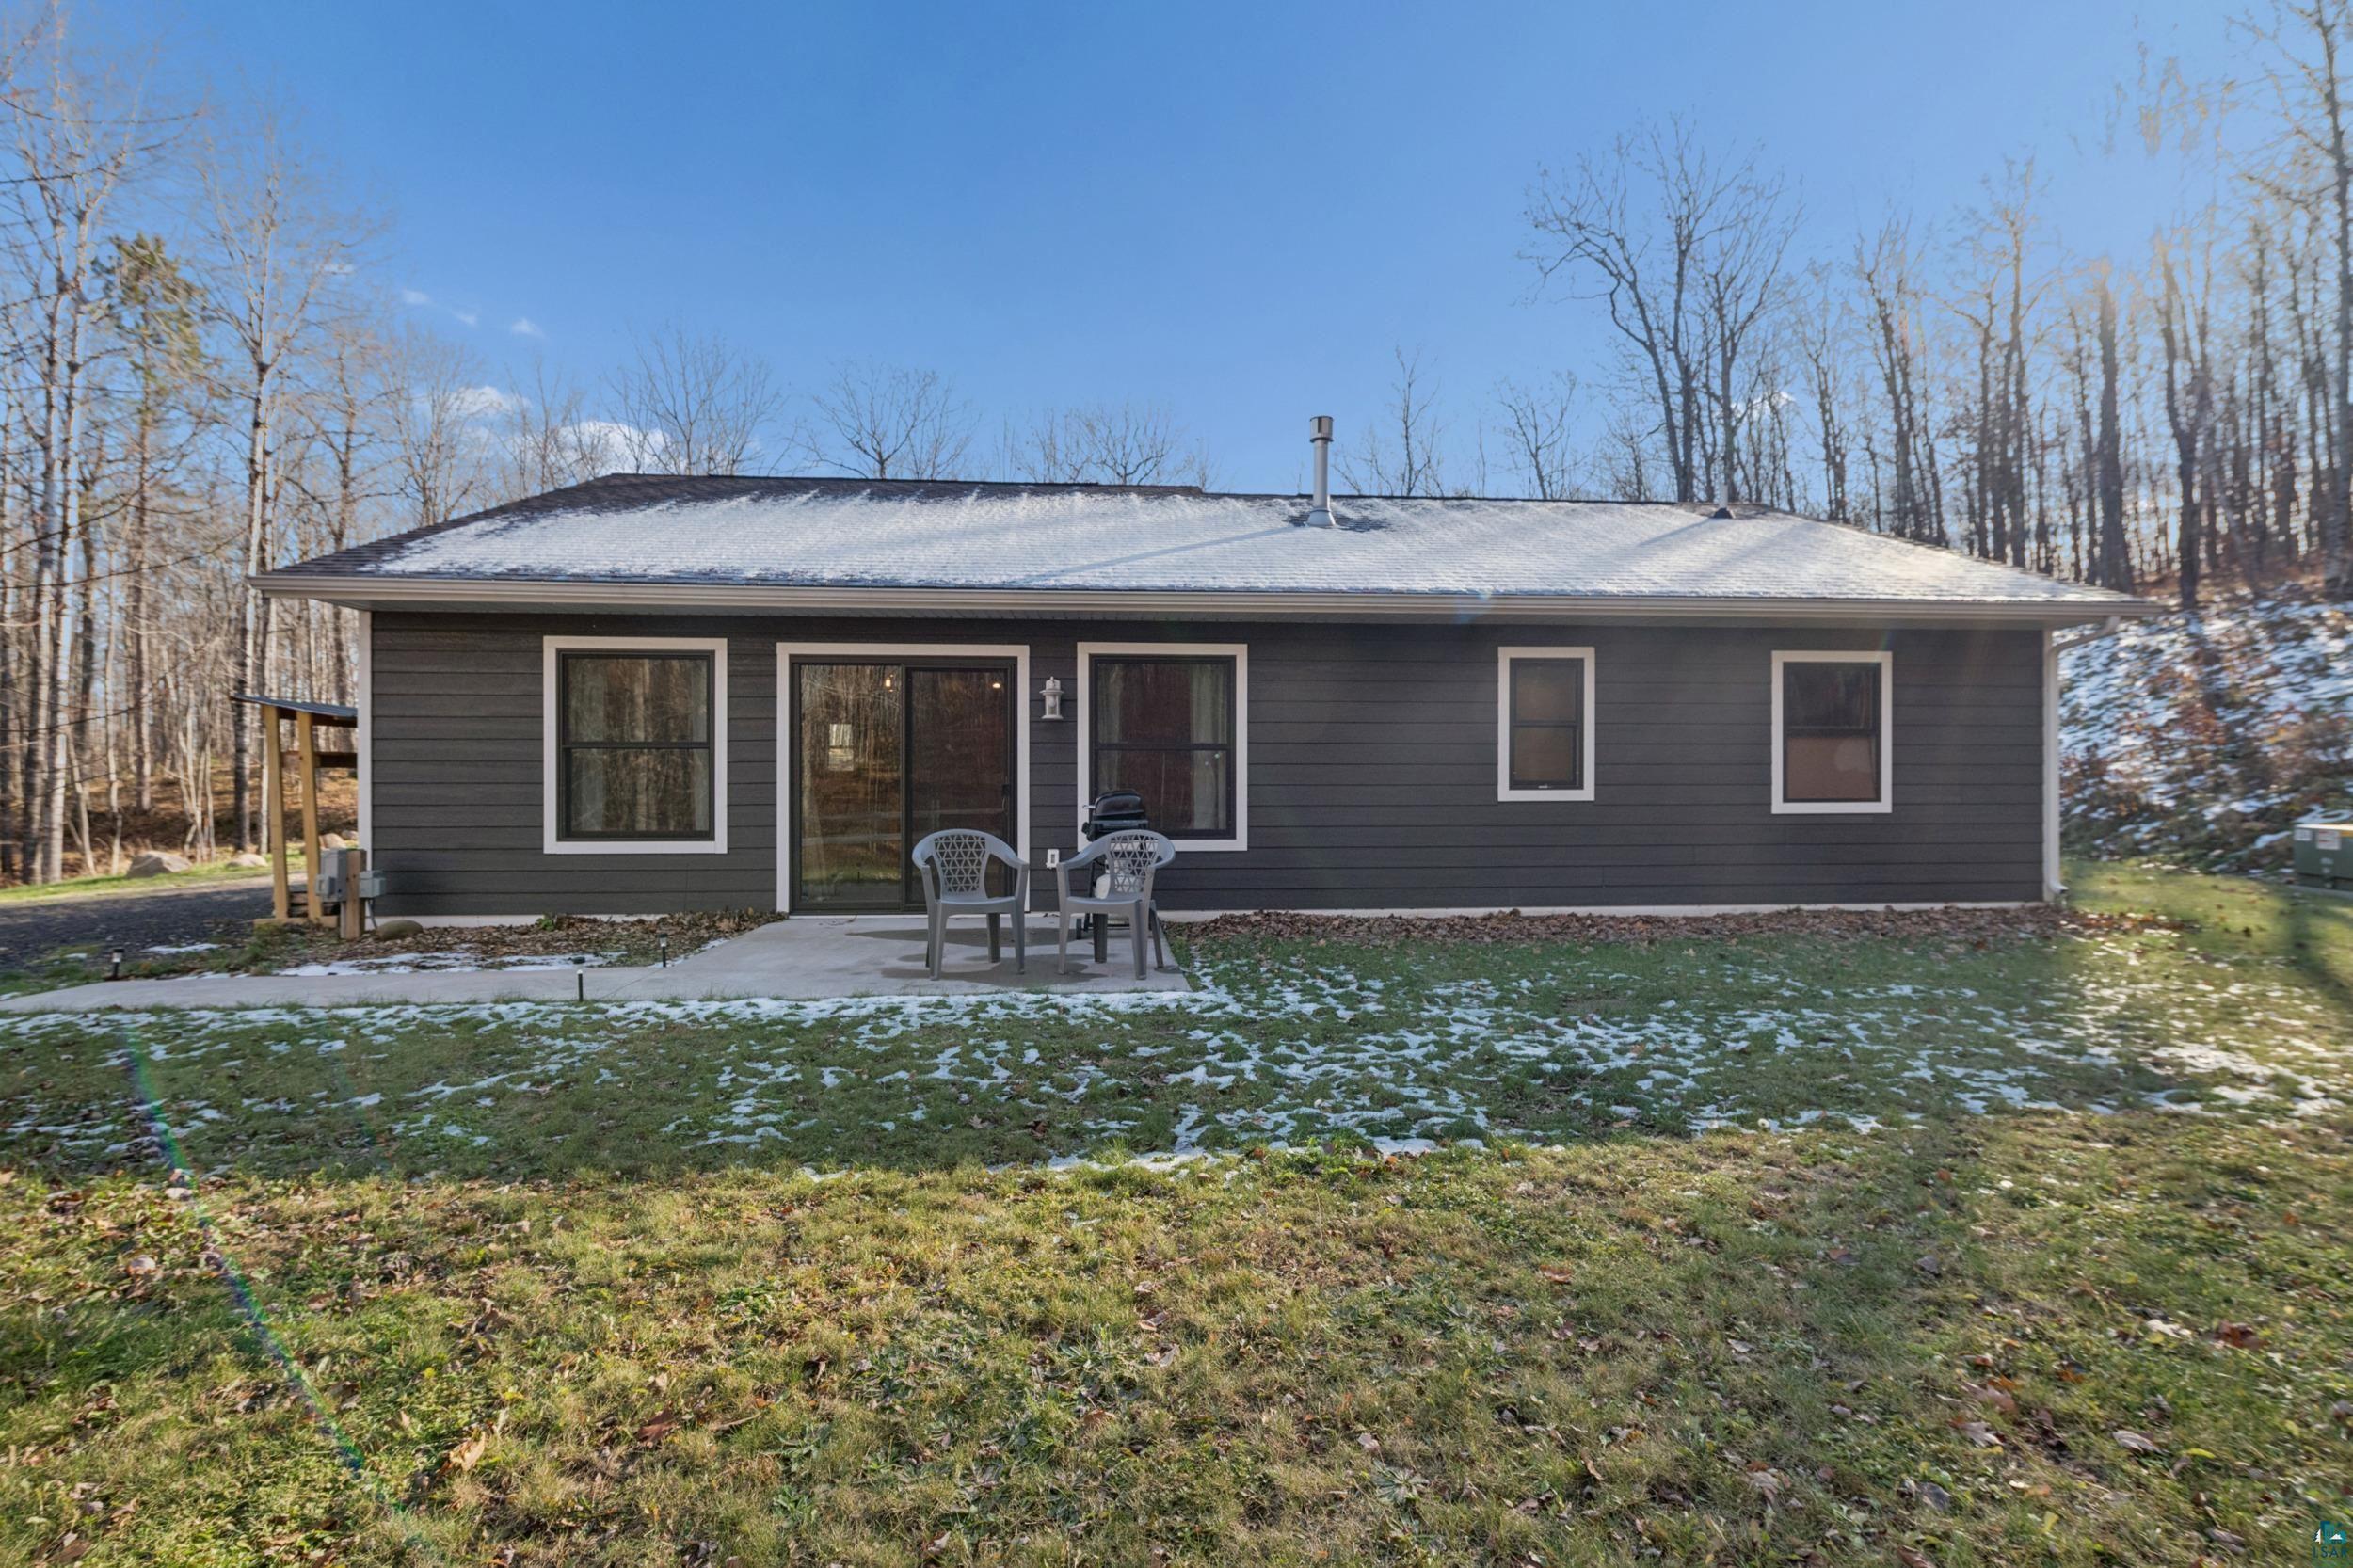
Newer 3-bedroom, 2-bath home set on a private, rolling 9-acre wooded parcel. This custom-built property features an inviting open-concept living area that walks out to a peaceful backyard patio. Enjoy in-floor heat, a mini-split for efficient cooling, and a cozy gas fireplace. Bordering Bayfield County Forest, the property offers direct access to ATV and snowmobile trails and is just minutes from lakes with public access—perfect for year-round recreation. A great opportunity for those seeking privacy, comfort, and endless outdoor adventure.
Save
Ask
Tour
Hide
Listing Snapshot
Price
$339,000
Days On Site
194 Days
Bedrooms
3
Inside Area (SqFt)
1,380 sqft
Total Baths
2
Full Baths
2
Partial Baths
N/A
Lot Size
8.67 Acres
Year Built
2021
MLS® Number
6122946
Status
Active
Property Tax
$3,564.74
HOA/Condo/Coop Fees
N/A
Sq Ft Source
N/A
Friends & Family
Recent Activity
| a month ago | Listing updated with changes from the MLS® | |
| a month ago | Status changed to Active | |
| 2 months ago | Price changed to $339,000 | |
| 6 months ago | Listing first seen on site |
General Features
Acres
8.67
Foundation
Slab
Number Of Stories
1
Parking
None
Property Sub Type
Single Family Residence
SqFt Above
1380
Style
Ranch
Water Source
Well
Zoning
Forestry
Interior Features
Cooling
Ductless
Fireplace
Yes
Fireplace Features
Gas
Fireplaces
1
Heating
PropaneFloor Furnace
Interior
High Speed InternetMaster Downstairs
Laundry Features
Washer HookupMain Level
Bathroom
Dimensions - 9x5Level - MainDescription - full bath
Bedroom
Dimensions - 12x13Level - MainDescription - Main Bedroom with full bath
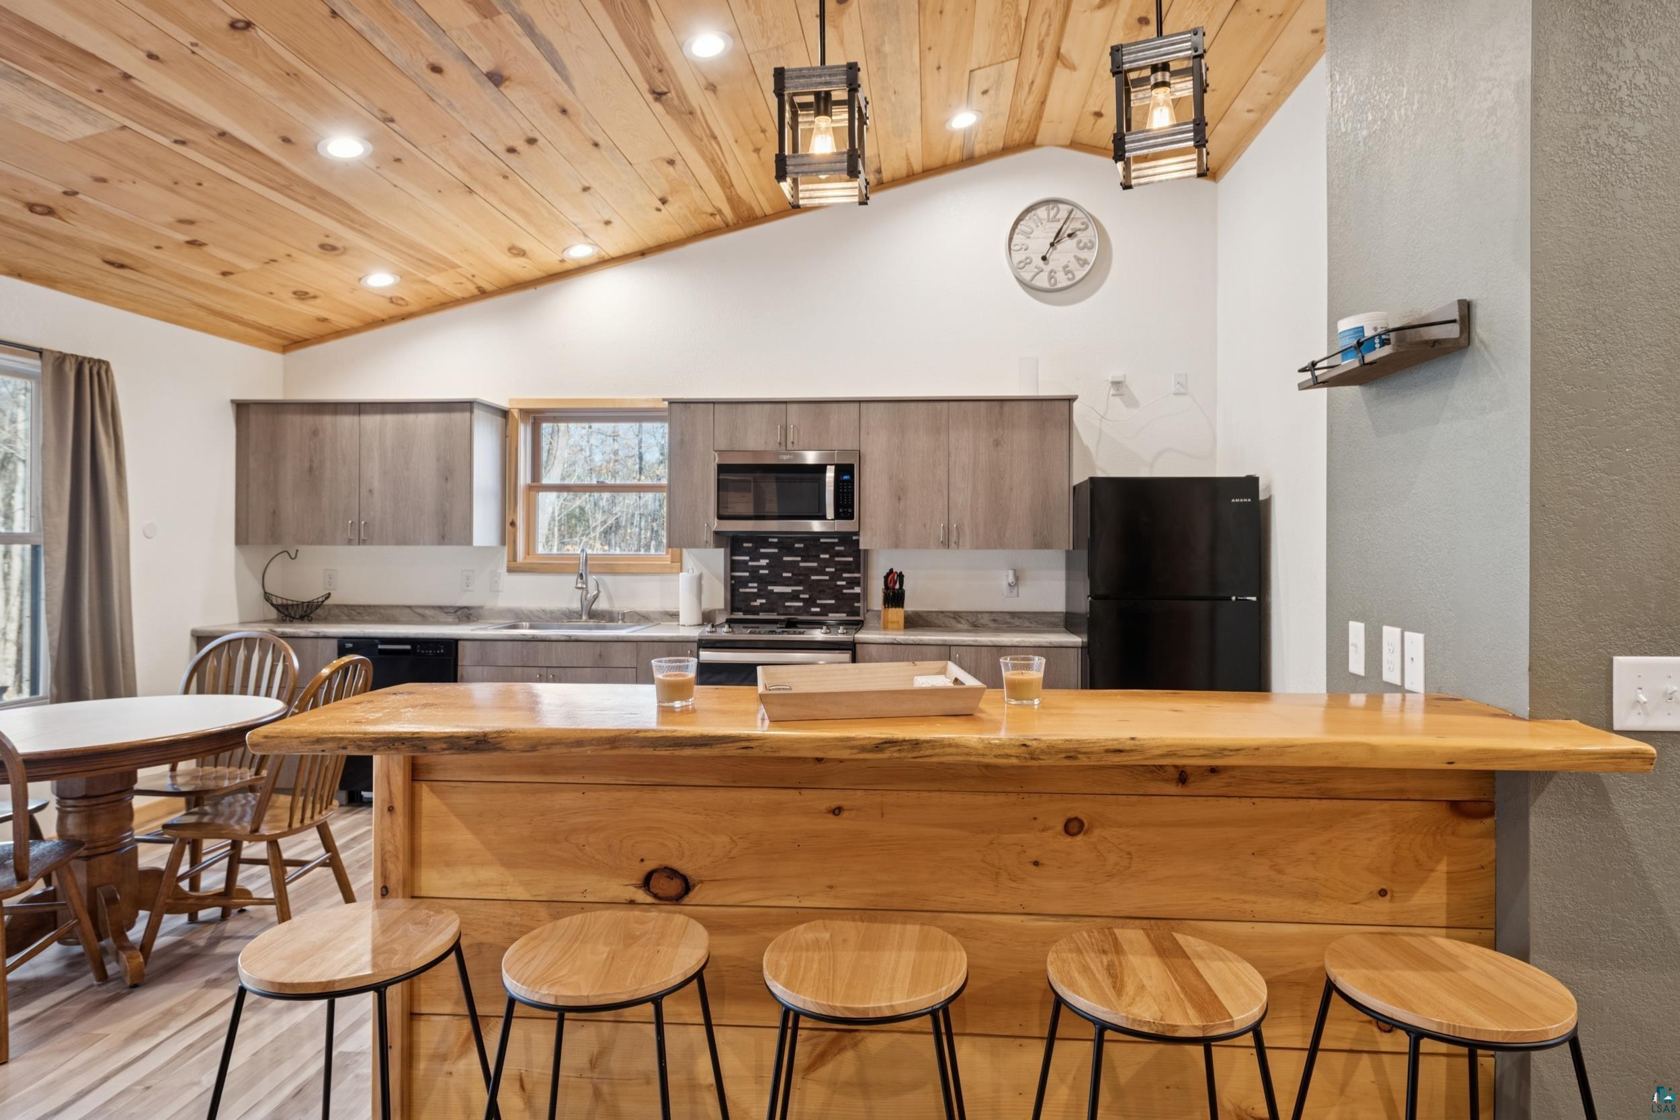
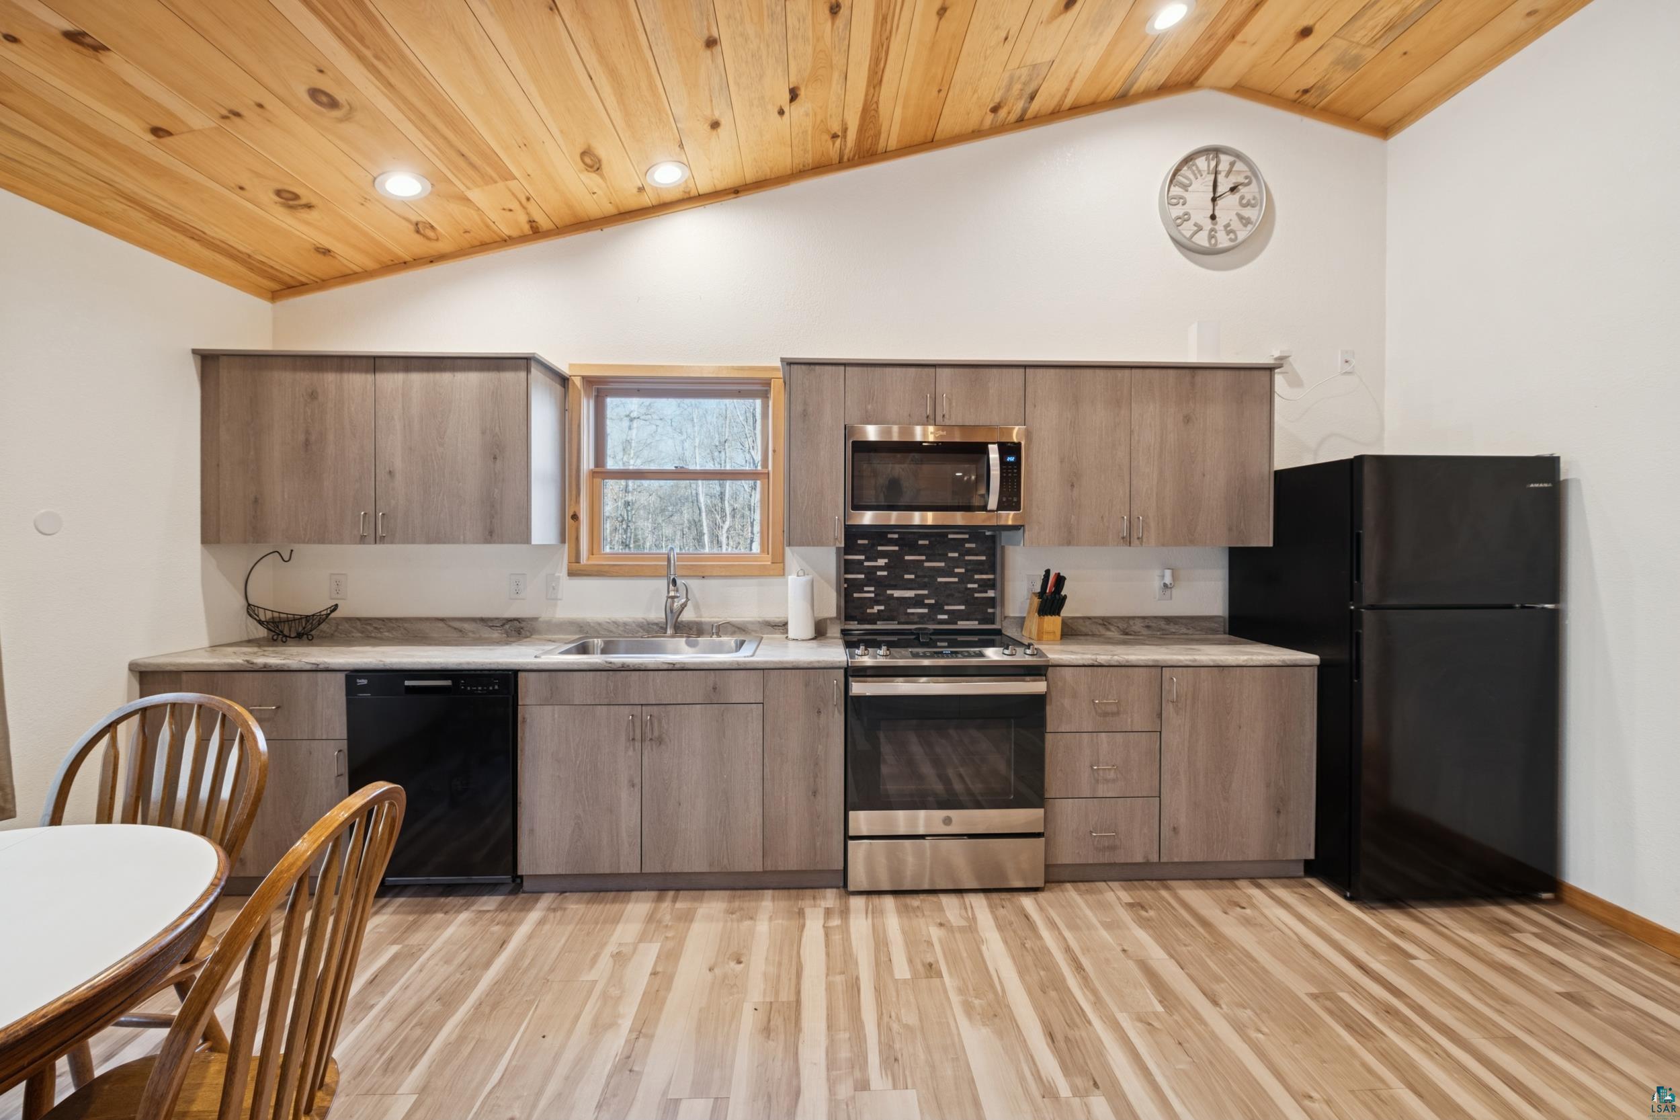
Kitchen
Dimensions - 17x11Level - MainDescription - Open to living room with snackbar.
Laundry
Dimensions - 11x9Level - MainDescription - This is also a mud room
Living Room
Dimensions - 15x19Level - MainDescription - Gas Fireplace and open to kitchen and dining area
Save
Ask
Tour
Hide
Exterior Features
Lot Features
Rolling Slope
Community Features
MLS Area
LSAR
School District
Maple (WI) #3297
Township
Iron River township (Bayfield County)
Schools
School District
Maple (WI) #3297
Elementary School
Unknown
Middle School
Unknown
High School
Unknown
Listing courtesy of Peggy Kman of Coldwell Banker Realty - Iron River

Listing information is provided by Participants of the Lake Superior Area REALTORS MLS. IDX information is provided exclusively for personal, non-commercial use, and may not be used for any purpose other than to identify prospective properties consumers may be interested in purchasing. Information is deemed reliable but not guaranteed. Open House information is subject to change without notice. Copyright 2026, Lake Superior Area REALTORS MLS.
Last checked: 2026-05-31 10:23 PM UTC
Listing information is provided by Participants of the Lake Superior Area REALTORS MLS. IDX information is provided exclusively for personal, non-commercial use, and may not be used for any purpose other than to identify prospective properties consumers may be interested in purchasing. Information is deemed reliable but not guaranteed. Open House information is subject to change without notice. Copyright 2026, Lake Superior Area REALTORS MLS.
Last checked: 2026-05-31 10:23 PM UTC
Neighborhood & Commute
Source: Walkscore
Disclosure: Community information and market data powered by Constellation Data Labs. Information is deemed reliable but not guaranteed.
Save
Ask
Tour
Hide
